
1709 Chicon St, Austin, TX 78702
Local realty services provided by:ERA Experts
Listed by: abby alwan
Office: compass re texas, llc.
MLS#:1903784
Source:ACTRIS
1709 Chicon St,Austin, TX 78702
$650,000Last list price
- 3 Beds
- 2 Baths
- - sq. ft.
- Single family
- Sold
Sorry, we are unable to map this address
Price summary
- Price:$650,000
About this home
Tucked behind a private automatic gate in the heart of East Austin, this fully updated bungalow manages to feel connected to everything while maintaining a world of its own. Original character remains intact, paired thoughtfully with modern updates that make the home as functional as it is distinctive.
The front porch overlooks a turfed yard and garden beds, creating an easy place for morning coffee, dinner outside, or a quiet end to the day. Inside, a renovated kitchen, updated bathrooms, and new roof bring peace of mind without erasing the details and warmth that give an older East Austin home its personality.
The generous primary suite looks onto the front garden, while the oversized second bedroom has room to become more than simply a place to sleep. A third bedroom works naturally as a guest room, home office, or creative space, with convenient access to the second full bath. Dedicated dining and laundry spaces, ample closets, and abundant kitchen cabinetry add the kind of practical storage that's often hard to find in a historic bungalow.
Outside, both front and back yards are turfed and fully fenced for privacy. Covered parking sits securely behind the automatic gate and can double as a shaded al fresco entertaining space, while two tucked-away sheds handle bikes, tools, and extra storage.
And then there's the location. This is the East Austin lifestyle people search for: urban, walkable, independent, and full of personality. With a Walk Score of 76, Sour Duck Market, La Plancha, Salty Sow, Nixta Taqueria, local coffee shops, parks, and neighborhood favorites are close by. UT Austin, UFCU Disch-Falk Field, McCombs Field, and Downtown Austin are also minutes away. Feeds to coveted Kealing Middle and McCallum High.
A fully renovated East Austin bungalow with character and a private yard, this one offers the best of both worlds: the energy of East Austin just outside the gate and a quiet, private place to call home within it....
Contact an agent
Home facts
- Year built:1925
- Subdivision & Development:Bremond Walter Jr Resub
- Listing ID #:1903784
- Updated:October 09, 2026 at 06:46 AM
Rooms and interior
- Bedrooms:3
- Total bathrooms:2
- Full bathrooms:2
- Flooring:Tile, Wood
- Kitchen Description:Dishwasher, Disposal, Electric Range, Free-Standing Electric Oven, Induction Cooktop, Microwave, Stainless Steel Appliance(s)
Heating and cooling
- Cooling:Central
- Heating:Central
- Central air:Yes
Structure and exterior
- Roof:Shingle
- Year built:1925
- Lot Features:Back Yard, Curbs, Few Trees, Landscaped, Level, Near Public Transit, Public Maintained Road, Xeriscape
- Construction Materials:HardiPlank Type, Wood Siding
- Exterior Features:Exterior Steps
- Foundation Description:Pillar/Post/Pier
Schools
- High school:McCallum
- Elementary school:Campbell
Utilities
- Water:Public
- Sewer:Public Sewer
Finances and disclosures
- Price:$650,000
- Tax amount:$11,651 (2026)
Features and amenities
- Appliances:Convection Oven, Dishwasher, Disposal, Electric Range, Electric Water Heater, Free-Standing Electric Oven, Induction Cooktop, Microwave, Stainless Steel Appliance(s)
- Amenities:Storage
Parking
- Total parking spaces:3
- Parking description:Covered, Driveway, Electric Gate, Off Street, Private
New listings near 1709 Chicon St
- New
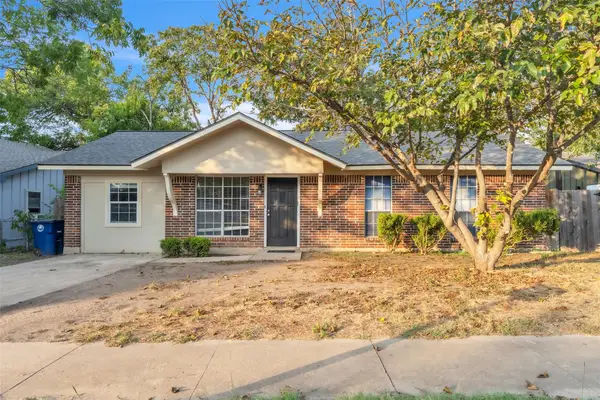 $419,000Active4 beds 3 baths1,430 sq. ft.
1204 Turtle Creek Blvd, Austin, TX 78745
MLS# 1694703Listed by: PREMIER COMPASS REALTY - New
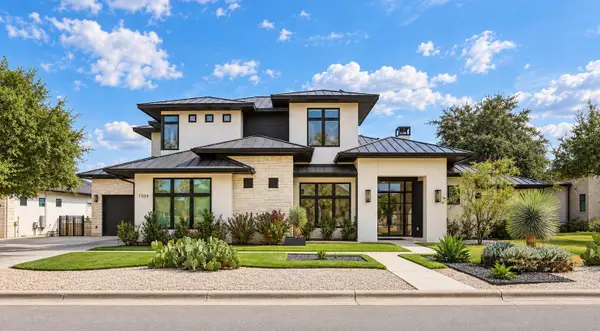 $2,195,000Active5 beds 5 baths3,745 sq. ft.
7309 Davenport Divide Rd, Austin, TX 78738
MLS# 1888972Listed by: THE VIRTUAL REALTY GROUP - New
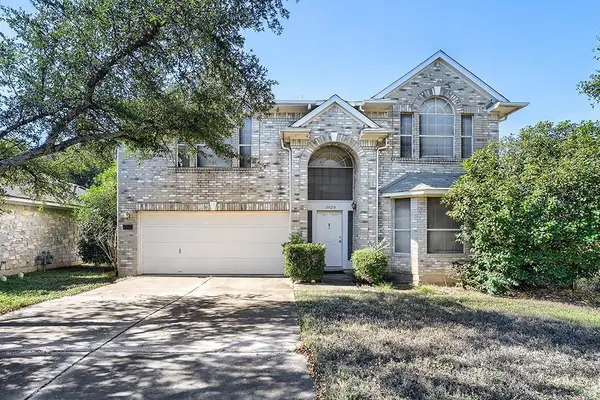 $425,000Active3 beds 3 baths2,699 sq. ft.
3929 Katzman Dr, Austin, TX 78728
MLS# 3876249Listed by: KELLER WILLIAMS REALTY - New
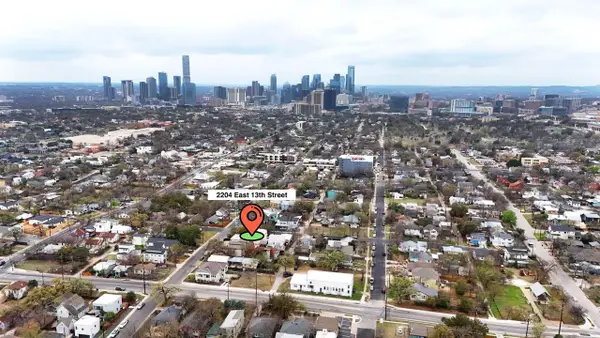 $850,000Active5 beds 3 baths1,860 sq. ft.
2204 E 13th St #A, Austin, TX 78702
MLS# 5610398Listed by: TEXCEN REALTY - New
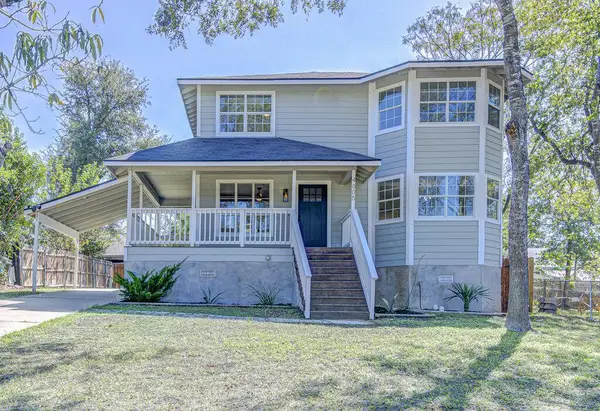 $375,000Active3 beds 3 baths1,510 sq. ft.
4805 Brook Creek Cv, Austin, TX 78744
MLS# 6182610Listed by: PACESETTER PROPERTIES - New
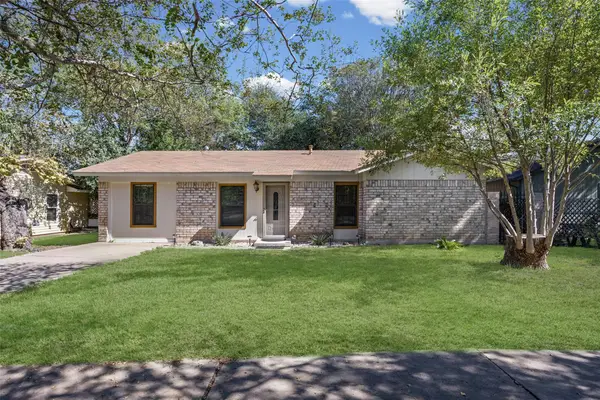 $295,000Active1 beds 1 baths894 sq. ft.
1102 Sahara Ave, Austin, TX 78745
MLS# 8961989Listed by: CASA BLANCA REALTY - New
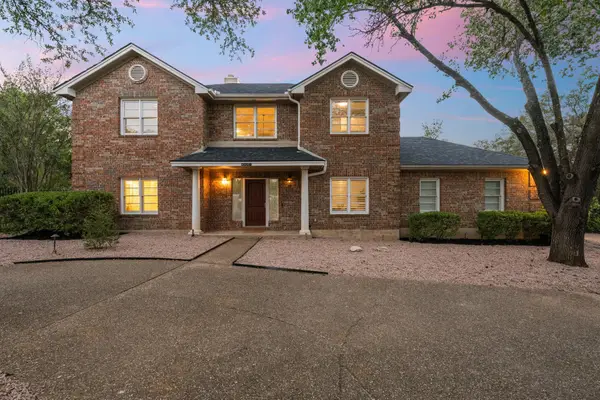 $1,400,000Active5 beds 4 baths2,934 sq. ft.
9001 Glenlake Dr, Austin, TX 78730
MLS# 8993059Listed by: COMPASS RE TEXAS, LLC - New
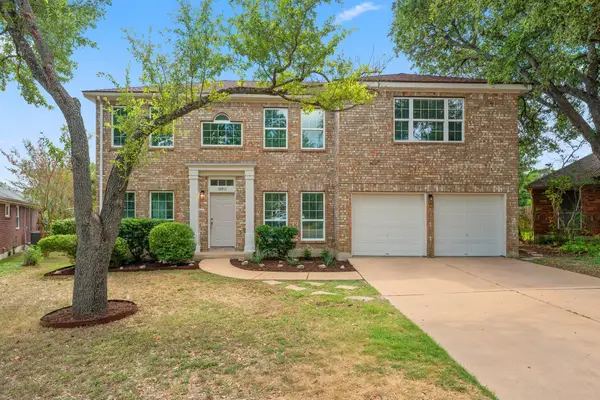 $849,000Active5 beds 4 baths3,068 sq. ft.
10911 Grassmere Ct, Austin, TX 78739
MLS# 9320284Listed by: KIFER SPARKS AGENCY - New
 $585,000Active3 beds 2 baths2,724 sq. ft.
2906 Katter Ct, Austin, TX 78734
MLS# 1046009Listed by: BEYCOME BROKERAGE REALTY LLC - New
 $500,000Active2 beds 2 baths1,045 sq. ft.
2204 E 13th St #B, Austin, TX 78702
MLS# 1513582Listed by: TEXCEN REALTY


Protect your home and budget from life's surprises with an Assurant Home Warranty, backed by a partner that supports you through every step of homeownership. Explore Plans.
© 2023 - 2026 ERA Franchise Systems LLC. All rights reserved. ERA Franchise Systems LLC fully supports the principles of the Fair Housing Act and the Equal Opportunity Act. ERA, ERA Real Estate powered, and their respective logos are registered service marks of ERA Franchise Systems LLC. Each office is independently owned and operated.