
1719 Bunche Rd, Austin, TX 78721
Local realty services provided by:ERA Experts
Listed by: matt landry
Office: marland interest, inc.
MLS#:4506082
Source:ACTRIS
1719 Bunche Rd,Austin, TX 78721
$779,500
- 3 Beds
- 3 Baths
- 2,567 sq. ft.
- Single family
- Active
Price summary
- Price:$779,500
- Price per sq. ft.:$303.66
About this home
This is the East Austin layout people hunt for: 2,567 square feet, a private primary on the main level, a real loft upstairs, and no HOA. A 2019 Paradisa build with high ceilings, wide-plank hardwoods, and oversized windows, with light running from the living and dining rooms straight into a quartz-island kitchen built to cook and host. Gas cooktop, stainless, pendant lighting, deep storage.
The primary suite sits on its own: dual vanity, walk-in shower, walk-in closet with built-ins. Upstairs the loft becomes a second living room or a proper office, with two more bedrooms and a full bath with double vanity and tub.
Step out to a covered patio with a tongue-and-groove ceiling, a fenced yard with raised beds, and a low-maintenance gravel side yard. Attached two-car garage with a glass door and epoxy floor.
Class 3 impact roof installed September 2026. Fresh paint throughout. Sewer scoped and jetted. HVAC and eight-zone irrigation serviced. Receipts convey.
Ten minutes to downtown, eight to Mueller, twelve to the airport, three to 183. Some photos are virtually staged....
Contact an agent
Home facts
- Year built:2019
- Subdivision & Development:Truman Heights
- Listing ID #:4506082
- Updated:September 25, 2026 at 04:55 PM
Rooms and interior
- Bedrooms:3
- Total bathrooms:3
- Full bathrooms:2
- Half bathrooms:1
- Flooring:Wood
- Kitchen Description:ENERGY STAR Qualified Appliances, Exhaust Fan, Ice Maker, Microwave
- Living area:2,567 sq. ft.
Heating and cooling
- Cooling:Central, ENERGY STAR Qualified Equipment
- Heating:Central, Hot Water, Natural Gas
- Central air:Yes
Structure and exterior
- Roof:Composition
- Year built:2019
- Building area:2,567 sq. ft.
- Lot area:0.17 Acres
- Lot Features:Front Yard, Interior Lot
- Construction Materials:HardiPlank Type
- Exterior Features:Private Yard
- Foundation Description:Slab
Schools
- High school:Lyndon B Johnson (Austin ISD)
- Elementary school:Norman-Sims
Utilities
- Water:Public
- Sewer:Public Sewer
Finances and disclosures
- Price:$779,500
- Price per sq. ft.:$303.66
- Tax amount:$13,987 (2025)
Features and amenities
- Appliances:ENERGY STAR Qualified Appliances, Exhaust Fan, Ice Maker, Microwave
- Amenities:Bookcases
Parking
- Total parking spaces:6
- Parking description:Attached, Garage, Garage Door Opener, Garage Faces Front
- Garage:Yes
- Garage spaces:2
New listings near 1719 Bunche Rd
- New
 $916,900Active5 beds 5 baths3,491 sq. ft.
9100 Calvert Way, Austin, TX 78744
MLS# 3517425Listed by: PERRY HOMES REALTY, LLC - New
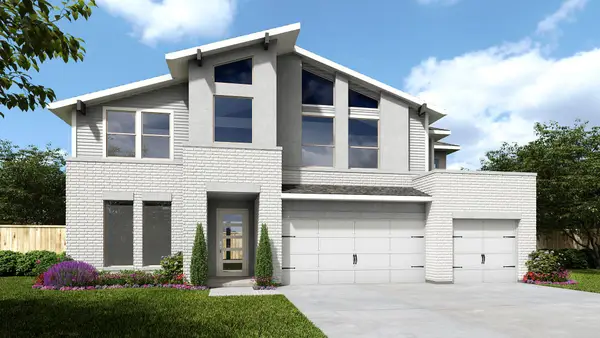 $906,900Active5 beds 6 baths3,675 sq. ft.
9104 Calvert Way, Austin, TX 78744
MLS# 5380011Listed by: PERRY HOMES REALTY, LLC - New
 $110,000Active1 beds 1 baths389 sq. ft.
2500 Burleson Rd #209, Austin, TX 78741
MLS# 5697864Listed by: NORTHMAX REALTY - New
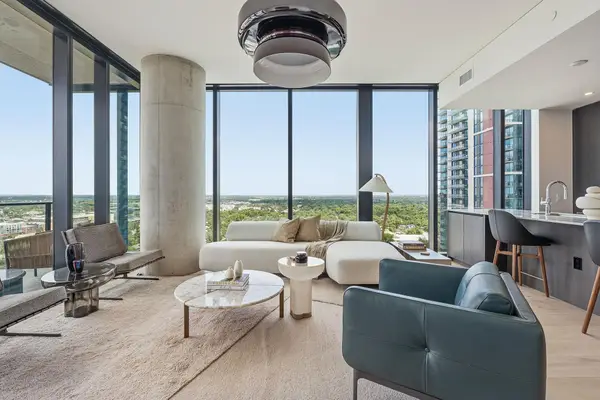 $1,770,000Active3 beds 3 baths1,820 sq. ft.
610 Davis St #2312, Austin, TX 78701
MLS# 7376115Listed by: URBANSPACE - New
 $360,000Active3 beds 3 baths1,983 sq. ft.
11421 Lago De Garda Dr, Austin, TX 78747
MLS# 7500371Listed by: COMPASS RE TEXAS, LLC - New
 $194,900Active2 beds 2 baths1,798 sq. ft.
2607 Garrettson Dr, Austin, TX 78748
MLS# 9529320Listed by: LUXELY REAL ESTATE - New
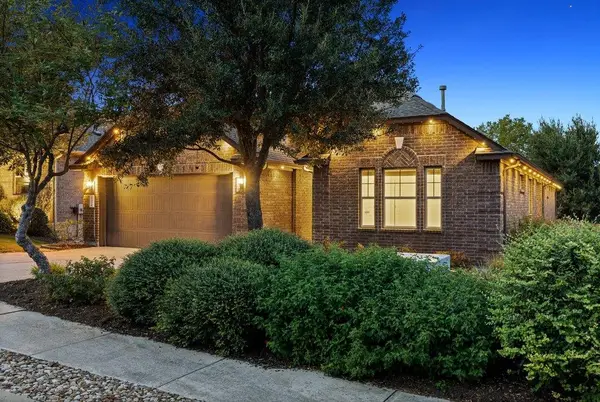 $570,000Active3 beds 3 baths2,459 sq. ft.
18412 Rio Chama Ln, Austin, TX 78738
MLS# 1231846Listed by: COMPASS RE TEXAS, LLC - Open Sat, 3 to 5pmNew
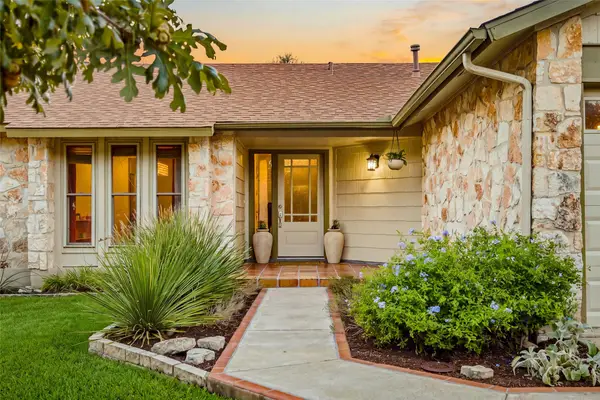 $649,900Active3 beds 2 baths1,666 sq. ft.
3203 Western Dr, Austin, TX 78745
MLS# 1447901Listed by: KUPER SOTHEBY'S INT'L REALTY - New
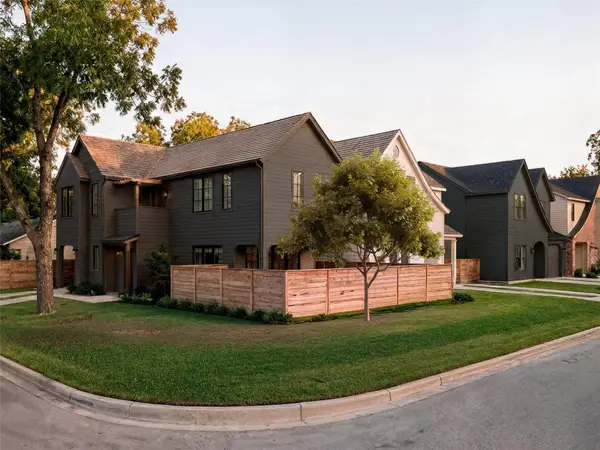 $1,175,000Active3 beds 3 baths1,819 sq. ft.
901 Shady Ln, Austin, TX 78702
MLS# 1811224Listed by: KUPER SOTHEBY'S INT'L REALTY - New
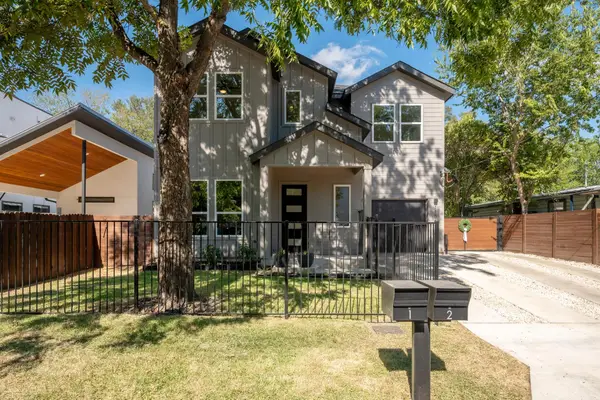 $1,099,000Active5 beds 3 baths2,132 sq. ft.
1104 Fiesta St, Austin, TX 78702
MLS# 2119541Listed by: LOCAL LIFE REALTY, LLC


Protect your home and budget from life's surprises with an Assurant Home Warranty, backed by a partner that supports you through every step of homeownership. Explore Plans.
© 2023 - 2026 ERA Franchise Systems LLC. All rights reserved. ERA Franchise Systems LLC fully supports the principles of the Fair Housing Act and the Equal Opportunity Act. ERA, ERA Real Estate powered, and their respective logos are registered service marks of ERA Franchise Systems LLC. Each office is independently owned and operated.