
1800 Brackenridge St, Austin, TX 78704
Local realty services provided by:ERA Brokers Consolidated
Listed by: jamie moore, brady moore
Office: kuper sotheby's int'l realty
MLS#:7014093
Source:ACTRIS
Price summary
- Price:$2,500,000
- Price per sq. ft.:$785.18
About this home
For more than a century, this home has watched Austin grow and change around it. Built circa 1914, 1800 Brackenridge offers a rare opportunity to own a piece of old Austin while living just two blocks from the energy of South Congress.
A welcoming front porch beneath a canopy of mature trees sets the tone before stepping into a generous, light-filled living room, where tall windows, hardwood floors and a beautiful wood staircase immediately reveal the home's character. Thoughtfully renovated and expanded in 2006, the 3,184-square-foot residence retains remarkable original details, including three original windows, the back door and even a working dumbwaiter.
The main-level primary suite features a newly renovated bath with marble countertops, clawfoot tub, oversized walk-in shower and large closet. Designed for an avid baker, the kitchen's oversized island incorporates pop-up appliance storage and purpose-built cabinetry alongside a six-burner range with griddle. A dedicated office, laundry room and powder bath complete the main level.
Upstairs are two spacious en-suite bedrooms, a second living area, media room with stained-glass windows, a wet bar, and another half bath. Outside, a Brazilian hardwood deck overlooks the tree-filled yard, while an alley-accessed detached two-car garage provides coveted covered parking.
And then there's the lifestyle. Walk to South Congress for coffee, restaurants, shopping and live music. Parks and pools are nearby, and downtown is approximately two miles away.
Historic Austin character. Modern comfort. Austin Energy 4-Star efficiency. And one of the city's most walkable lifestyles. After more than 100 years of Austin history, now it's your turn to become part of the story....
Contact an agent
Home facts
- Year built:1914
- Subdivision & Development:Swisher Add
- Listing ID #:7014093
- Updated:September 18, 2026 at 02:33 AM
Rooms and interior
- Bedrooms:3
- Total bathrooms:5
- Full bathrooms:3
- Half bathrooms:2
- Flooring:Carpet, Tile, Wood
- Kitchen Description:Dishwasher, Disposal, Gas Range, Microwave, Oven, Range, Refrigerator, Stainless Steel Appliance(s), Vented Exhaust Fan
- Living area:3,184 sq. ft.
Heating and cooling
- Cooling:Central
- Heating:Central
- Central air:Yes
Structure and exterior
- Roof:Composition, Shingle
- Year built:1914
- Building area:3,184 sq. ft.
- Lot area:0.16 Acres
- Lot Features:Alley, Back Yard, Corner Lot, Front Yard, Trees-Large (Over 40 Ft)
- Construction Materials:Blown-In Insulation, Wood Siding
- Exterior Features:Exterior Steps, Gutters Full
- Foundation Description:Pillar/Post/Pier
Schools
- High school:Travis
- Elementary school:Travis Hts
Utilities
- Water:Public
- Sewer:Public Sewer
Finances and disclosures
- Price:$2,500,000
- Price per sq. ft.:$785.18
Features and amenities
- Appliances:Dishwasher, Disposal, Gas Range, Microwave, Oven, RNGHD, Range, Refrigerator, Stainless Steel Appliance(s), Tankless Water Heater, Vented Exhaust Fan
- Amenities:Dumbwaiter
Parking
- Total parking spaces:2
- Parking description:Alley Access, Detached, Door-Single, Garage, Garage Door Opener, Garage Faces Rear, Private
- Garage:Yes
- Garage spaces:2
New listings near 1800 Brackenridge St
- New
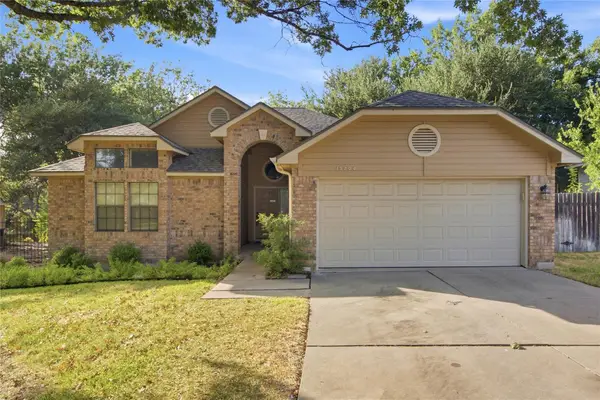 $425,000Active3 beds 2 baths1,529 sq. ft.
15704 Monona Cv, Austin, TX 78717
MLS# 5346783Listed by: HOLBY HOMES, LLC - Open Sun, 2 to 4pmNew
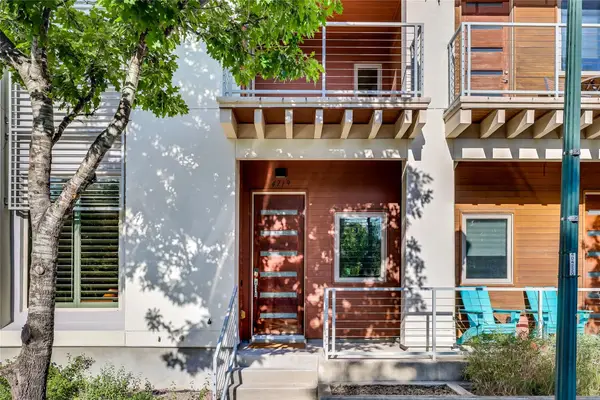 $1,600,000Active4 beds 5 baths3,686 sq. ft.
4719 Ruiz St, Austin, TX 78723
MLS# 4179928Listed by: COMPASS RE TEXAS, LLC - New
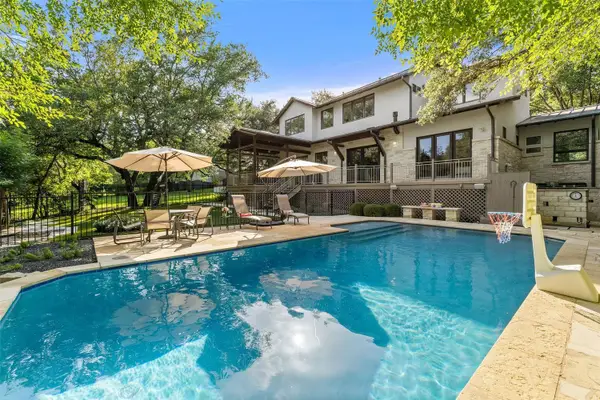 $5,495,000Active5 beds 5 baths4,370 sq. ft.
3413 Bunny Run, Austin, 78746
MLS# 12763140Listed by: COMPASS RE TEXAS, LLC
- New
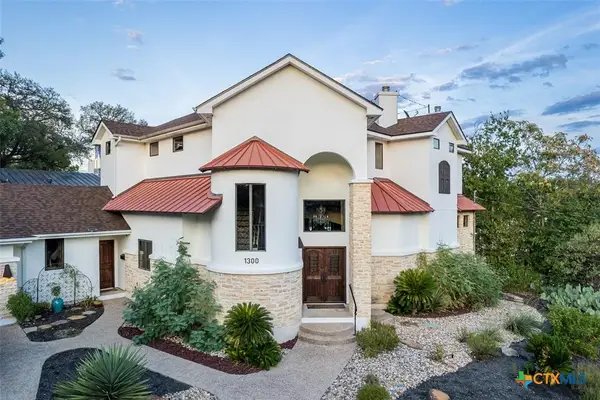 $2,299,000Active3 beds 3 baths2,710 sq. ft.
1300 Bluff Street, Austin, TX 78704
MLS# 625593Listed by: REALTY CAPITAL CITY - New
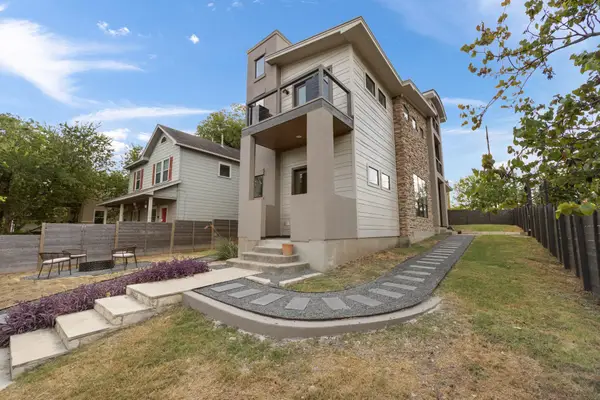 $1,195,000Active3 beds 3 baths2,310 sq. ft.
1814 Maple Ave, Austin, TX 78702
MLS# 2161293Listed by: DOUGLAS ELLIMAN REAL ESTATE - Open Sun, 1 to 4pmNew
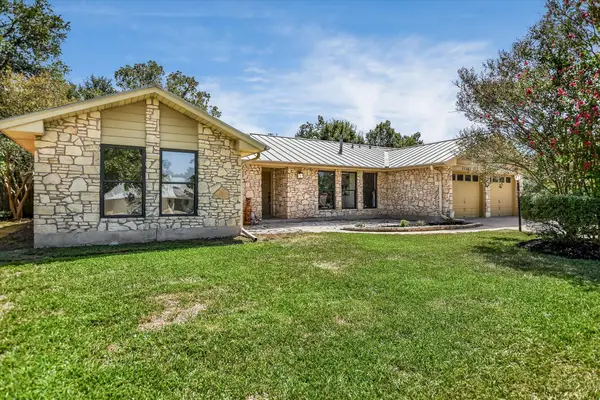 $675,000Active3 beds 2 baths1,998 sq. ft.
11501 Buckingham Rd, Austin, TX 78759
MLS# 4366056Listed by: KELLER WILLIAMS REALTY - New
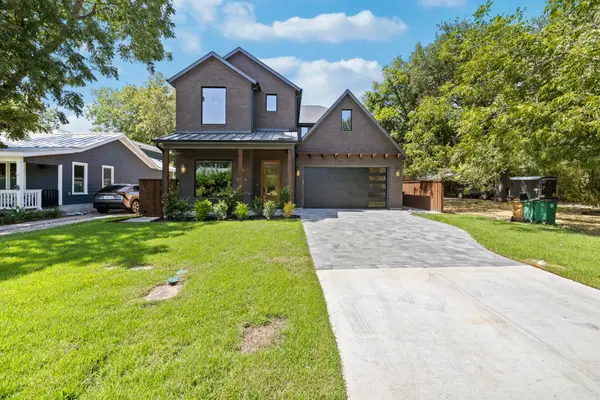 $2,265,000Active4 beds 5 baths3,486 sq. ft.
5408 Montview St, Austin, TX 78756
MLS# 4409303Listed by: UNITED REAL ESTATE - New
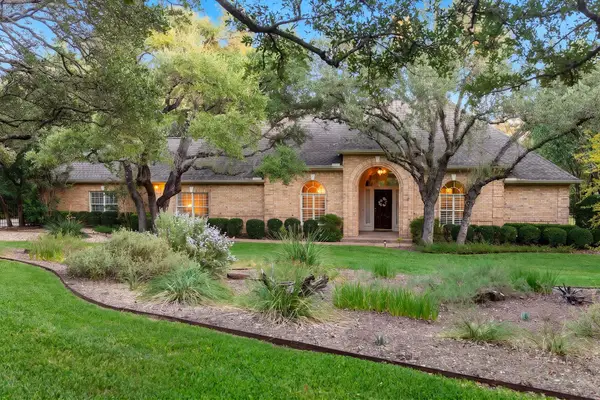 $1,925,000Active3 beds 3 baths3,094 sq. ft.
8807 Smoketree Cv, Austin, TX 78735
MLS# 4527151Listed by: MORELAND PROPERTIES - Open Sun, 12 to 2pmNew
 $1,395,000Active4 beds 5 baths5,132 sq. ft.
10515 La Costa Dr, Austin, TX 78747
MLS# 9578470Listed by: REALTYSTAKE LLC 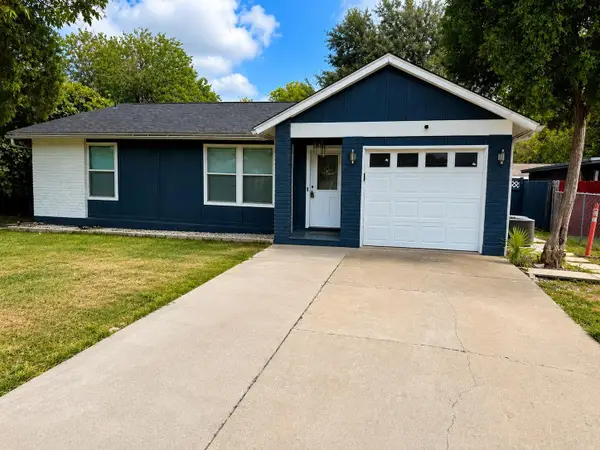 $289,900Active3 beds 2 baths1,025 sq. ft.
5410 Burgundy Dr, Austin, TX 78724
MLS# 4202852Listed by: TEXAS PREMIER REALTY


Protect your home and budget from life's surprises with an Assurant Home Warranty, backed by a partner that supports you through every step of homeownership. Explore Plans.
© 2023 - 2026 ERA Franchise Systems LLC. All rights reserved. ERA Franchise Systems LLC fully supports the principles of the Fair Housing Act and the Equal Opportunity Act. ERA, ERA Real Estate powered, and their respective logos are registered service marks of ERA Franchise Systems LLC. Each office is independently owned and operated.