
1801 Lavaca St #3B, Austin, TX 78701
Local realty services provided by:ERA Experts
Listed by: robert griffice
Office: robert griffice
MLS#:1718920
Source:ACTRIS
1801 Lavaca St #3B,Austin, TX 78701
$219,900
- 1 Beds
- 1 Baths
- 460 sq. ft.
- Condominium
- Active
Price summary
- Price:$219,900
- Price per sq. ft.:$478.04
- Monthly HOA dues:$597
About this home
Experience convenient Central Austin living in this efficient 460-square-foot studio at Cambridge Tower. The residence features a flexible open living and sleeping area, full bathroom, galley kitchen, tile flooring, and a private balcony with views toward the University of Texas campus. One reserved space in the attended parking garage is included. Cambridge Tower offers an exceptional lock-and-leave lifestyle with an HOA that covers utilities, high-speed internet, and cable television. Residents enjoy 24-hour security and concierge service, a recently refreshed lobby, heated oak-shaded pool and spa, fitness center, multipurpose meeting space, and an expansive rooftop terrace with panoramic views of downtown Austin, the Texas State Capitol, and the Hill Country. Ideally situated at Lavaca Street and Martin Luther King Jr. Boulevard, the building places UT Austin, Dell Seton Medical Center, the Capitol Complex, museums, theaters, dining, entertainment, and downtown within easy reach. Whether used as a primary residence, UT housing alternative, game-day retreat, or Austin pied-à-terre, Residence 3B offers an appealing opportunity to own in one of the city’s most established high-rise communities....
Contact an agent
Home facts
- Year built:1964
- Subdivision & Development:Cambridge Condo Amd
- Listing ID #:1718920
- Updated:October 21, 2026 at 08:43 PM
Rooms and interior
- Bedrooms:1
- Total bathrooms:1
- Full bathrooms:1
- Flooring:Tile
- Kitchen Description:Dishwasher, Electric Range, Exhaust Fan, Microwave, Refrigerator
- Living area:460 sq. ft.
Heating and cooling
- Cooling:Electric
- Heating:Electric
Structure and exterior
- Roof:Concrete
- Year built:1964
- Building area:460 sq. ft.
- Lot Features:City Lot, Corner Lot, Landscaped, Near Public Transit, Public Maintained Road
- Construction Materials:Concrete, Stucco
- Exterior Features:Balcony, Exterior Steps, Outdoor Grill, Private Entrance
- Foundation Description:Concrete Perimeter, Permanent
Schools
- High school:McCallum
- Elementary school:Lee
Utilities
- Water:Public
- Sewer:Public Sewer
Finances and disclosures
- Price:$219,900
- Price per sq. ft.:$478.04
- Tax amount:$4,406 (2025)
Features and amenities
- Appliances:Dishwasher, Electric Range, Exhaust Fan, Microwave, Refrigerator
- Amenities:Chandelier
Parking
- Total parking spaces:1
- Parking description:Assigned, Attached, Basement, Covered, Electric Gate, Garage Faces Side
- Garage:Yes
- Garage spaces:1
New listings near 1801 Lavaca St #3B
- New
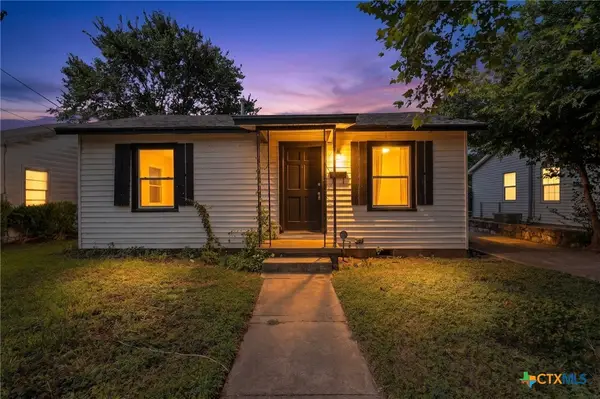 $374,000Active0.16 Acres
4703 Leslie Avenue, Austin, TX 78721
MLS# 628300Listed by: KELLER WILLIAMS REALTY 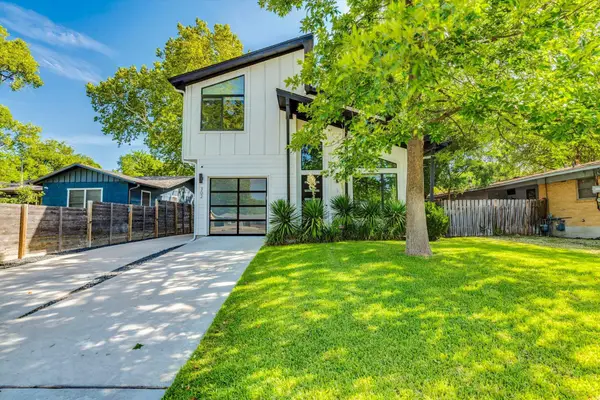 $699,000Active3 beds 3 baths1,881 sq. ft.
302 Irma Dr #1, Austin, TX 78752
MLS# 5920009Listed by: AUSTIN HOME SEEKERS- New
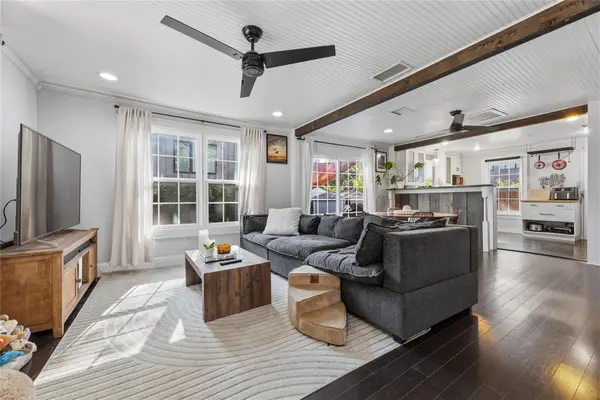 $575,000Active2 beds 2 baths1,031 sq. ft.
66 Navasota St, Austin, TX 78702
MLS# 1134777Listed by: COMPASS RE TEXAS, LLC - New
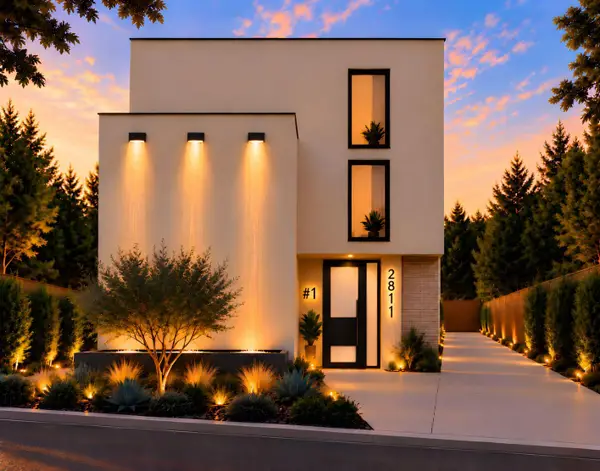 $1,249,000Active4 beds 4 baths2,497 sq. ft.
2811 E 22nd St, Austin, TX 78722
MLS# 1795802Listed by: BILLBOARD ASSET MANAGEMENT LLC - New
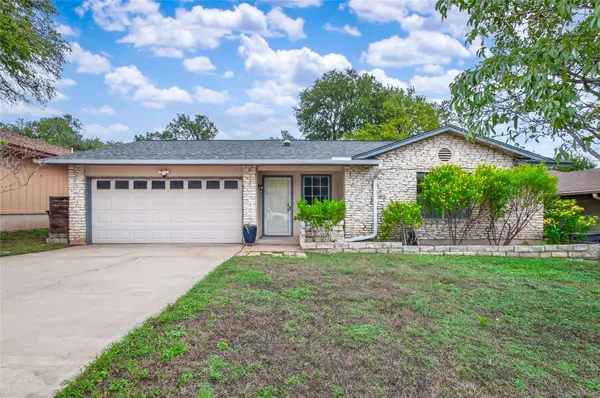 $439,000Active3 beds 2 baths1,309 sq. ft.
3502 Ambleside Dr, Austin, TX 78759
MLS# 5197945Listed by: WATTERS INTERNATIONAL REALTY - New
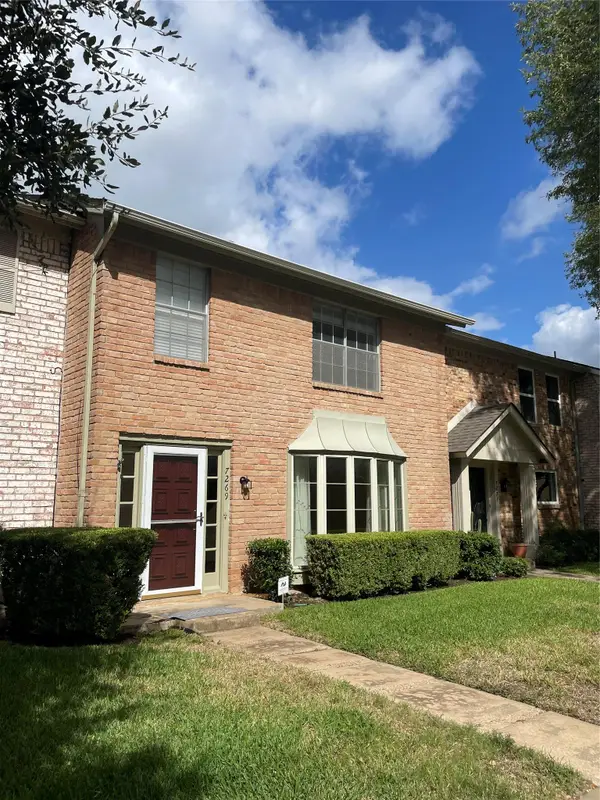 $239,000Active3 beds 3 baths1,750 sq. ft.
7269 Creekside Dr, Austin, TX 78752
MLS# 5651783Listed by: FOUR22 REALTY GROUP, LIMITED L - Open Fri, 4 to 6pmNew
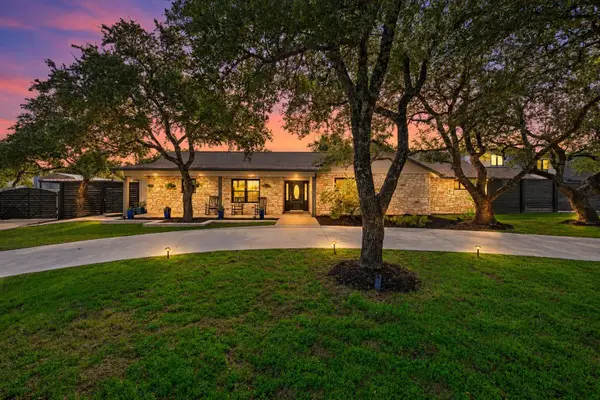 $1,225,000Active3 beds 3 baths2,355 sq. ft.
10001 Cerro Alto Cv, Austin, TX 78733
MLS# 5853968Listed by: COMPASS RE TEXAS, LLC - New
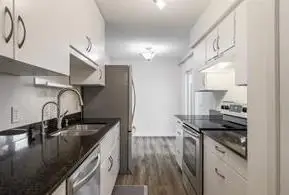 $349,000Active3 beds 2 baths1,212 sq. ft.
6910 Hart Ln #605, Austin, TX 78731
MLS# 5882363Listed by: BRAMLETT PARTNERS - Open Sat, 1 to 3pmNew
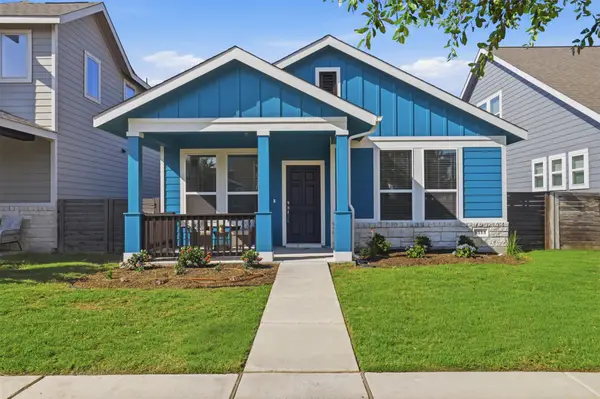 $350,000Active3 beds 3 baths1,533 sq. ft.
9314 Cattle Baron Path, Austin, TX 78747
MLS# 6168232Listed by: CB&A, REALTORS - Open Sat, 2 to 4pmNew
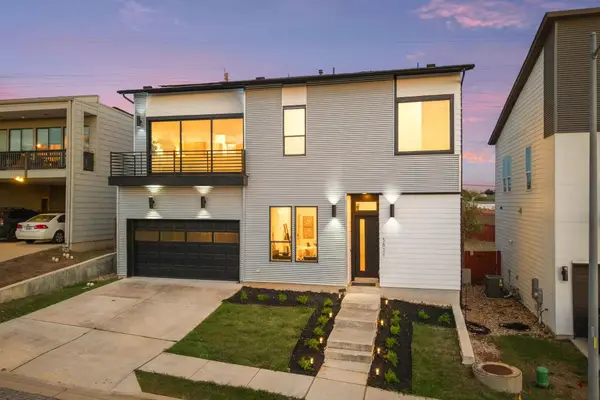 $550,000Active3 beds 3 baths1,952 sq. ft.
5821 Toscana Ave, Austin, TX 78724
MLS# 6525555Listed by: REDFIN CORPORATION


Protect your home and budget from life's surprises with an Assurant Home Warranty, backed by a partner that supports you through every step of homeownership. Explore Plans.
© 2023 - 2026 ERA Franchise Systems LLC. All rights reserved. ERA Franchise Systems LLC fully supports the principles of the Fair Housing Act and the Equal Opportunity Act. ERA, ERA Real Estate powered, and their respective logos are registered service marks of ERA Franchise Systems LLC. Each office is independently owned and operated.