
1801 Perez St, Austin, TX 78721
Local realty services provided by:ERA Brokers Consolidated
Listed by: amy dorsey
Office: friedman real estate, inc.
MLS#:7033207
Source:ACTRIS
1801 Perez St,Austin, TX 78721
$1,100,000
- 5 Beds
- 4 Baths
- 2,634 sq. ft.
- Single family
- Active
Price summary
- Price:$1,100,000
- Price per sq. ft.:$417.62
About this home
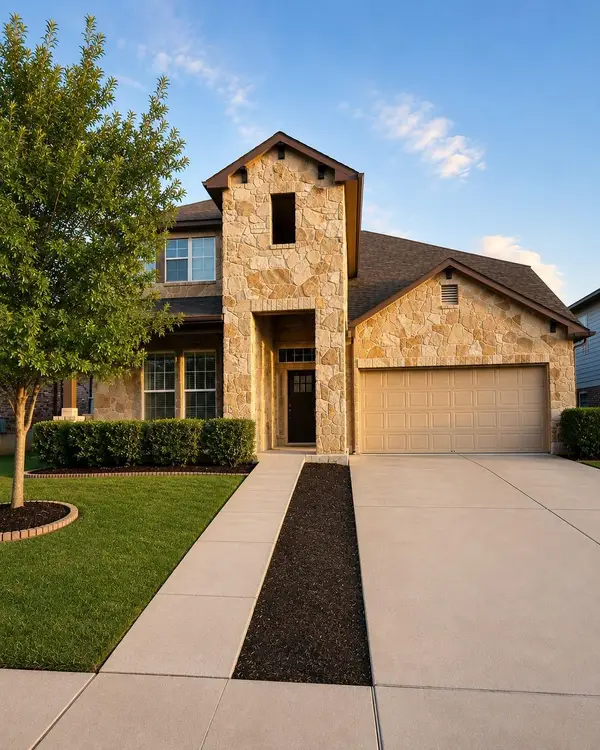
Thoughtfully designed in the heart of Chernosky, this 5 bed/4 bath main residence plus a separate 1 bed/1 bath ADU offers space and flexibility rarely found in one location. Open-concept living and dining areas flow together, with a mix of concrete and wood floors adding warmth and character throughout. The primary suite is conveniently located on the main floor. Step outside to a private backyard, a quiet retreat for relaxing or entertaining. The ADU is ideal for guests, a home office or multigenerational family. Enjoy quick access to downtown, East Austin’s best dining, shopping, and more. Schedule your showing today! Owner/Agent
Contact an agent
Home facts
- Year built:2023
- Subdivision & Development:Chernosky
- Listing ID #:7033207
- Updated:November 02, 2026 at 12:12 PM
Rooms and interior
- Bedrooms:5
- Total bathrooms:4
- Full bathrooms:4
- Flooring:Concrete, Wood
- Kitchen Description:Dishwasher, Disposal
- Living area:2,634 sq. ft.
Heating and cooling
- Heating:Natural Gas
Structure and exterior
- Roof:Metal
- Year built:2023
- Building area:2,634 sq. ft.
- Lot area:0.13 Acres
- Lot Features:Back Yard, City Lot, Front Yard, Landscaped
- Construction Materials:Cement Siding, Wood Siding
- Exterior Features:Balcony, Private Yard
- Foundation Description:Slab
Schools
- High school:Northeast Early College
- Elementary school:Norman-Sims
Utilities
- Water:Public
- Sewer:Public Sewer
Finances and disclosures
- Price:$1,100,000
- Price per sq. ft.:$417.62
- Tax amount:$13,961 (2026)
Features and amenities
- Appliances:Dishwasher, Disposal, Tankless Water Heater
Parking
- Total parking spaces:3
- Parking description:Attached
- Garage:Yes
- Garage spaces:1
New listings near 1801 Perez St
- New
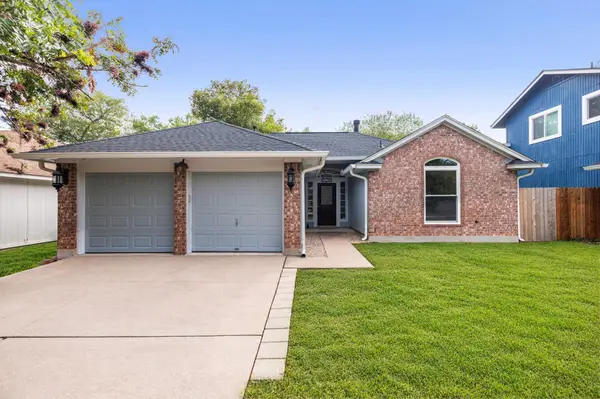 $355,000Active3 beds 2 baths1,378 sq. ft.
5607 N Meadow Crst, Austin, TX 78744
MLS# 5506498Listed by: COMPASS RE TEXAS, LLC - New
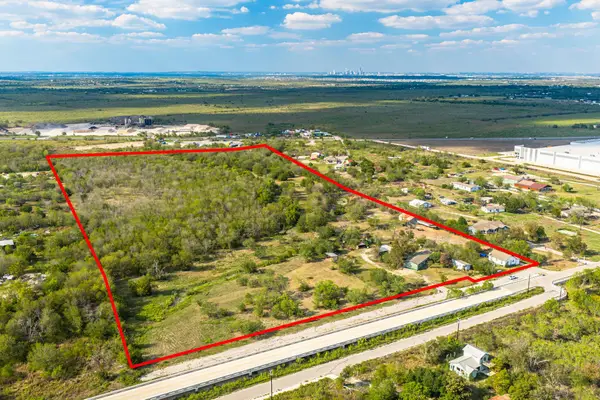 $1,995,000Active3 beds 2 baths2,128 sq. ft.
11248 Tom Sassman Rd, Austin, TX 78747
MLS# 6267983Listed by: KELLER WILLIAMS REALTY - New
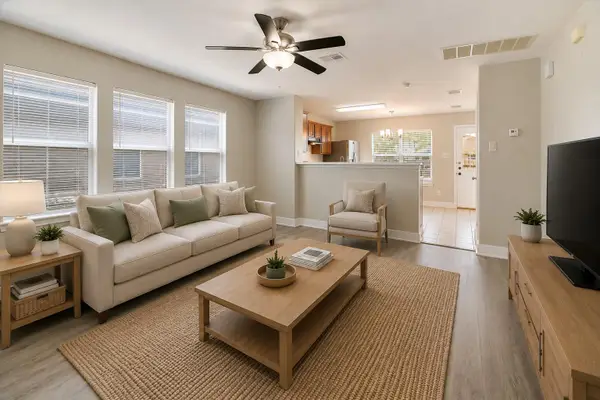 $299,000Active5 beds 3 baths2,345 sq. ft.
3303 Barksdale Dr, Austin, TX 78725
MLS# 2278962Listed by: TEAM PRICE REAL ESTATE - New
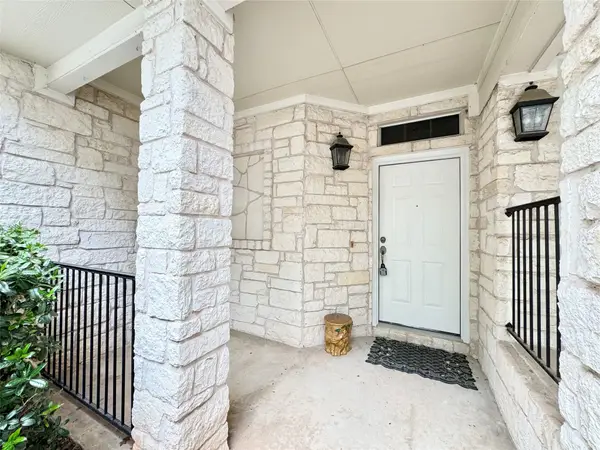 $319,000Active2 beds 3 baths1,502 sq. ft.
4508 Duval Road #6-602, Austin, TX 78727
MLS# 26103799Listed by: KEY 2 TEXAS REALTY - New
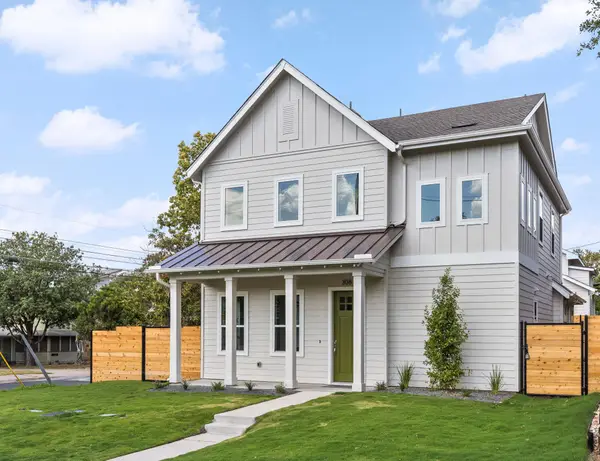 $1,224,950Active4 beds 4 baths2,392 sq. ft.
308 Ben Howell Dr, Austin, TX 78704
MLS# 1776886Listed by: COMPASS RE TEXAS, LLC - New
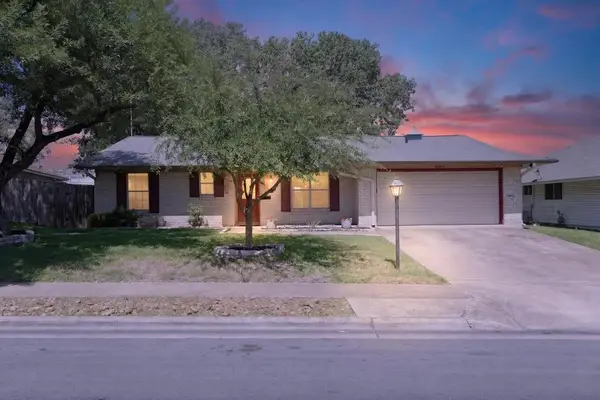 $375,000Active4 beds 2 baths1,518 sq. ft.
8602 Colonial Dr, Austin, TX 78758
MLS# 1107759Listed by: DASH REALTY - New
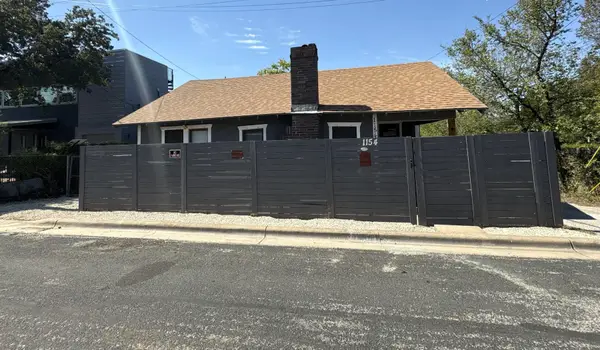 $265,000Active3 beds 1 baths841 sq. ft.
1154 Alamo St, Austin, TX 78702
MLS# 1358583Listed by: TARA WILLIAMS - New
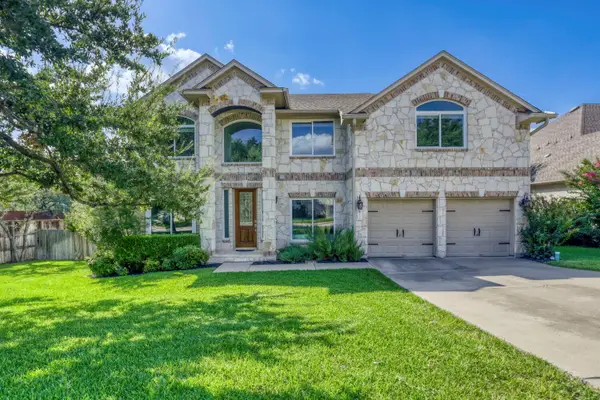 $899,000Active4 beds 4 baths3,339 sq. ft.
12052 Tulare Dr, Austin, TX 78738
MLS# 4243230Listed by: ALL CITY REAL ESTATE LTD. CO - New
 $649,900Active4 beds 3 baths2,878 sq. ft.
11613 Reading Ct, Austin, TX 78717
MLS# 5218979Listed by: READY REAL ESTATE LLC


Protect your home and budget from life's surprises with an Assurant Home Warranty, backed by a partner that supports you through every step of homeownership. Explore Plans.
© 2023 - 2026 ERA Franchise Systems LLC. All rights reserved. ERA Franchise Systems LLC fully supports the principles of the Fair Housing Act and the Equal Opportunity Act. ERA, ERA Real Estate powered, and their respective logos are registered service marks of ERA Franchise Systems LLC. Each office is independently owned and operated.