
1804 S 6th St, Austin, TX 78704
Local realty services provided by:ERA Experts
Listed by: rochelle ray
Office: pauly presley realty
MLS#:9487881
Source:ACTRIS
1804 S 6th St,Austin, TX 78704
$2,550,000
- 3 Beds
- 4 Baths
- 2,980 sq. ft.
- Single family
- Active
Price summary
- Price:$2,550,000
- Price per sq. ft.:$855.7
About this home
A one-of-a-kind property in the heart of Bouldin, this exceptional home blends the timeless architectural influences of New Orleans and Charleston with tastefully updated features throughout. Grand columns frame the first- and second-floor balconies, complemented by classic gas lanterns—just the beginning of the distinctive details that make this home truly special.
Inside, marble and wood floors, stained glass, chandeliers, high-end lighting, crown molding, and multiple wood-burning fireplaces create an atmosphere of character and sophistication. The thoughtfully designed kitchen features upgraded appliances, a large island, additional eating nook, butler’s pantry, appliance counter, and custom cabinetry and shelving. Custom wrought-iron fencing adds to the home’s distinctive architectural appeal.
The third floor offers a unique “speakeasy” and an approximately 300-square-foot outdoor patio showcasing some of the best city views in Bouldin.
Step outside to a serene backyard retreat, where a calming fountain and sparkling swimming pool create the perfect setting for relaxing or entertaining. The versatile two-car garage provides conditioned flex space with insulated walls, heating and air conditioning, and large windows overlooking the backyard and pool, along with ample attic storage.
Adding to the home’s peaceful setting, a park and library sit directly across the street, providing beautiful views and a sense of privacy. Enjoy exceptional walkability to numerous restaurants and shops, along with easy access to the downtown hike-and-bike trail.
Come experience this unrivaled property and all of its exceptional details in the heart of Bouldin....
Contact an agent
Home facts
- Year built:2025
- Subdivision & Development:Bouldin James E Add
- Listing ID #:9487881
- Updated:September 16, 2026 at 03:46 PM
Rooms and interior
- Bedrooms:3
- Total bathrooms:4
- Full bathrooms:3
- Half bathrooms:1
- Flooring:Marble, Wood
- Kitchen Description:Dishwasher, Disposal, Free-Standing Gas Oven, Free-Standing Gas Range, Ice Maker, Microwave, Vented Exhaust Fan
- Living area:2,980 sq. ft.
Heating and cooling
- Heating:Natural Gas
Structure and exterior
- Roof:Metal
- Year built:2025
- Building area:2,980 sq. ft.
- Lot area:0.12 Acres
- Lot Features:Alley, Back Yard, Front Yard, Landscaped
- Construction Materials:Spray Foam Insulation
- Exterior Features:Balcony, Private Yard, Uncovered Courtyard
- Foundation Description:Slab
Schools
- High school:Travis
- Elementary school:Zilker
Utilities
- Water:Public
- Sewer:Public Sewer
Finances and disclosures
- Price:$2,550,000
- Price per sq. ft.:$855.7
- Tax amount:$20,098 (2025)
Features and amenities
- Appliances:Dishwasher, Disposal, Free-Standing Gas Oven, Free-Standing Gas Range, Ice Maker, Microwave, RNGHD, Tankless Water Heater, Vented Exhaust Fan, Water Heater
- Amenities:Bookcases, Chandelier, Pantry, Storage
Parking
- Total parking spaces:3
- Parking description:Alley Access, Garage
- Garage:Yes
- Garage spaces:2
New listings near 1804 S 6th St
- New
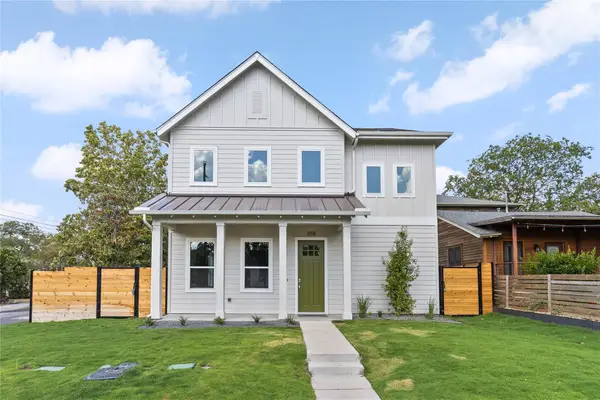 $1,375,000Active4 beds 4 baths2,392 sq. ft.
308 Ben Howell Dr, Austin, TX 78704
MLS# 1712332Listed by: COMPASS RE TEXAS, LLC - New
 $815,000Active4 beds 3 baths2,020 sq. ft.
3105 Borden Rd, Austin, TX 78757
MLS# 9188584Listed by: ALL CITY REAL ESTATE LTD. CO - New
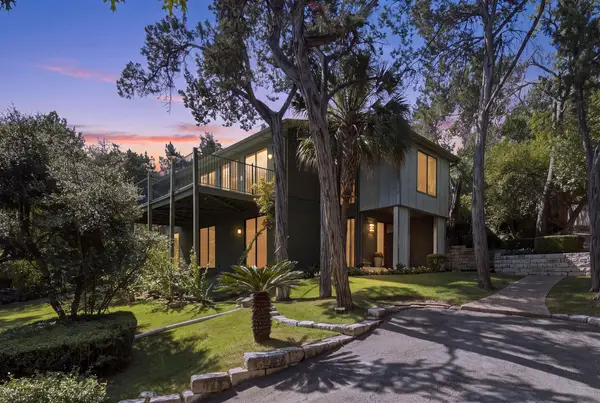 $1,695,000Active3 beds 2 baths2,934 sq. ft.
515 Yaupon Valley Rd, Austin, TX 78746
MLS# 9691673Listed by: COMPASS RE TEXAS, LLC - New
 $275,000Active2 beds 3 baths1,391 sq. ft.
9201 Brodie Ln #2903, Austin, TX 78748
MLS# 9708418Listed by: BRADFIELD REAL ESTATE LLC - New
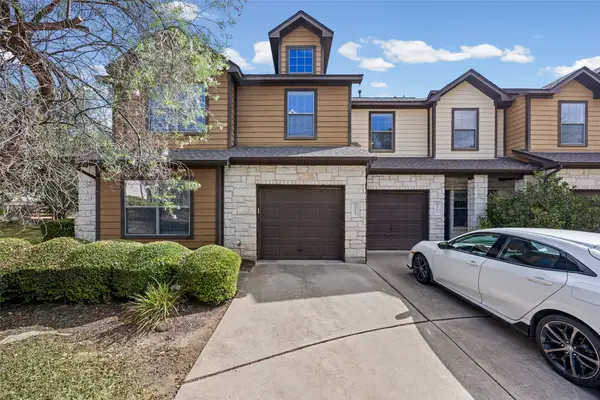 $399,900Active3 beds 3 baths1,821 sq. ft.
11113 Lost Maples Trail, Austin, TX 78748
MLS# 43328930Listed by: HOMEPLUS REALTY GROUP - Open Sat, 2 to 4pmNew
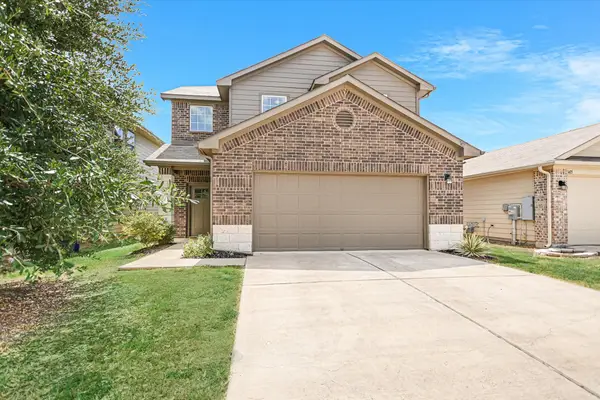 $325,000Active3 beds 3 baths1,795 sq. ft.
3417 Couch Dr, Pflugerville, TX 78660
MLS# 7457884Listed by: COMPASS RE TEXAS, LLC - New
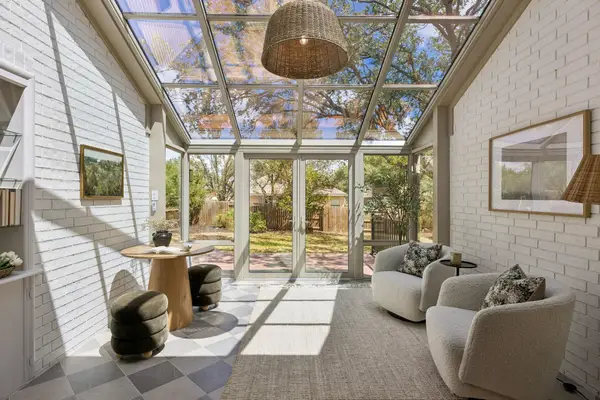 $875,000Active4 beds 2 baths2,337 sq. ft.
11205 Readvill Ln, Austin, TX 78739
MLS# 9539218Listed by: BRAMLETT PARTNERS - New
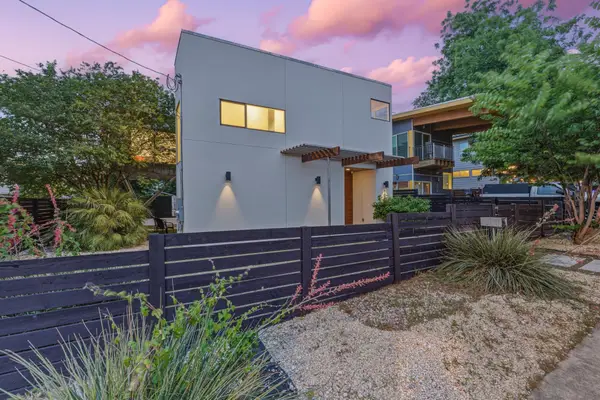 $1,000,000Active4 beds 3 baths2,219 sq. ft.
1606 Salina St, Austin, TX 78702
MLS# 9634578Listed by: DEN PROPERTY GROUP - New
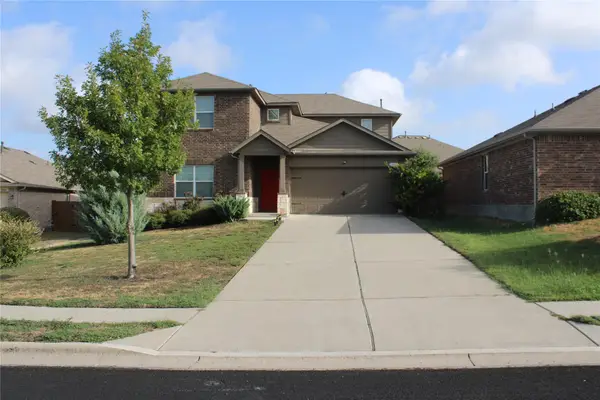 $490,000Active5 beds 3 baths2,874 sq. ft.
11012 Pack Wagon Trl, Austin, TX 78754
MLS# 3635972Listed by: EXP REALTY, LLC 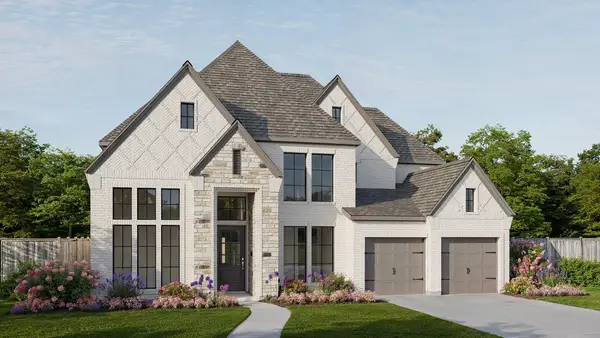 $1,064,900Pending5 beds 5 baths3,834 sq. ft.
571 Bird Holw, Austin, TX 78737
MLS# 9725531Listed by: PERRY HOMES REALTY, LLC


Protect your home and budget from life's surprises with an Assurant Home Warranty, backed by a partner that supports you through every step of homeownership. Explore Plans.
© 2023 - 2026 ERA Franchise Systems LLC. All rights reserved. ERA Franchise Systems LLC fully supports the principles of the Fair Housing Act and the Equal Opportunity Act. ERA, ERA Real Estate powered, and their respective logos are registered service marks of ERA Franchise Systems LLC. Each office is independently owned and operated.