
1901 W Saint Johns Ave, Austin, TX 78757
Local realty services provided by:ERA Brokers Consolidated
Listed by: darsh parikh
Office: compass re texas, llc.
MLS#:4142389
Source:ACTRIS
Price summary
- Price:$1,699,000
- Price per sq. ft.:$519.25
About this home
Experience the pinnacle of contemporary luxury in the heart of Crestview with this extraordinary new construction offering 5 bedrooms, 5 full bathrooms, and resort-style living on an oversized 0.19-acre lot. Masterfully designed with striking architecture, premium craftsmanship, and cutting-edge smart home technology, this residence delivers a level of sophistication rarely found in one of Central Austin's most desirable neighborhoods. From the moment you arrive, the bold modern façade makes an unforgettable first impression, while inside, breathtaking soaring ceilings and dramatic floor-to-ceiling windows flood the home with natural light and create an incredible sense of scale. The expansive open-concept floor plan is centered around a spectacular living room featuring a sleek linear fireplace and seamless indoor-outdoor flow, making it equally suited for intimate evenings or grand entertaining. The designer chef's kitchen is a true showpiece, boasting an oversized waterfall island, custom cabinetry, premium professional-grade appliances, statement vent hood, quartz countertops, designer lighting, and an oversized walk-in pantry. Every finish has been meticulously curated, from wide-plank French oak flooring and custom metal-framed windows with insulated noise-reducing glass to solid-core doors, floating staircase, and spa-inspired bathrooms featuring designer tile, luxury fixtures, freestanding soaking tubs, oversized walk-in showers, and custom vanities. The thoughtfully designed floor plan offers five spacious bedroom suites, providing exceptional privacy and flexibility for guests, multigenerational living, or dedicated office space. Step outside to your own private backyard retreat where a covered patio overlooks a sparkling pool surrounded by ample yard space for entertaining, relaxing, or enjoying warm Texas evenings. Located just minutes from Downtown Austin, The Domain, major tech employers, and some of the city's best restaurants, parks, etc....
Contact an agent
Home facts
- Year built:2026
- Subdivision & Development:Crestview Add Sec 01
- Listing ID #:4142389
- Updated:August 30, 2026 at 02:58 PM
Rooms and interior
- Bedrooms:5
- Total bathrooms:5
- Full bathrooms:5
- Flooring:Tile, Wood
- Kitchen Description:Stainless Steel Appliance(s)
- Living area:3,272 sq. ft.
Heating and cooling
- Cooling:Central
- Heating:Central
- Central air:Yes
Structure and exterior
- Roof:Membrane
- Year built:2026
- Building area:3,272 sq. ft.
- Lot area:0.19 Acres
- Lot Features:Landscaped, Level
- Construction Materials:Stucco
- Exterior Features:Balcony
- Foundation Description:Slab
Schools
- High school:McCallum
- Elementary school:Brentwood
Utilities
- Water:Public
- Sewer:Public Sewer
Finances and disclosures
- Price:$1,699,000
- Price per sq. ft.:$519.25
- Tax amount:$33,435 (2026)
Features and amenities
- Appliances:Stainless Steel Appliance(s)
- Smart home:Yes
Parking
- Total parking spaces:4
- Parking description:Driveway, Garage, Garage Door Opener, Garage Faces Front
- Garage:Yes
- Garage spaces:2
New listings near 1901 W Saint Johns Ave
- New
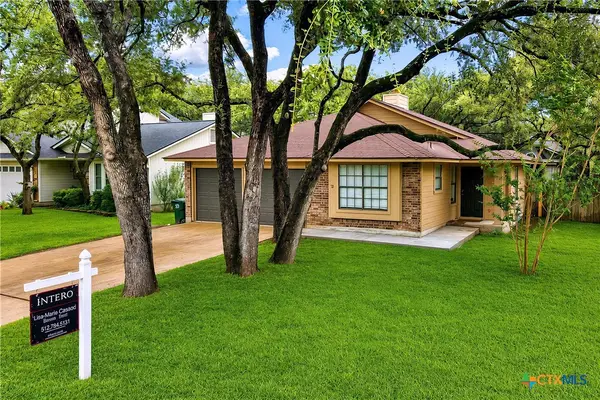 $459,000Active3 beds 2 baths1,550 sq. ft.
7003 Tesoro Trail, Austin, TX 78729
MLS# 623952Listed by: INTERO REAL ESTATE SERVICES - New
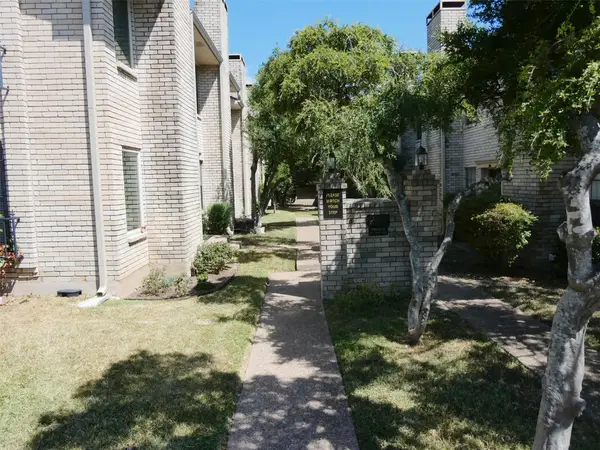 $219,900Active2 beds 2 baths968 sq. ft.
8400 Jamestown Dr #204, Austin, TX 78758
MLS# 6962468Listed by: KELLER WILLIAMS REALTY - New
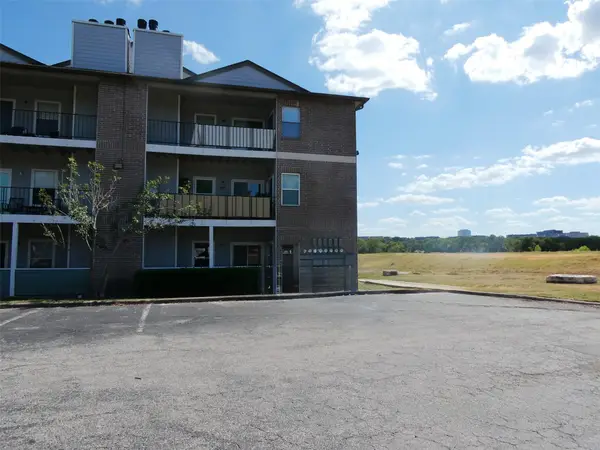 $143,000Active1 beds 1 baths727 sq. ft.
12166 Metric Blvd #1009, Austin, TX 78758
MLS# 9576569Listed by: KELLER WILLIAMS REALTY - Open Sun, 12 to 3pmNew
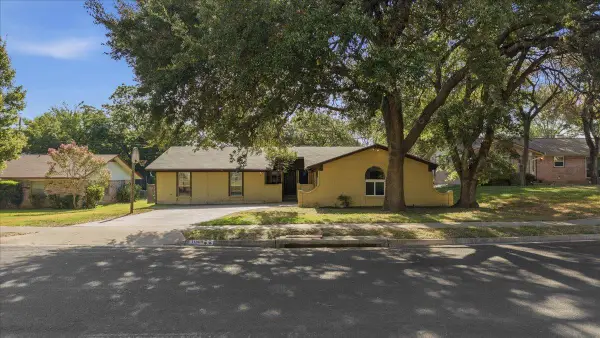 $319,000Active4 beds 2 baths1,967 sq. ft.
11309 January Dr, Austin, TX 78753
MLS# 5177182Listed by: COLDWELL BANKER REALTY - New
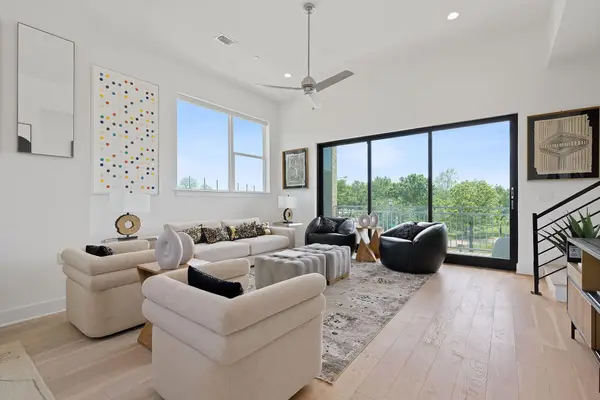 $819,000Active3 beds 4 baths2,138 sq. ft.
2805 Mccurdy St #1, Austin, TX 78723
MLS# 6337242Listed by: EXP REALTY, LLC - New
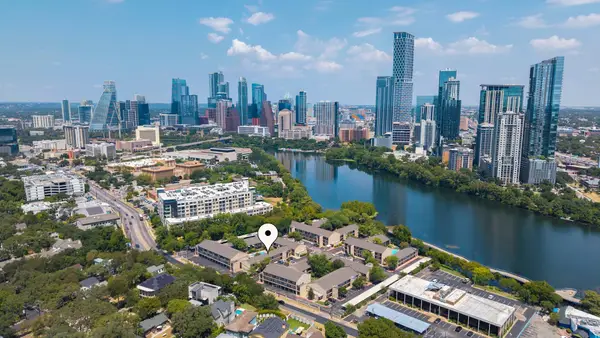 $214,900Active1 beds 1 baths388 sq. ft.
500 E Riverside Dr #119, Austin, TX 78704
MLS# 2255932Listed by: RE/MAX FINE PROPERTIES - New
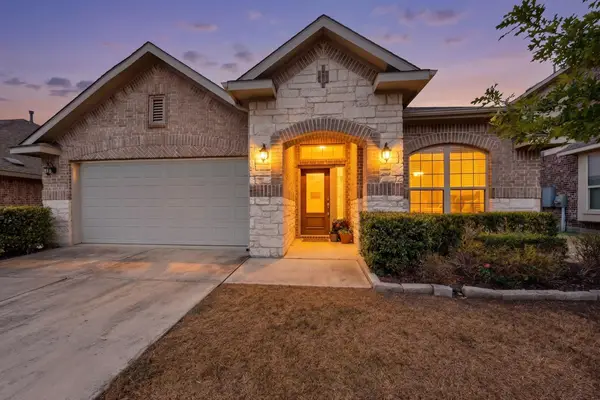 $409,000Active3 beds 2 baths2,025 sq. ft.
12202 Chalco St, Austin, TX 78748
MLS# 7309794Listed by: TEXAS BROKER SERVICES LLC - New
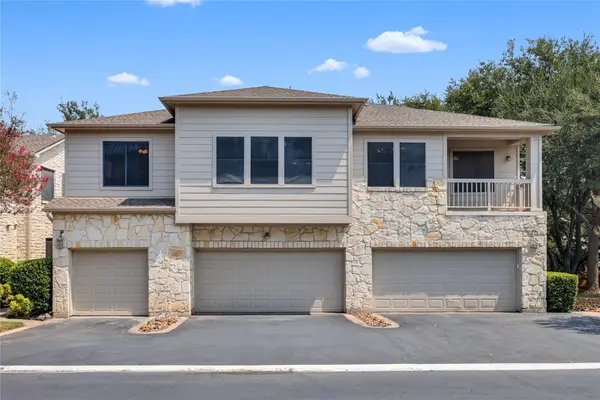 $315,000Active2 beds 2 baths1,257 sq. ft.
7501 Shadowridge Run #105, Austin, TX 78749
MLS# 9812216Listed by: COMPASS RE TEXAS, LLC - New
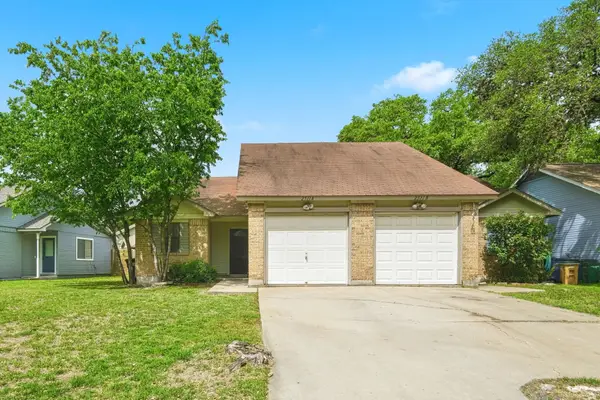 $450,000Active-- beds -- baths2,088 sq. ft.
2511 Howellwood Way, Austin, TX 78748
MLS# 6947568Listed by: RPM RELIABLE PROP. MGMT - New
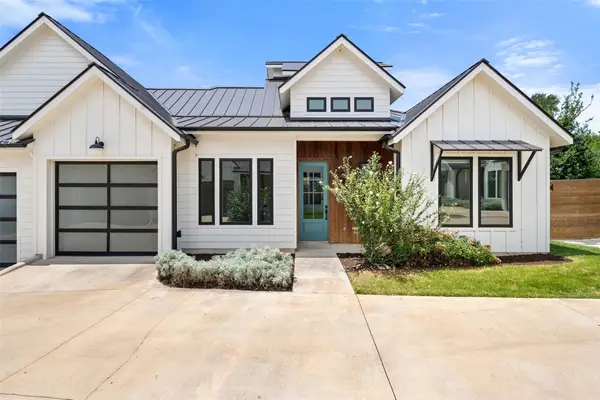 $650,000Active3 beds 3 baths1,358 sq. ft.
4020 Valley View Rd #B, Austin, TX 78704
MLS# 7121752Listed by: KW-AUSTIN PORTFOLIO REAL ESTATE


Protect your home and budget from life's surprises with an Assurant Home Warranty, backed by a partner that supports you through every step of homeownership. Explore Plans.
© 2023 - 2026 ERA Franchise Systems LLC. All rights reserved. ERA Franchise Systems LLC fully supports the principles of the Fair Housing Act and the Equal Opportunity Act. ERA, ERA Real Estate powered, and their respective logos are registered service marks of ERA Franchise Systems LLC. Each office is independently owned and operated.