
1908 Winter Park Rd, Austin, TX 78746
Local realty services provided by:ERA Experts
Listed by: matt holm
Office: compass re texas, llc.
MLS#:9202461
Source:ACTRIS
Price summary
- Price:$2,499,000
- Price per sq. ft.:$689.38
About this home
Fully renovated by a highly sought-after Austin contractor and an award-winning team of designers, 1908 Winter Park combines timeless Westlake character with the sophistication of a modern luxury home. Original wainscoting, paneling and detailed trim are complemented by new Andersen windows, natural stone countertops, custom cabinetry, designer lighting and hardware, and panel-ready appliances. Thoughtfully designed and completely turnkey, the home offers exceptional quality throughout.
The private primary suite features separate custom closets and a spa-like bath with heated floors, steam shower, freestanding tub with a TV at the foot, double vanity and private water closet. Upstairs, a spacious second living area opens to a balcony with sweeping Hill Country views.
The kitchen and living spaces flow to a custom wet bar with handcrafted brass shelving. The downstairs living room features a gas-fed wood-burning fireplace, creating a warm and inviting gathering space. Outdoors, an entertainer’s dream includes a pool and waterfall, outdoor kitchen with dual grills and sink, and landscape lighting.
Ideally located within walking distance of highly regarded schools and approximately seven minutes from downtown, 1908 Winter Park offers exceptional design, Hill Country views and the rare convenience of a fully renovated home with every detail already complete....
Contact an agent
Home facts
- Year built:1983
- Subdivision & Development:Beecave Woods Sec 04
- Listing ID #:9202461
- Updated:September 29, 2026 at 10:50 PM
Rooms and interior
- Bedrooms:4
- Total bathrooms:4
- Full bathrooms:3
- Half bathrooms:1
- Flooring:Tile, Wood
- Kitchen Description:Built-In Gas Range, Dishwasher, Exhaust Fan, Microwave, Wine Refrigerator
- Living area:3,625 sq. ft.
Heating and cooling
- Cooling:Central
- Heating:Central
- Central air:Yes
Structure and exterior
- Roof:Composition
- Year built:1983
- Building area:3,625 sq. ft.
- Lot area:0.29 Acres
- Lot Features:Back Yard, Front Yard, Landscaped
- Construction Materials:Brick, HardiPlank Type
- Exterior Features:Balcony, Outdoor Grill, Private Yard
- Foundation Description:Slab
Schools
- High school:Westlake
- Elementary school:Cedar Creek (Eanes ISD)
Utilities
- Water:Public
- Sewer:Public Sewer
Finances and disclosures
- Price:$2,499,000
- Price per sq. ft.:$689.38
Features and amenities
- Appliances:Built-In Gas Range, Dishwasher, Exhaust Fan, Microwave, Water Heater, Wine Refrigerator
- Amenities:Bookcases, Pantry
Parking
- Total parking spaces:4
- Parking description:Circular Driveway, Garage Faces Front
- Garage:Yes
- Garage spaces:2
New listings near 1908 Winter Park Rd
- New
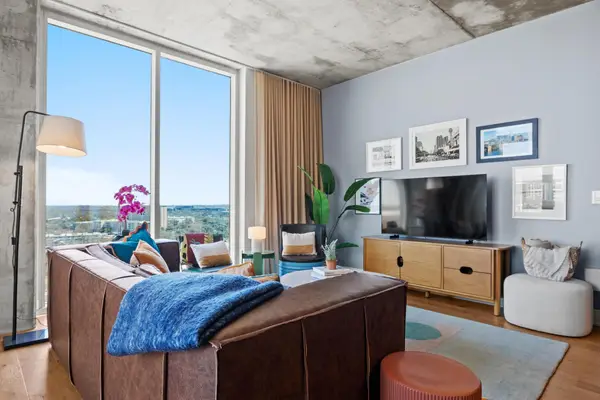 $600,000Active1 beds 1 baths901 sq. ft.
48 East Ave #1604, Austin, TX 78701
MLS# 1965270Listed by: JASON MARTIN - New
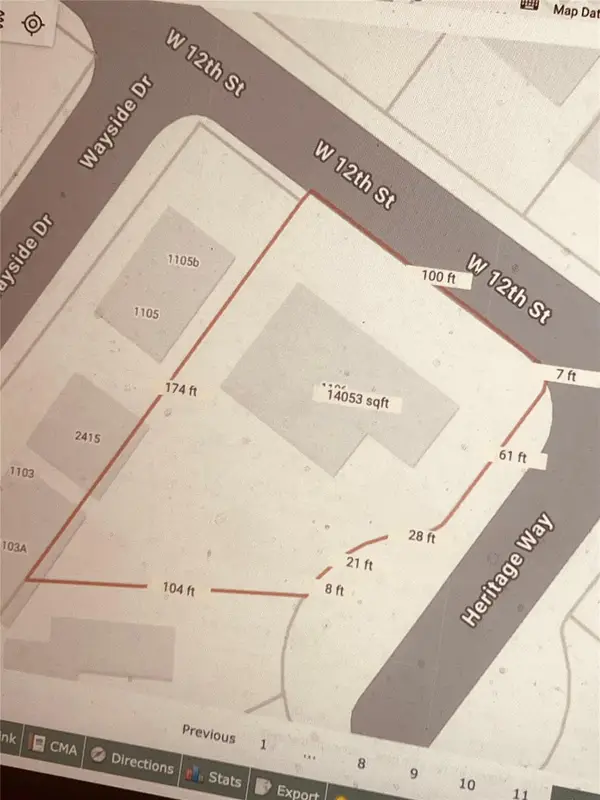 $1,750,000Active0.32 Acres
1106 Heritage Way, Austin, TX 78703
MLS# 3401410Listed by: DALE MCCONNELL, BROKER - New
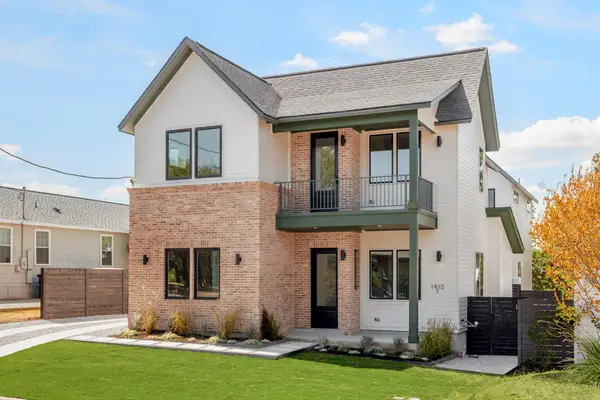 $799,000Active3 beds 3 baths1,874 sq. ft.
1410 Perez St #1, Austin, TX 78721
MLS# 3609111Listed by: COMPASS RE TEXAS, LLC - New
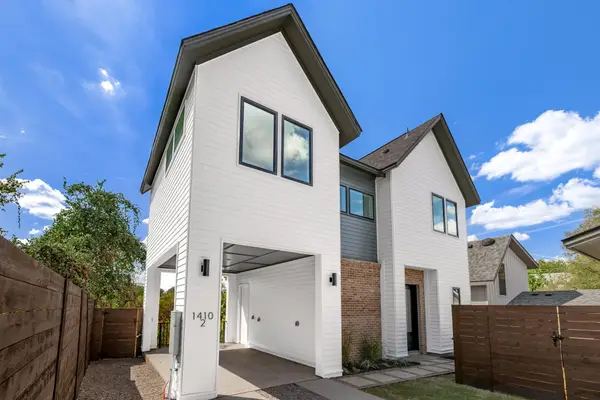 $699,000Active3 beds 3 baths1,548 sq. ft.
1410 Perez St #2, Austin, TX 78721
MLS# 3857823Listed by: COMPASS RE TEXAS, LLC - New
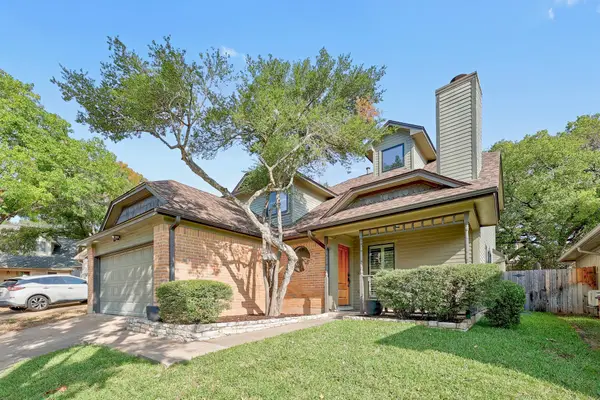 $575,000Active4 beds 2 baths1,876 sq. ft.
6306 Maury Holw, Austin, TX 78750
MLS# 4088276Listed by: COMPASS RE TEXAS, LLC - New
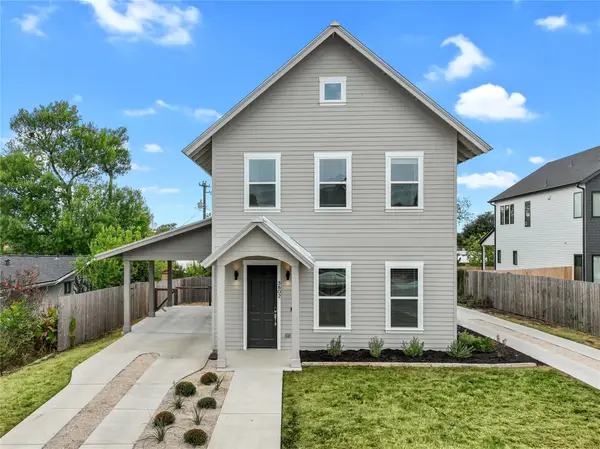 $965,000Active3 beds 3 baths2,070 sq. ft.
3802 Tower View Ct #1, Austin, TX 78723
MLS# 6922497Listed by: COMPASS RE TEXAS, LLC - New
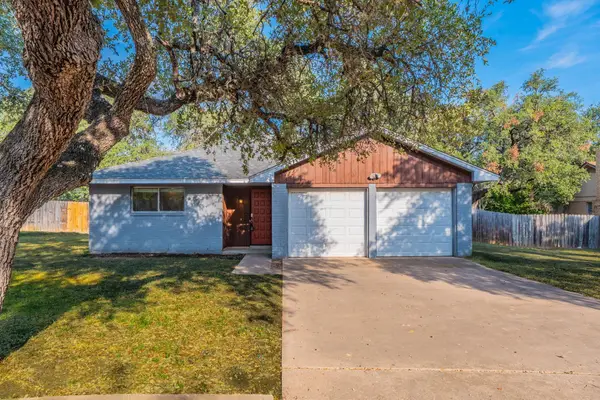 $395,000Active3 beds 2 baths1,257 sq. ft.
5628 Wagon Train Rd, Austin, TX 78749
MLS# 8591495Listed by: LISTINGSPARK - New
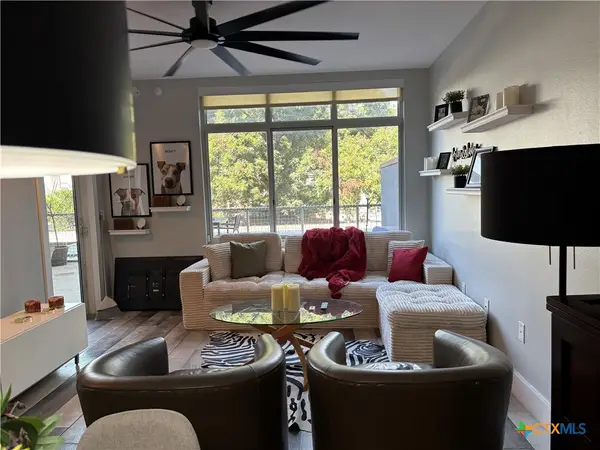 $399,000Active1 beds 1 baths756 sq. ft.
54 Rainey Street, Austin, TX 78701
MLS# 626582 - New
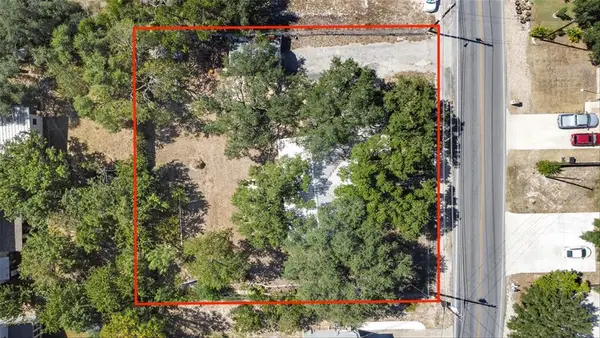 $379,999Active3 beds 1 baths1,323 sq. ft.
14705 Debba Dr, Austin, TX 78734
MLS# 1404031Listed by: EXP REALTY, LLC - New
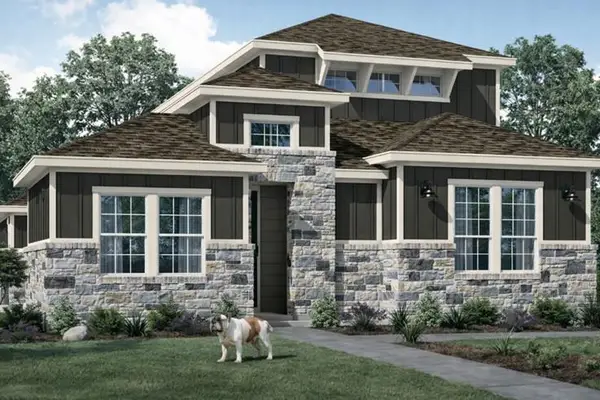 $569,990Active5 beds 4 baths2,501 sq. ft.
8619 Dongan Dr, Austin, TX 78744
MLS# 1799893Listed by: RYAN MATTHEWS


Protect your home and budget from life's surprises with an Assurant Home Warranty, backed by a partner that supports you through every step of homeownership. Explore Plans.
© 2023 - 2026 ERA Franchise Systems LLC. All rights reserved. ERA Franchise Systems LLC fully supports the principles of the Fair Housing Act and the Equal Opportunity Act. ERA, ERA Real Estate powered, and their respective logos are registered service marks of ERA Franchise Systems LLC. Each office is independently owned and operated.