
1910 Mirabeau St, Austin, TX 78727
Local realty services provided by:ERA Brokers Consolidated
Listed by: jennifer henry
Office: compass re texas, llc.
MLS#:5033128
Source:ACTRIS
1910 Mirabeau St,Austin, TX 78727
$375,000Last list price
- 3 Beds
- 2 Baths
- - sq. ft.
- Single family
- Sold
Sorry, we are unable to map this address
Price summary
- Price:$375,000
About this home
Living in Lamplight Village means spending your Saturday mornings under a canopy of mature trees before heading minutes down the road to catch a game at Q2 Stadium or shop at The Domain, and this 3-bedroom, 2-bathroom single-family home puts you right at the center of it all. The two-story floor plan flows naturally into a spacious living room featuring a floor-to-ceiling stone fireplace and dramatic two-story high ceilings. The main level hosts an open-concept dining space that connects to an updated kitchen finished with granite countertops, tile backsplash, wood cabinetry, stainless appliances, and a large walk-in pantry. Positioned privately on the main floor, the large primary suite includes a sliding barn door that opens into a completely remodeled ensuite bath equipped with a dual vanity and a walk-in shower with wrap-around tile. Upstairs, the home features two dedicated guest bedrooms separated from the main living spaces. A major highlight of the property is the converted garage (it can be converted back to 1-car or 2-car garage), which has been transformed into a flexible bonus room, with a separate office, ideal for an art studio, game room, or secondary living area. This bonus space connects to both the front and backyard. The large backyard features an outdoor patio, a storage shed, and raised garden beds for homegrown vegetables. The corner lot positioning allows for a unique drive-through gate, providing the rare ability to park vehicles or outdoor equipment inside the yard. Situated in the North Austin tech corridor, Lamplight Village provides exceptional proximity to major employers and entertainment. Residents are minutes from the shopping at The Domain, entertainment at Topgolf, and soccer matches at Q2 Stadium. Commuting across town is easy with access to both MoPac and IH 35, keeping the property connected to the wider Austin area while maintaining its established neighborhood character....
Contact an agent
Home facts
- Year built:1982
- Subdivision & Development:Lamplight Village
- Listing ID #:5033128
- Updated:October 16, 2026 at 10:45 PM
Rooms and interior
- Bedrooms:3
- Total bathrooms:2
- Full bathrooms:2
- Flooring:Carpet, Tile, Wood
- Kitchen Description:Dishwasher, Disposal, Free-Standing Gas Range, Microwave, Stainless Steel Appliance(s)
Heating and cooling
- Cooling:Central
- Heating:Central
- Central air:Yes
Structure and exterior
- Roof:Composition
- Year built:1982
- Lot Features:Corner Lot, Landscaped, Trees-Large (Over 40 Ft)
- Construction Materials:HardiPlank Type, Stone
- Exterior Features:Garden, Gutters Full, Private Yard
- Foundation Description:Slab
Schools
- High school:John B Connally
- Elementary school:Parmer Lane
Utilities
- Water:Public
- Sewer:Public Sewer
Finances and disclosures
- Price:$375,000
- Tax amount:$7,534 (2025)
Features and amenities
- Appliances:Dishwasher, Disposal, Free-Standing Gas Range, Microwave, RNGHD, Stainless Steel Appliance(s)
- Amenities:Bookcases, Pantry
Parking
- Total parking spaces:2
- Parking description:Driveway
- Garage:Yes
- Garage spaces:1
New listings near 1910 Mirabeau St
- New
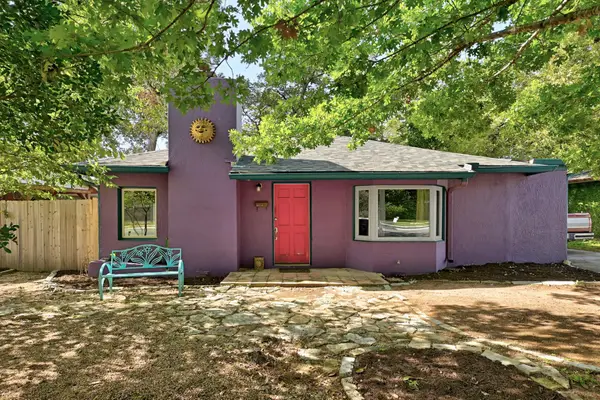 $480,000Active2 beds 1 baths905 sq. ft.
1717 E 38th 1/2 St, Austin, TX 78722
MLS# 1154709Listed by: WATERLOO REALTY, LLC - New
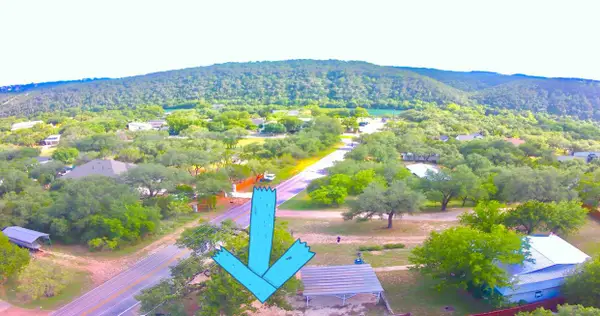 $474,999Active-- beds -- baths1,452 sq. ft.
1302 S Quinlan Park Rd, Austin, TX 78732
MLS# 1763272Listed by: ALL CITY REAL ESTATE LTD. CO - Open Sun, 1:30 to 3:30pmNew
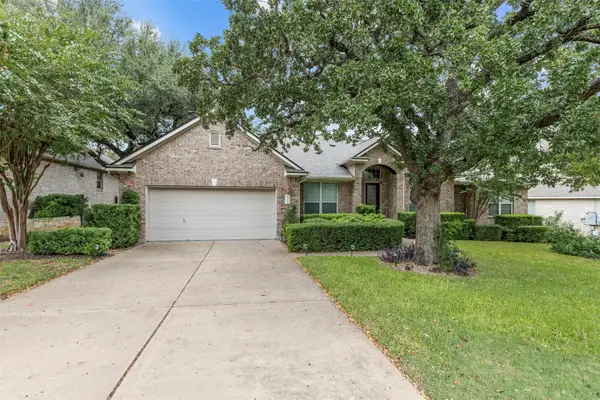 $699,990Active5 beds 3 baths3,223 sq. ft.
9900 Valderrama Dr, Austin, TX 78717
MLS# 2111923Listed by: KELLER WILLIAMS REALTY - New
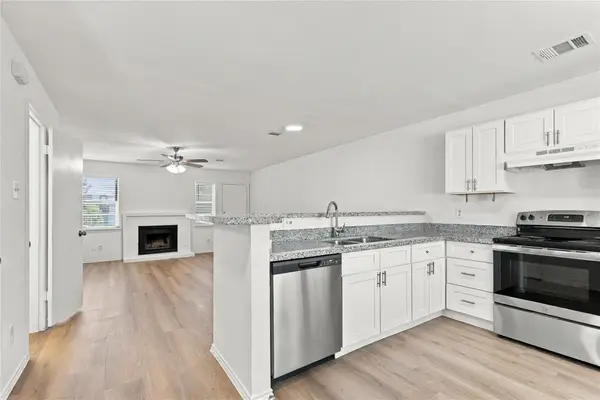 $170,000Active2 beds 3 baths1,059 sq. ft.
1834 River Crossing Cir #D, Austin, TX 78741
MLS# 2350133Listed by: DAVID MIYOSHI - New
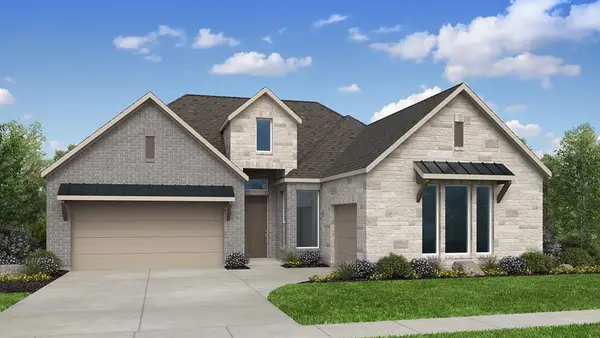 $666,379Active4 beds 3 baths2,564 sq. ft.
9512 Wiggy Way, Austin, TX 78744
MLS# 2597788Listed by: ALEXANDER PROPERTIES - New
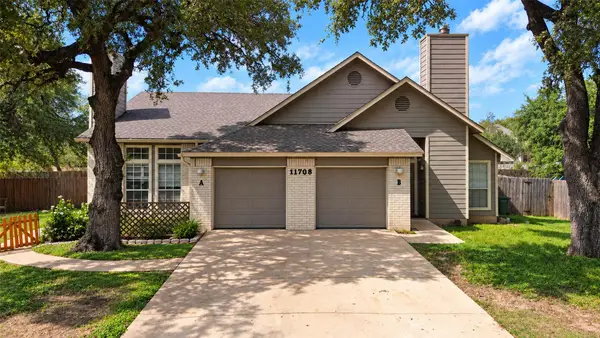 $679,000Active-- beds -- baths2,650 sq. ft.
11708 Kings View Ct #A and B, Austin, TX 78750
MLS# 3006059Listed by: PURE REALTY - New
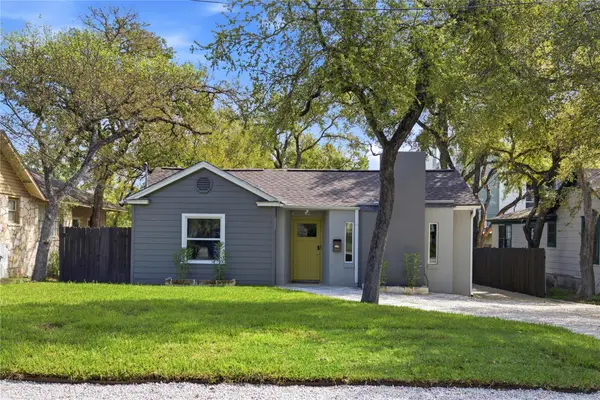 $1,188,000Active5 beds 5 baths2,651 sq. ft.
3909 Willbert Rd, Austin, TX 78751
MLS# 3831770Listed by: WILDER REALTY LLC - New
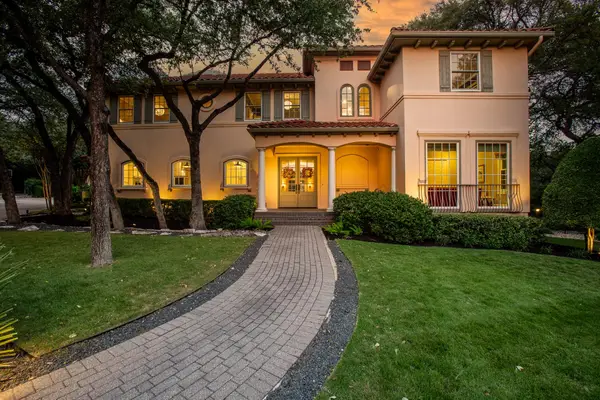 $3,100,000Active4 beds 5 baths4,863 sq. ft.
2908 Popano Cv, Austin, TX 78746
MLS# 4224977Listed by: ALL CITY REAL ESTATE LTD. CO - New
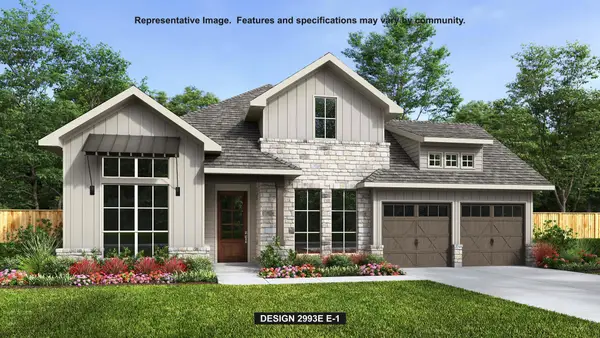 $882,900Active7 beds 4 baths2,993 sq. ft.
9109 Dingo Dr, Austin, TX 78744
MLS# 4464257Listed by: PERRY HOMES REALTY, LLC - New
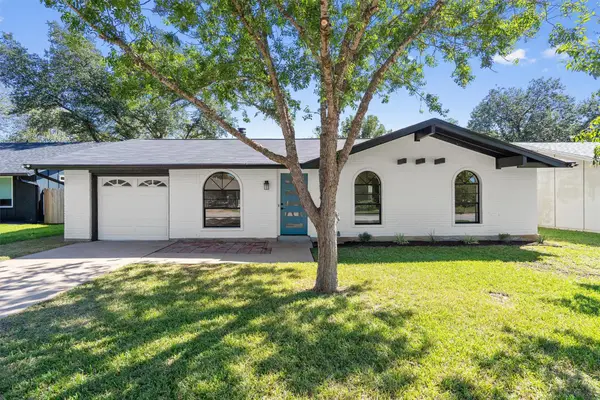 $379,900Active3 beds 2 baths1,252 sq. ft.
6611 Boleynwood Dr, Austin, TX 78745
MLS# 4527613Listed by: KELLER WILLIAMS REALTY


Protect your home and budget from life's surprises with an Assurant Home Warranty, backed by a partner that supports you through every step of homeownership. Explore Plans.
© 2023 - 2026 ERA Franchise Systems LLC. All rights reserved. ERA Franchise Systems LLC fully supports the principles of the Fair Housing Act and the Equal Opportunity Act. ERA, ERA Real Estate powered, and their respective logos are registered service marks of ERA Franchise Systems LLC. Each office is independently owned and operated.