
2003 Leeann Dr, Austin, TX 78758
Local realty services provided by:ERA Brokers Consolidated
Listed by: patrick juve
Office: neighborhood realty&prop mgmt
MLS#:8369367
Source:ACTRIS
2003 Leeann Dr,Austin, TX 78758
$399,900
- - Beds
- - Baths
- 1,777 sq. ft.
- Multi-family
- Active
Price summary
- Price:$399,900
- Price per sq. ft.:$225.04
About this home
A compelling entry point into one of North Austin's most established and in-demand rental corridors — priced at $399,900 with both units currently leased and generating income from day one.
Located in the Village at Walnut Creek subdivision on a quiet, duplex-lined street, 2003 Leeann Dr offers two well-appointed 2 bedroom, 2 bathroom units — a full two-bathroom configuration per side that is a meaningful advantage in this rental market and consistently commands stronger rents and greater tenant retention than comparable 2/1 product. Recent updates to the property include new appliances, fresh interior paint, vinyl plank flooring, and upgraded fixtures, reflecting a well-maintained asset with reduced near-term capital expenditure requirements.
The location is exceptional by any investor metric. The Village at Walnut Creek places residents immediately adjacent to Walnut Creek Metropolitan Park — 293 acres of trails and green space that serves as a meaningful lifestyle amenity for tenants. Beyond the park, the property sits minutes from The Domain, Q2 Stadium, Austin Community College Northridge Campus, North Austin Medical Center, and major employers including Dell and Apple campuses. Easy access to Mopac (Loop 1), Parmer Lane, and I-35 makes this one of the most commuter-friendly addresses in North Austin....
Contact an agent
Home facts
- Year built:1984
- Subdivision & Development:Village At Walnut Creek Phs 2 Sec 1
- Listing ID #:8369367
- Updated:September 25, 2026 at 03:16 PM
Rooms and interior
- Flooring:Tile, Vinyl
- Kitchen Description:Dishwasher, Free-Standing Gas Range
- Living area:1,777 sq. ft.
Heating and cooling
- Cooling:Central
- Heating:Central
- Central air:Yes
Structure and exterior
- Roof:Composition, Shingle
- Year built:1984
- Building area:1,777 sq. ft.
- Lot area:0.16 Acres
- Construction Materials:Brick, Wood Siding
- Foundation Description:Slab
Schools
- High school:Anderson
- Elementary school:Pillow
Utilities
- Water:Public
- Sewer:Public Sewer
Finances and disclosures
- Price:$399,900
- Price per sq. ft.:$225.04
- Tax amount:$9,547 (2025)
Features and amenities
- Appliances:Dishwasher, Free-Standing Gas Range
Parking
- Total parking spaces:2
- Parking description:Driveway, Garage Faces Front
- Garage:Yes
- Garage spaces:2
New listings near 2003 Leeann Dr
- New
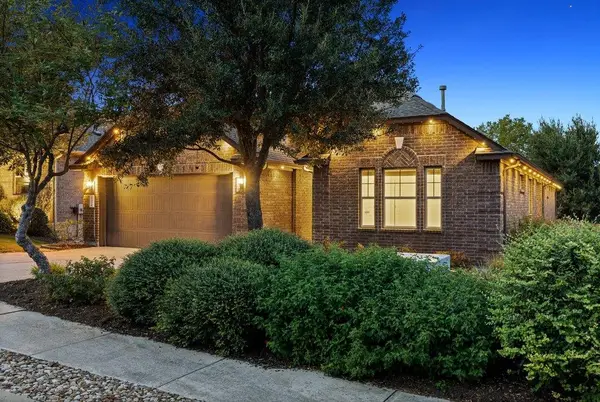 $570,000Active3 beds 3 baths2,459 sq. ft.
18412 Rio Chama Ln, Austin, TX 78738
MLS# 1231846Listed by: COMPASS RE TEXAS, LLC - Open Sat, 3 to 5pmNew
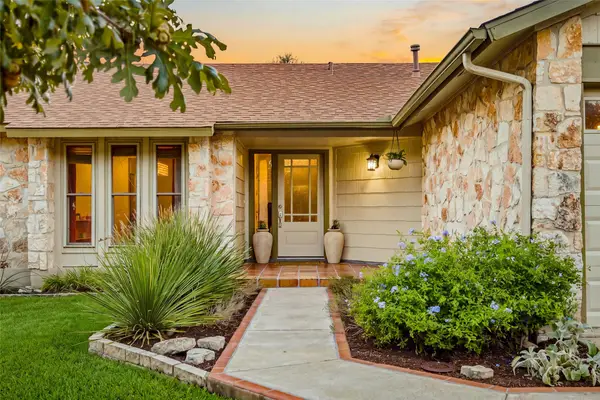 $649,900Active3 beds 2 baths1,666 sq. ft.
3203 Western Dr, Austin, TX 78745
MLS# 1447901Listed by: KUPER SOTHEBY'S INT'L REALTY - New
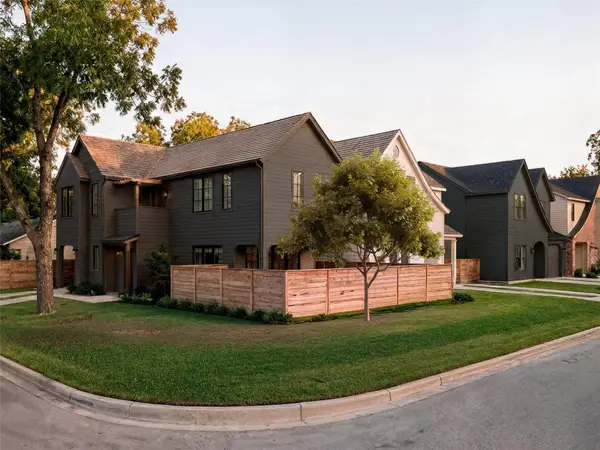 $1,175,000Active3 beds 3 baths1,819 sq. ft.
901 Shady Ln, Austin, TX 78702
MLS# 1811224Listed by: KUPER SOTHEBY'S INT'L REALTY - New
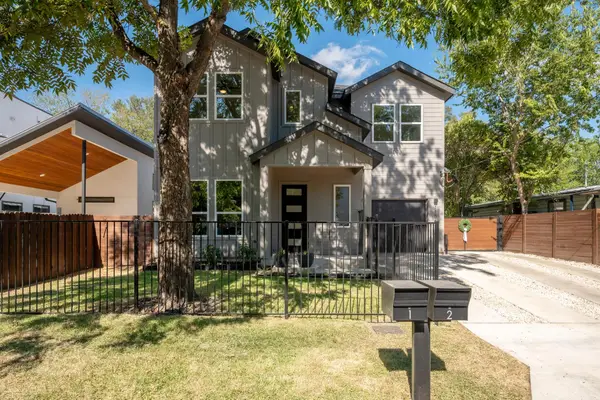 $1,099,000Active5 beds 3 baths2,132 sq. ft.
1104 Fiesta St, Austin, TX 78702
MLS# 2119541Listed by: LOCAL LIFE REALTY, LLC - New
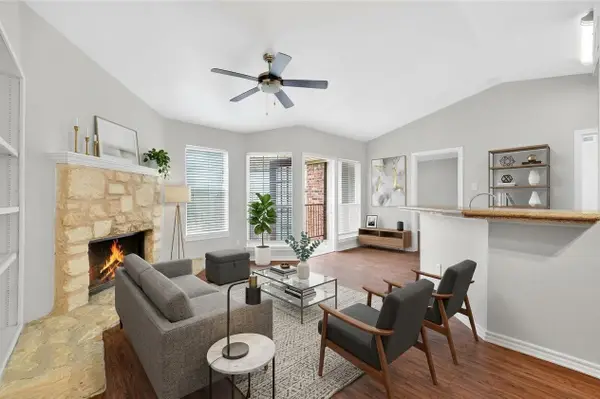 $178,000Active1 beds 1 baths785 sq. ft.
6804 N Capital Of Texas Highway #621, Austin, TX 78731
MLS# 2354153Listed by: STEPSTONE REALTY LLC - Open Sat, 12 to 2pmNew
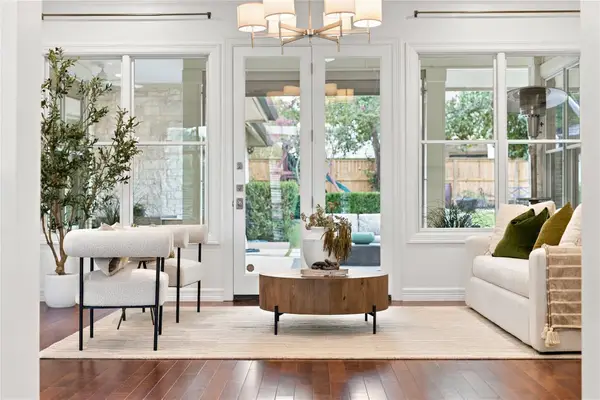 $1,775,000Active4 beds 5 baths3,935 sq. ft.
9001 Thickwoods Cv, Austin, TX 78735
MLS# 2600739Listed by: KELLER WILLIAMS REALTY - New
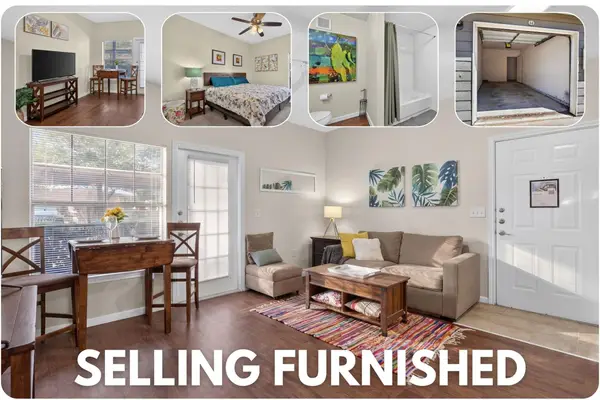 $150,000Active1 beds 1 baths668 sq. ft.
2320 Gracy Farms Ln #812, Austin, TX 78758
MLS# 2834868Listed by: LPT REALTY LLC - ASCEND GROUP - New
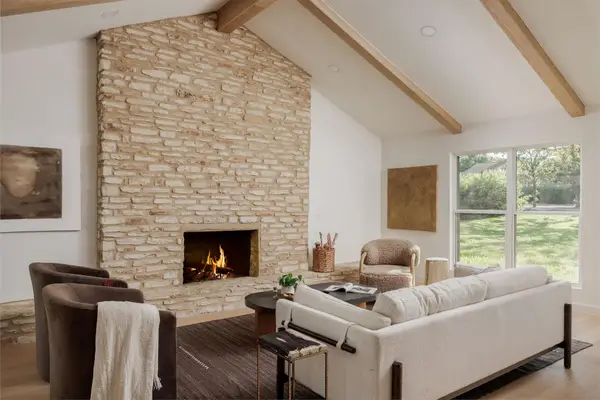 $949,000Active4 beds 3 baths2,290 sq. ft.
8708 Collingwood Dr, Austin, TX 78748
MLS# 3024453Listed by: COMPASS RE TEXAS, LLC - New
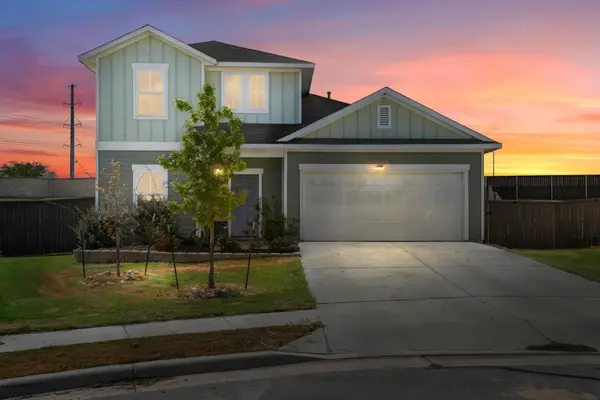 $450,000Active3 beds 3 baths2,051 sq. ft.
5521 Sacra Cv, Austin, TX 78747
MLS# 3067103Listed by: DOUGLAS ELLIMAN REAL ESTATE - New
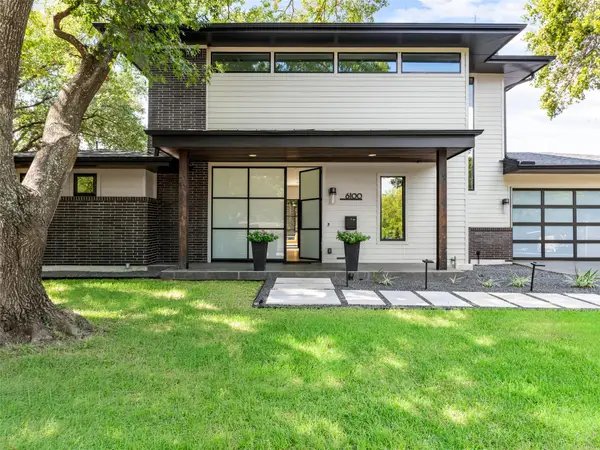 $1,849,000Active4 beds 4 baths3,153 sq. ft.
6100 Gena Ct, Austin, TX 78757
MLS# 3075112Listed by: COMPASS RE TEXAS, LLC


Protect your home and budget from life's surprises with an Assurant Home Warranty, backed by a partner that supports you through every step of homeownership. Explore Plans.
© 2023 - 2026 ERA Franchise Systems LLC. All rights reserved. ERA Franchise Systems LLC fully supports the principles of the Fair Housing Act and the Equal Opportunity Act. ERA, ERA Real Estate powered, and their respective logos are registered service marks of ERA Franchise Systems LLC. Each office is independently owned and operated.