
206 Varco Dr, Austin, TX 78738
Local realty services provided by:ERA Brokers Consolidated
Listed by: heather nickens
Office: fruge property group
MLS#:2744143
Source:ACTRIS
206 Varco Dr,Austin, TX 78738
$1,295,000
- 5 Beds
- 4 Baths
- 4,380 sq. ft.
- Single family
- Active
Price summary
- Price:$1,295,000
- Price per sq. ft.:$295.66
- Monthly HOA dues:$95
About this home
Discover unparalleled tranquility and sophisticated living at this stunning Alta Vista home, perfectly situated backing to a private preserve at 206 Varco Drive in Austin, TX. This expansive residence, spanning 4,345 square feet, offers five bedrooms and four bathrooms, providing ample space for comfort and privacy. Experience the ultimate in relaxation and entertainment with a resort-style infinity pool, seamlessly blending with the serene green backdrop of the preserve. The property is nestled within the highly desirable, gated Alta Vista community, offering an exclusive lifestyle directly across from Lake Travis High School. Inside, the flexible floor plan includes spacious living areas, a dedicated game room, and a media room, catering to both everyday living and grand entertaining. This home presents a rare opportunity to embrace space, privacy, and exceptional amenities within a prime Lake Travis location.
Contact an agent
Home facts
- Year built:2008
- Subdivision & Development:Ridge At Alta Vista Resub
- Listing ID #:2744143
- Updated:August 13, 2026 at 05:43 PM
Rooms and interior
- Bedrooms:5
- Total bathrooms:4
- Full bathrooms:3
- Half bathrooms:1
- Flooring:Carpet, Tile, Wood
- Kitchen Description:Built-In Oven(s), Dishwasher, Disposal, Double Oven, Exhaust Fan, Gas Cooktop, Refrigerator
- Living area:4,380 sq. ft.
Heating and cooling
- Cooling:Central
- Heating:Central
- Central air:Yes
Structure and exterior
- Roof:Composition
- Year built:2008
- Building area:4,380 sq. ft.
- Lot area:0.36 Acres
- Lot Features:Sprinkler - Automatic
- Construction Materials:Masonry All Sides
- Exterior Features:Gutters Full, Tennis Court(s)
- Foundation Description:Slab
Schools
- High school:Lake Travis
- Elementary school:Lakeway
Utilities
- Water:Public
- Sewer:Public Sewer
Finances and disclosures
- Price:$1,295,000
- Price per sq. ft.:$295.66
- Tax amount:$19,567 (2015)
Features and amenities
- Appliances:Built-In Oven(s), Dishwasher, Disposal, Double Oven, Exhaust Fan, Gas Cooktop, Refrigerator
- Amenities:Bookcases
Parking
- Total parking spaces:3
- Parking description:Attached, Door-Multi
- Garage:Yes
- Garage spaces:3
New listings near 206 Varco Dr
- New
 $699,900Active3 beds 3 baths1,736 sq. ft.
4601 Hank Ave #1, Austin, TX 78745
MLS# 1634958Listed by: BRAMLETT PARTNERS - New
 $229,900Active2 beds 2 baths917 sq. ft.
7800 Northcrest Blvd #407, Austin, TX 78752
MLS# 1942824Listed by: EXP REALTY, LLC - New
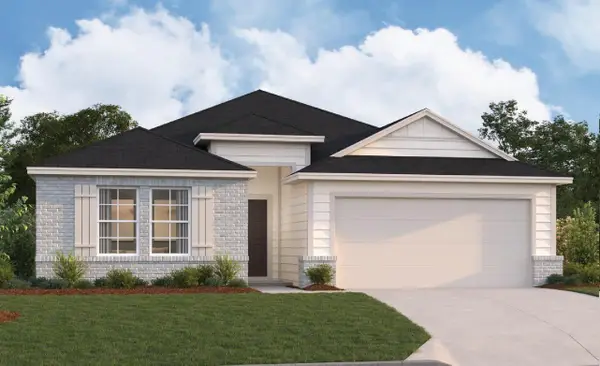 $432,990Active4 beds 3 baths2,062 sq. ft.
9321 Furman Dr, Austin, TX 78747
MLS# 2141256Listed by: M/I HOMES REALTY - New
 $349,000Active2 beds 2 baths977 sq. ft.
2215 Post Rd #2076, Austin, TX 78704
MLS# 3674556Listed by: KELLER WILLIAMS REALTY - New
 $2,795,000Active4 beds 6 baths4,867 sq. ft.
8001 Magnolia Ridge Cv, Austin, TX 78738
MLS# 3981100Listed by: COLDWELL BANKER REALTY - New
 $485,000Active3 beds 2 baths1,134 sq. ft.
8007 Stillwood Ln, Austin, TX 78757
MLS# 4142275Listed by: COMPASS RE TEXAS, LLC - New
 $595,000Active2 beds 2 baths791 sq. ft.
44 East Ave #1909, Austin, TX 78701
MLS# 5843875Listed by: CHRISTIES INTL REAL ESTATE LONE STAR - New
 $799,900Active3 beds 2 baths1,974 sq. ft.
2003 Woodmont Ave, Austin, TX 78703
MLS# 7186898Listed by: KELLER WILLIAMS REALTY - New
 $676,999Active4 beds 3 baths2,015 sq. ft.
1506 Corsac Way, Austin, TX 78758
MLS# 8123523Listed by: OUTLAW REALTY


Protect your home and budget from life's surprises with an Assurant Home Warranty, backed by a partner that supports you through every step of homeownership. Explore Plans.
© 2023 - 2026 ERA Franchise Systems LLC. All rights reserved. ERA Franchise Systems LLC fully supports the principles of the Fair Housing Act and the Equal Opportunity Act. ERA, ERA Real Estate powered, and their respective logos are registered service marks of ERA Franchise Systems LLC. Each office is independently owned and operated.