
2108 Indiana Dunes Dr, Austin, TX 78747
Local realty services provided by:ERA Experts
Listed by: jason murdy, christina alonzo
Office: exp realty, llc.
MLS#:2582141
Source:ACTRIS
2108 Indiana Dunes Dr,Austin, TX 78747
$415,000
- 3 Beds
- 3 Baths
- 2,062 sq. ft.
- Single family
- Active
Price summary
- Price:$415,000
- Price per sq. ft.:$201.26
- Monthly HOA dues:$28.33
About this home
Welcome to 2108 Indiana Dunes Drive! Featuring the largest single-story floor plan in the neighborhood, this spacious home offers plenty of room to spread out. Recent improvements include a brand-new HVAC system (2026), fresh interior paint, and updated lighting. Inside, you'll find soaring ceilings, beautiful architectural details, and abundant natural light. The thoughtfully designed layout features two generous living areas, offering space for entertaining, relaxing, or a home office or flex space. The open kitchen overlooks the family room and breakfast nook, and a separate formal dining space adds to the home's functionality. With no carpet, attractive tile flooring throughout makes for easy maintenance.
Outside, enjoy an extended covered patio overlooking the backyard, along with convenient concrete walkways, two storage sheds, and a full-yard irrigation system. An oversized 2.5-car garage provides additional parking and storage space.
Tucked away in a neighborhood that's truly a hidden gem, residents enjoy a community park, playground, and scenic hike-and-bike trails along Slaughter and Onion Creeks. Just minutes from H-E-B, Target, Southpark Meadows, and numerous shopping and dining options, with convenient access to downtown Austin and San Antonio. This move-in-ready home combines generous living spaces, thoughtful updates, and an excellent South Austin location!...
Contact an agent
Home facts
- Year built:2006
- Subdivision & Development:Parkside At Slaughter Creek SE
- Listing ID #:2582141
- Updated:November 15, 2026 at 11:24 AM
Rooms and interior
- Bedrooms:3
- Total bathrooms:3
- Full bathrooms:2
- Half bathrooms:1
- Flooring:Tile
- Kitchen Description:Dishwasher, Disposal, Gas Range, Microwave, Refrigerator
- Living area:2,062 sq. ft.
Heating and cooling
- Cooling:Ceiling
- Heating:Ceiling
- Central air:Yes
Structure and exterior
- Roof:Shingle
- Year built:2006
- Building area:2,062 sq. ft.
- Lot area:0.17 Acres
- Lot Features:Sprinkler - Automatic
- Construction Materials:Brick, HardiPlank Type
- Exterior Features:Gas Grill, Gutters Full
- Foundation Description:Slab
Schools
- High school:Akins
- Elementary school:Blazier
Utilities
- Water:Public
- Sewer:Public Sewer
Finances and disclosures
- Price:$415,000
- Price per sq. ft.:$201.26
- Tax amount:$1,683 (2026)
Features and amenities
- Appliances:Dishwasher, Disposal, Gas Range, Microwave, Refrigerator
Parking
- Total parking spaces:4
- Parking description:Garage, Private
- Garage:Yes
- Garage spaces:2.5
New listings near 2108 Indiana Dunes Dr
- New
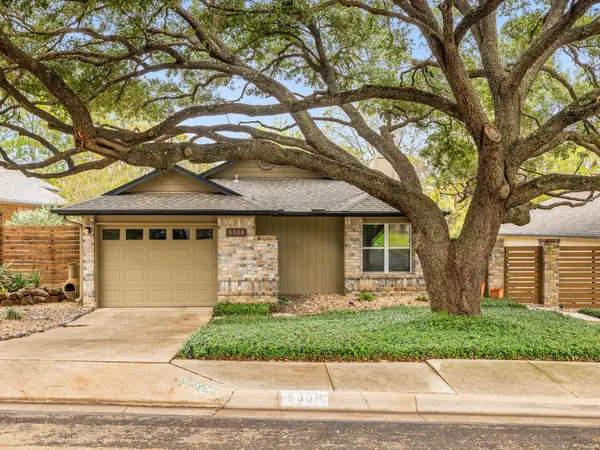 $399,500Active2 beds 2 baths1,096 sq. ft.
5308 Summer Cir, Austin, TX 78741
MLS# 1225473Listed by: TWELVE RIVERS REALTY - New
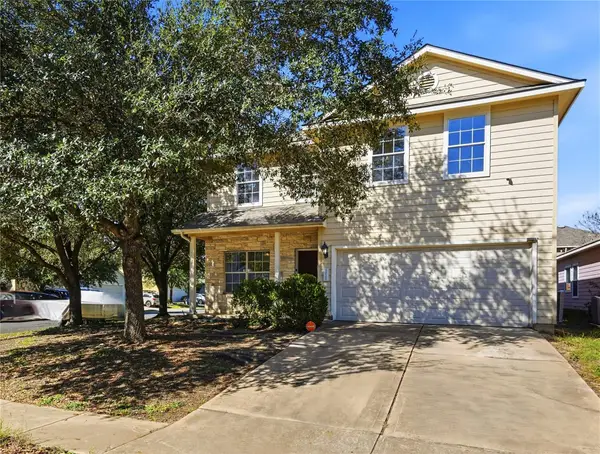 $379,900Active4 beds 3 baths2,425 sq. ft.
3928 Bronco Bend Loop, Austin, TX 78744
MLS# 1501346Listed by: COLDWELL BANKER REALTY - New
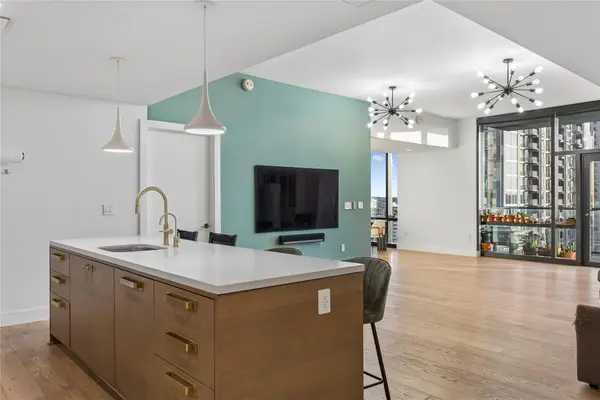 $1,325,000Active2 beds 2 baths1,697 sq. ft.
70 Rainey St #1201, Austin, TX 78701
MLS# 4942254Listed by: COMPASS RE TEXAS, LLC - New
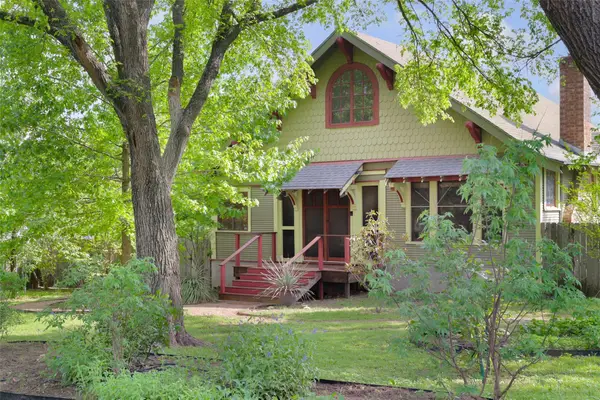 $1,595,000Active6 beds 5 baths5,132 sq. ft.
1917 Miles Ave, Austin, TX 78745
MLS# 7496521Listed by: VAN HEUVEN PROPERTIES - New
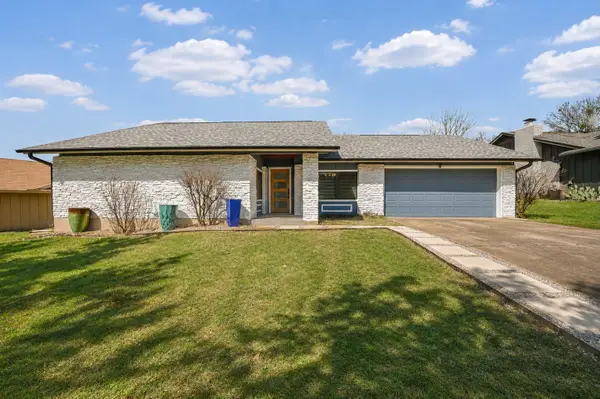 $539,900Active3 beds 2 baths1,692 sq. ft.
6430 Bridgewater Dr, Austin, TX 78723
MLS# 2532827Listed by: RE/MAX GATEWAY - New
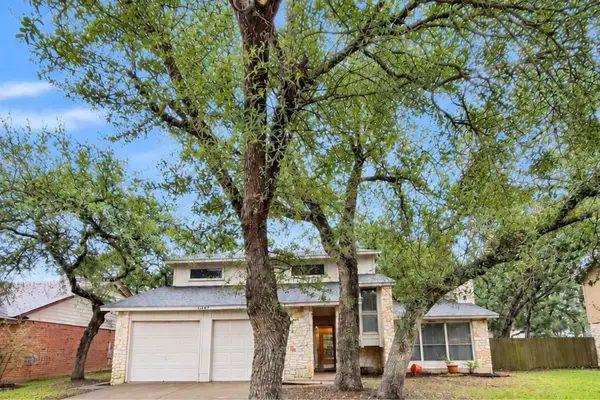 $389,999Active3 beds 3 baths1,801 sq. ft.
11467 Bristle Oak Trl, Austin, TX 78750
MLS# 2388067Listed by: VENTURE PARTNERS R.E. - New
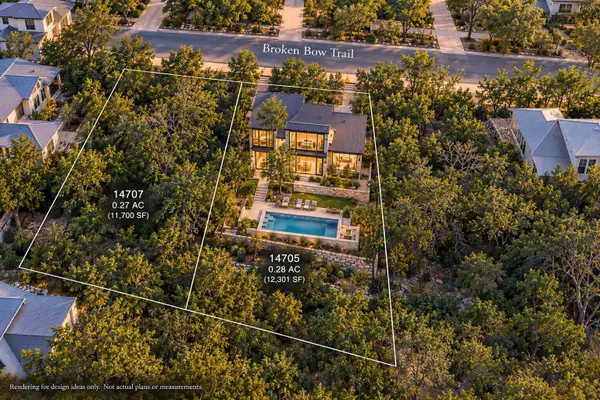 $145,000Active0.28 Acres
14705 Broken Bow Trl, Austin, TX 78734
MLS# 2701707Listed by: JBGOODWIN REALTORS LT - New
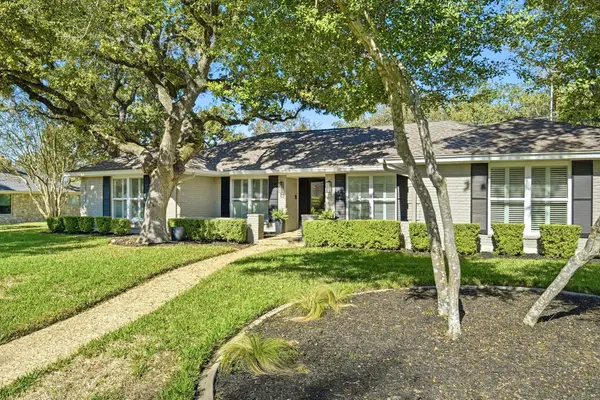 $1,098,000Active4 beds 2 baths2,385 sq. ft.
9802 Bordeaux Ln, Austin, TX 78750
MLS# 2820187Listed by: JBGOODWIN REALTORS NW - New
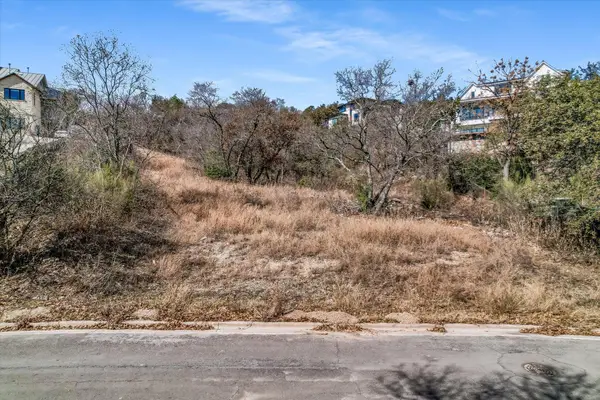 $650,000Active0.81 Acres
6304 Rusty Ridge Dr, Austin, TX 78731
MLS# 2929201Listed by: BRAMLETT PARTNERS


Protect your home and budget from life's surprises with an Assurant Home Warranty, backed by a partner that supports you through every step of homeownership. Explore Plans.
© 2023 - 2026 ERA Franchise Systems LLC. All rights reserved. ERA Franchise Systems LLC fully supports the principles of the Fair Housing Act and the Equal Opportunity Act. ERA, ERA Real Estate powered, and their respective logos are registered service marks of ERA Franchise Systems LLC. Each office is independently owned and operated.