
2121 S Congress Ave #402, Austin, TX 78704
Local realty services provided by:ERA Brokers Consolidated
Listed by: kelton finley, mark kendrick
Office: douglas elliman real estate
MLS#:1398070
Source:ACTRIS
2121 S Congress Ave #402,Austin, TX 78704
$1,525,000
- 3 Beds
- 3 Baths
- 1,622 sq. ft.
- Condominium
- Active
Price summary
- Price:$1,525,000
- Price per sq. ft.:$940.2
- Monthly HOA dues:$1,135
About this home
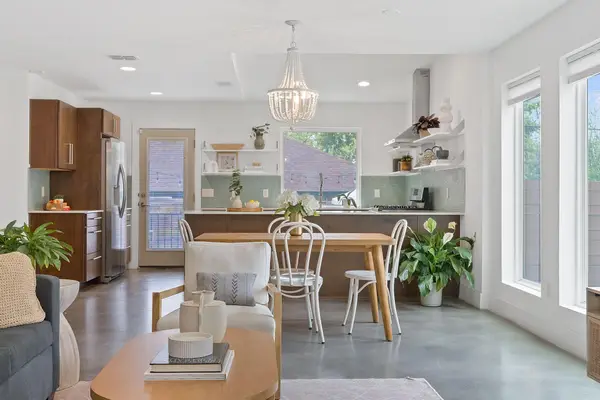
Discover a new way to live on South Congress at Leland, a thoughtfully curated condominium community by acclaimed developer Intracorp. Residence 402, part of the Congress Collection, offers a spacious 1,498-square-foot layout with three bedrooms and three bathrooms, plus 166 square feet of private outdoor space.
At Leland, home extends beyond your front door. Enjoy more than 35,000 square feet of amenities, including a resort-style pool overlooking downtown Austin, a fitness center, an infrared sauna, a wellness lounge, a private dining room with a chef’s kitchen, an owner’s bar, coworking lounges, private offices, and outdoor gathering spaces. A staffed concierge, dog park, and grooming studio add comfort and convenience to everyday life.
Step outside to discover South Congress’s celebrated restaurants, eclectic boutiques, neighborhood coffee shops, live music, and unmistakable creative energy. Whether you’re enjoying a quiet morning at home or exploring the Avenue, Leland places you in the heart of it all.
More than a residence, Leland is an opportunity to own a piece of one of Austin’s most iconic neighborhoods. Schedule a private appointment at the Leland Sales Lounge and discover what makes this community so special....
Contact an agent
Home facts
- Year built:2028
- Subdivision & Development:Travis Heights
- Listing ID #:1398070
- Updated:October 09, 2026 at 12:51 AM
Rooms and interior
- Bedrooms:3
- Total bathrooms:3
- Full bathrooms:2
- Half bathrooms:1
- Flooring:Tile, Wood
- Kitchen Description:Built-In Electric Oven, Disposal, Double Oven, ENERGY STAR Qualified Dishwasher, Induction Cooktop, Self Cleaning Oven, Stainless Steel Appliance(s), Vented Exhaust Fan
- Living area:1,622 sq. ft.
Heating and cooling
- Cooling:Central, Electric
- Heating:Central, Electric, Heat Pump
- Central air:Yes
Structure and exterior
- Roof:Membrane
- Year built:2028
- Building area:1,622 sq. ft.
- Lot Features:City Lot, Corner Lot, Curbs, Trees-Small (Under 20 Ft)
- Construction Materials:Brick Veneer, Concrete, Frame, HardiPlank Type, Masonry Partial
- Exterior Features:Balcony
- Foundation Description:Slab
Schools
- High school:Austin
- Elementary school:Travis Hts
Utilities
- Water:Public
- Sewer:Public Sewer
Finances and disclosures
- Price:$1,525,000
- Price per sq. ft.:$940.2
- Tax amount:$24,602 (2025)
Features and amenities
- Appliances:Built-In Electric Oven, Convection Oven, Disposal, Double Oven, ENERGY STAR Qualified Dishwasher, ENERGY STAR Qualified Refrigerator, Electric Water Heater, Induction Cooktop, Self Cleaning Oven, Stainless Steel Appliance(s), Vented Exhaust Fan
Parking
- Total parking spaces:2
- Parking description:Covered, Deeded, Electric Gate, Garage Door Opener
- Garage:Yes
- Garage spaces:2
New listings near 2121 S Congress Ave #402
- New
 $585,000Active3 beds 2 baths2,724 sq. ft.
2906 Katter Ct, Austin, TX 78734
MLS# 1046009Listed by: BEYCOME BROKERAGE REALTY LLC - New
 $500,000Active2 beds 2 baths1,045 sq. ft.
2204 E 13th St #B, Austin, TX 78702
MLS# 1513582Listed by: TEXCEN REALTY - New
 $1,498,400Active5 beds 4 baths4,413 sq. ft.
12409 Capella Trl, Austin, TX 78732
MLS# 1842430Listed by: SOUTHERN HOMES - Open Sat, 12 to 2pmNew
 $950,000Active4 beds 2 baths1,948 sq. ft.
2008 Meadowridge Dr #B, Austin, TX 78704
MLS# 2715129Listed by: COMPASS RE TEXAS, LLC - New
 $450,000Active3 beds 2 baths1,285 sq. ft.
1412 Casa Dr, Austin, TX 78745
MLS# 2733459Listed by: MORELAND PROPERTIES - Open Sun, 1 to 3pmNew
 $775,000Active3 beds 2 baths2,537 sq. ft.
10804 Enclave Vista Cv, Austin, TX 78730
MLS# 3132238Listed by: AVALAR AUSTIN - New
 $439,000Active3 beds 2 baths1,572 sq. ft.
1621 Wheless Ln, Austin, TX 78723
MLS# 3373101Listed by: COMPASS RE TEXAS, LLC - New
 $550,000Active3 beds 1 baths960 sq. ft.
1507 1/2 Holly St, Austin, TX 78702
MLS# 3768528Listed by: COMPASS RE TEXAS, LLC - New
 $299,900Active4 beds 3 baths2,322 sq. ft.
7433 Aspen Brook Dr, Austin, TX 78744
MLS# 5996601Listed by: SPYGLASS REALTY - New
 $369,900Active4 beds 3 baths1,128 sq. ft.
6907 Tulane Dr, Austin, TX 78723
MLS# 6299700Listed by: LUXELY REAL ESTATE


Protect your home and budget from life's surprises with an Assurant Home Warranty, backed by a partner that supports you through every step of homeownership. Explore Plans.
© 2023 - 2026 ERA Franchise Systems LLC. All rights reserved. ERA Franchise Systems LLC fully supports the principles of the Fair Housing Act and the Equal Opportunity Act. ERA, ERA Real Estate powered, and their respective logos are registered service marks of ERA Franchise Systems LLC. Each office is independently owned and operated.