
219 Lessin Ln #15, Austin, TX 78704
Local realty services provided by:ERA Experts
Listed by: sandra bennett, sydney grubb
Office: compass re texas, llc.
MLS#:6202161
Source:ACTRIS
219 Lessin Ln #15,Austin, TX 78704
$499,000
- 2 Beds
- 3 Baths
- 912 sq. ft.
- Single family
- Active
Upcoming open houses
- Sat, Oct 1701:00 pm - 03:00 pm
Price summary
- Price:$499,000
- Price per sq. ft.:$547.15
- Monthly HOA dues:$291
About this home
New Construction comes with builder 1,2,10 warranty. Builder will conduct a blue tape walk. Contact agent for information about other available units not on mls. STR's permitted for primary owners!
Stunning stand-alone unit at The Reyna community on South Congress. Discover modern living at its finest in this newly constructed unit at The Reyna, nestled in the heart of South Austin's vibrant South Congress area. Designed by the renowned Davey McEthron Architecture, this home offers an exceptional blend of style, comfort, and convenience. Boasting 2 bedrooms and 2.5 baths, this residence features a thoughtfully designed layout with high-end finishes throughout. The concrete and wood flooring lends a contemporary yet warm touch, while the large windows invite abundant natural light. Step outside to your private fenced yard, ideal for pets or an evening retreat, a rare find in urban living. Whether hosting friends or enjoying quiet moments, the open living and dining spaces cater to any lifestyle with ease. Located just moments from South Congress' eclectic dining, shopping, and entertainment, this stand-alone unit offers the perfect balance of city energy and personal sanctuary. Experience the best of South Austin living at The Reyna....
Contact an agent
Home facts
- Year built:2024
- Subdivision & Development:Post Road
- Listing ID #:6202161
- Updated:October 17, 2026 at 09:49 PM
Rooms and interior
- Bedrooms:2
- Total bathrooms:3
- Full bathrooms:2
- Half bathrooms:1
- Flooring:Concrete, Tile, Wood
- Kitchen Description:Dishwasher, Disposal, Gas Range, Microwave, Vented Exhaust Fan
- Living area:912 sq. ft.
Heating and cooling
- Cooling:Central
- Heating:Central
- Central air:Yes
Structure and exterior
- Roof:Membrane
- Year built:2024
- Building area:912 sq. ft.
- Lot area:0.02 Acres
- Lot Features:Back Yard, Curbs, Level, Sprinkler - Automatic
- Construction Materials:Metal Siding, Stucco, Wood Siding
- Exterior Features:Balcony, Gutters Full, Private Entrance, Private Yard
- Foundation Description:Slab
Schools
- High school:Travis
- Elementary school:Galindo
Utilities
- Water:Public
- Sewer:Public Sewer
Finances and disclosures
- Price:$499,000
- Price per sq. ft.:$547.15
Features and amenities
- Appliances:Dishwasher, Disposal, Gas Range, Microwave, Vented Exhaust Fan
Parking
- Total parking spaces:2
- Parking description:Attached, Garage, Parking Pad
- Garage:Yes
- Garage spaces:1
New listings near 219 Lessin Ln #15
- New
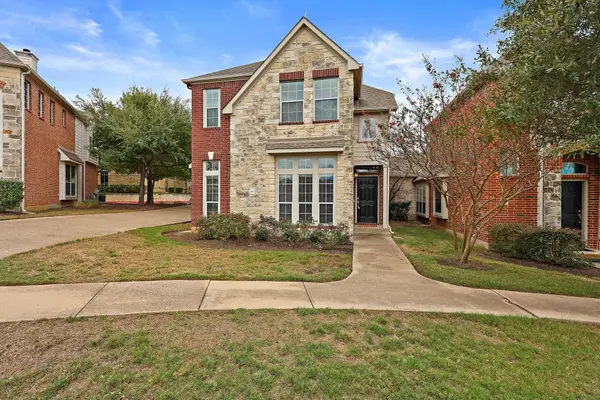 $425,000Active3 beds 3 baths2,288 sq. ft.
14812 Avery Ranch Blvd #48, Austin, TX 78717
MLS# 7650779Listed by: RIVAL REALTY - New
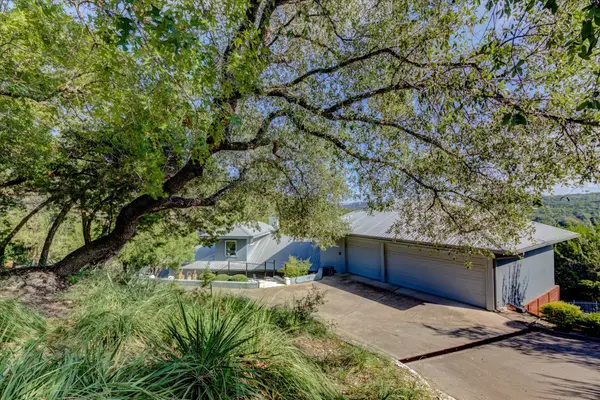 $799,000Active3 beds 3 baths2,492 sq. ft.
13710 Hunters Pass, Austin, TX 78734
MLS# 8073489Listed by: EXP REALTY, LLC - New
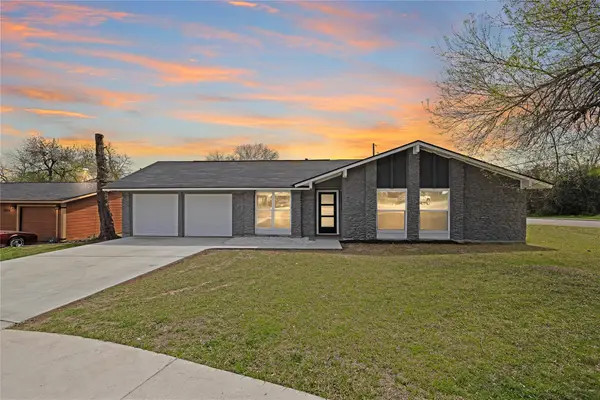 $536,000Active3 beds 2 baths1,308 sq. ft.
2927 Norwood Hill St, Austin, TX 78723
MLS# 1731997Listed by: CENTRAL METRO REALTY - New
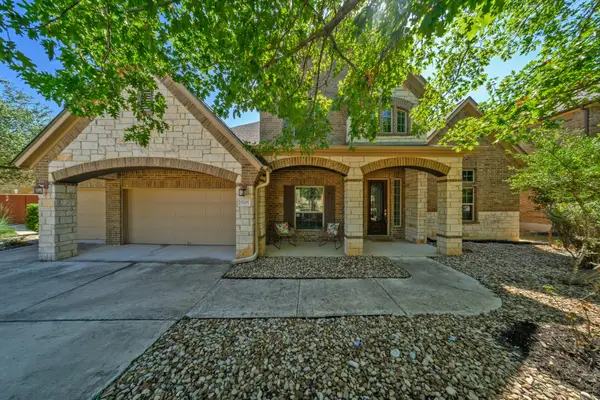 $775,000Active5 beds 5 baths3,928 sq. ft.
5705 Lipan Apache Bnd, Austin, TX 78738
MLS# 3653482Listed by: SOCIUS REAL ESTATE - New
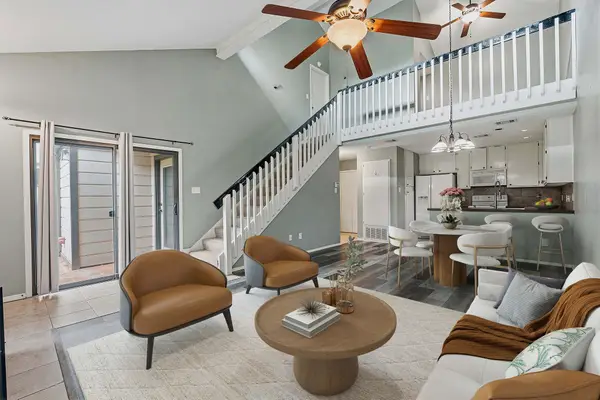 $235,000Active2 beds 2 baths1,194 sq. ft.
1748 Ohlen Rd #24, Austin, TX 78757
MLS# 5629172Listed by: COMPASS RE TEXAS, LLC - New
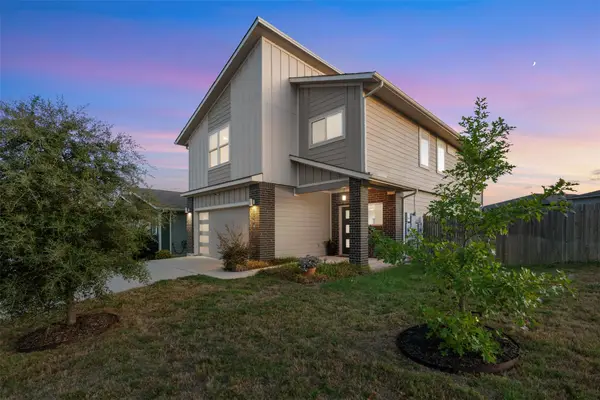 $420,000Active4 beds 3 baths2,381 sq. ft.
8301 Mimi Ln, Austin, TX 78724
MLS# 6719577Listed by: EXP REALTY, LLC - New
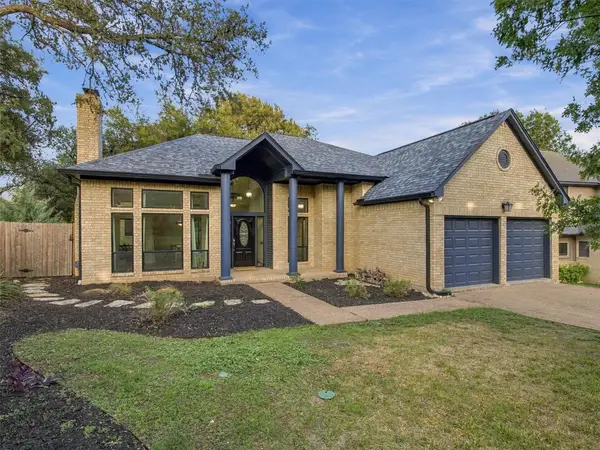 $633,000Active4 beds 2 baths2,326 sq. ft.
6312 Oliver Loving Trl, Austin, TX 78749
MLS# 7484982Listed by: RE/MAX BASTROP AREA - Open Sun, 2 to 5amNew
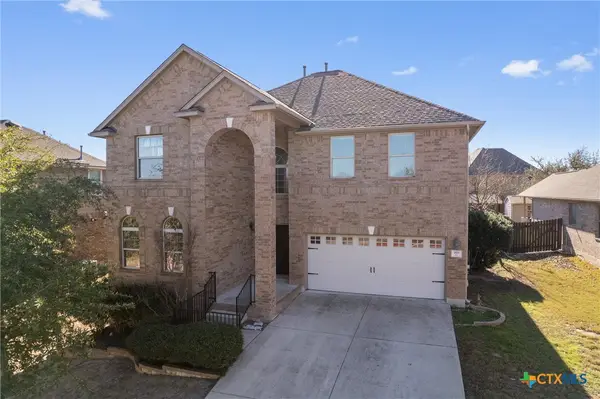 $599,000Active5 beds 3 baths3,056 sq. ft.
188 Rock Vista Run, Austin, TX 78737
MLS# 627738Listed by: KELLER WILLIAMS REALTY - New
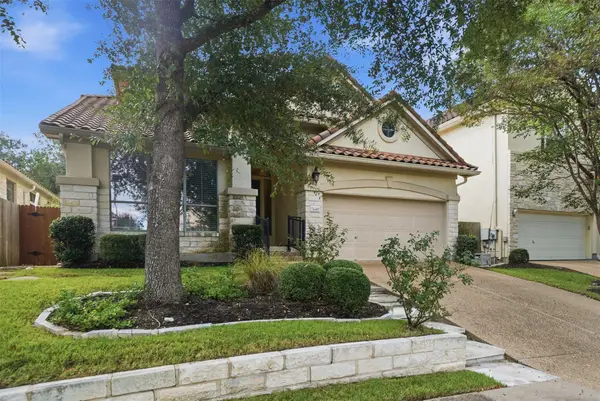 $775,000Active3 beds 3 baths2,690 sq. ft.
6367 Tasajillo Trl, Austin, TX 78739
MLS# 2641916Listed by: LET'S MOVE AUSTIN LLC - New
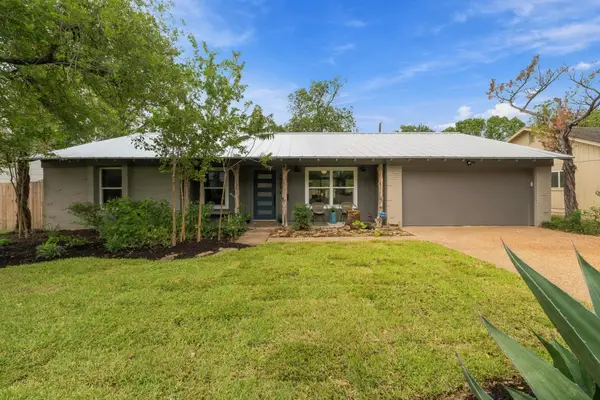 $975,000Active3 beds 2 baths1,869 sq. ft.
1805 Redlands St, Austin, TX 78757
MLS# 3355706Listed by: CHRISTIES INTL REAL ESTATE LONE STAR


Protect your home and budget from life's surprises with an Assurant Home Warranty, backed by a partner that supports you through every step of homeownership. Explore Plans.
© 2023 - 2026 ERA Franchise Systems LLC. All rights reserved. ERA Franchise Systems LLC fully supports the principles of the Fair Housing Act and the Equal Opportunity Act. ERA, ERA Real Estate powered, and their respective logos are registered service marks of ERA Franchise Systems LLC. Each office is independently owned and operated.