
2209 S 1st St #332, Austin, TX 78704
Local realty services provided by:ERA Experts
Listed by: sandra bennett, sydney grubb
Office: compass re texas, llc.
MLS#:8742619
Source:ACTRIS
Price summary
- Price:$479,000
- Price per sq. ft.:$584.86
- Monthly HOA dues:$393
About this home
ONLY COURTYARD FACING 1 bed with study available in building. Washer/dryer, electric blinds, upgraded backsplash, large added pantry and refrigerator are included in sale. Residence 332 at One Oak is a rare opportunity to buy into this highly desirable development. This residence is a generously scaled one-bedroom/study without compromise. An expansive open Italkraft kitchen with state-of-the-art Bosch appliances and upgraded pantry wall seamlessly flows to a formal dining area and living room with oversized windows bringing in plenty of natural light. A private covered terrace allows for a dining table or lounge seating facing North with views of the courtyard and pool with no direct morning or afternoon sunlight. Its the perfect blend of light without bright. The dedicated study allows additional space for a home office, fitness area, reading nook, and more. The four-fixture bath is one of a kind with a customized shower with bench seating. The entire residence features Oak Oak’s exclusive classic design scheme. Almost new, vacant and ready for a quick closing. its your ideal entrance into Austin’s most coveted condominium community....
Contact an agent
Home facts
- Year built:2025
- Subdivision & Development:One Oak Condominiums
- Listing ID #:8742619
- Updated:August 23, 2026 at 03:28 PM
Rooms and interior
- Bedrooms:1
- Total bathrooms:1
- Full bathrooms:1
- Flooring:Laminate, Tile
- Kitchen Description:Built-In Gas Oven, Built-In Refrigerator, Dishwasher, Disposal, Exhaust Fan, Microwave
- Living area:819 sq. ft.
Heating and cooling
- Cooling:Central
- Heating:Central
- Central air:Yes
Structure and exterior
- Roof:Membrane
- Year built:2025
- Building area:819 sq. ft.
- Lot area:0.02 Acres
- Lot Features:Corner Lot, Front Yard, Garden, Landscaped, Many Trees
- Construction Materials:Concrete, HardiPlank Type, Stucco
- Exterior Features:Balcony, Dog Run, Electric Car Plug-in, Outdoor Grill, Private Entrance, Private Yard
- Foundation Description:Pillar/Post/Pier, Slab
Schools
- High school:Travis
- Elementary school:Travis Hts
Utilities
- Water:Public
- Sewer:Public Sewer
Finances and disclosures
- Price:$479,000
- Price per sq. ft.:$584.86
- Tax amount:$7,853 (2025)
Features and amenities
- Appliances:Built-In Gas Oven, Built-In Refrigerator, Dishwasher, Disposal, Exhaust Fan, Microwave, See Remarks, Washer/Dryer Stacked
- Laundry features:Washer/Dryer Stacked
Parking
- Total parking spaces:1
- Parking description:Electric Gate, Garage
- Garage:Yes
- Garage spaces:1
New listings near 2209 S 1st St #332
- New
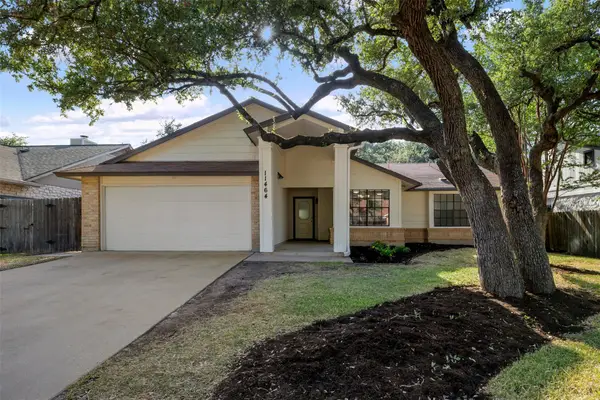 $490,000Active3 beds 2 baths1,953 sq. ft.
11464 Bristle Oak Trl, Austin, TX 78750
MLS# 2279908Listed by: GOLDSHER PROPERTIES - New
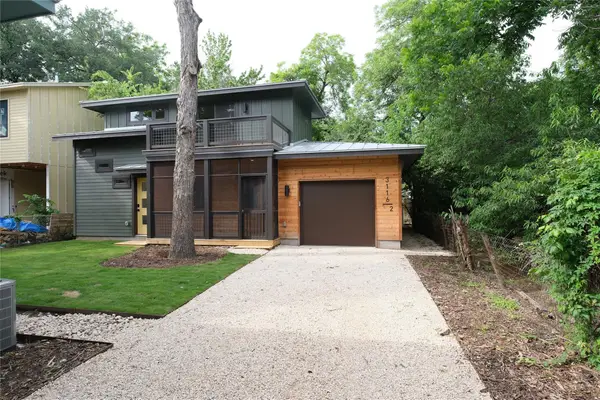 $650,000Active2 beds 2 baths960 sq. ft.
3116 Prado St #2, Austin, TX 78702
MLS# 2386738Listed by: KELLER WILLIAMS REALTY - New
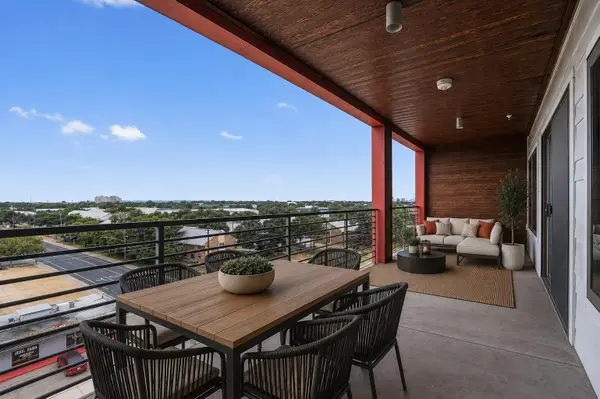 $319,900Active2 beds 2 baths1,305 sq. ft.
4361 S Congress Ave #606, Austin, TX 78745
MLS# 3696432Listed by: SERHANT TEXAS, LLC - New
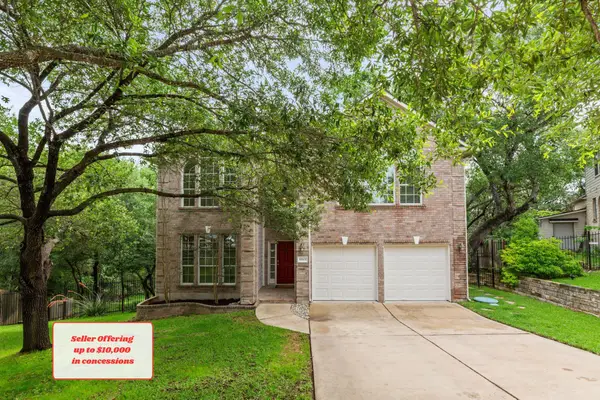 $525,000Active5 beds 3 baths3,185 sq. ft.
10801 Sea Hero Ct, Austin, TX 78748
MLS# 7793807Listed by: REAL BROKER, LLC - Open Sun, 1 to 3pmNew
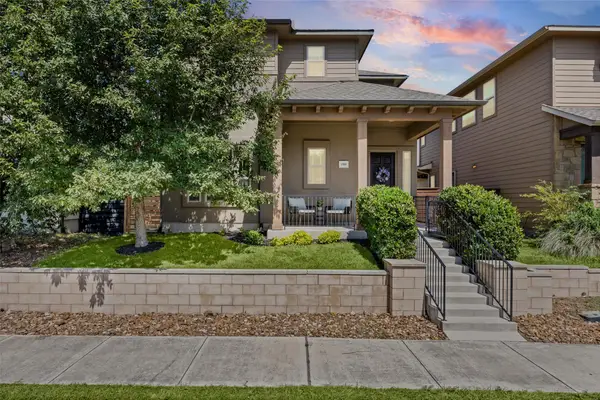 $510,000Active3 beds 3 baths2,004 sq. ft.
1518 Frontier Valley Dr, Austin, TX 78741
MLS# 1637475Listed by: SPYGLASS REALTY - New
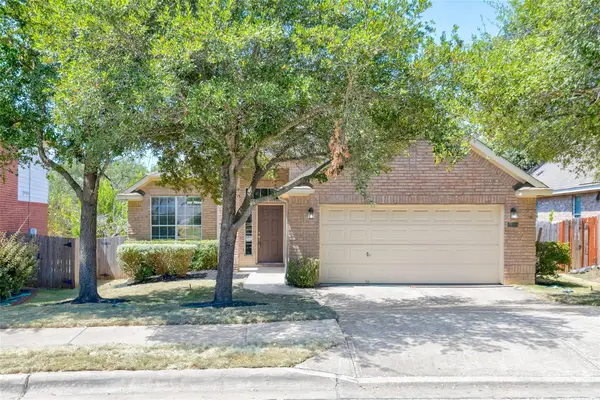 $525,000Active3 beds 2 baths1,890 sq. ft.
2805 Centennial Olympic Park, Austin, TX 78732
MLS# 3179757Listed by: ALL CITY REAL ESTATE LTD. CO - New
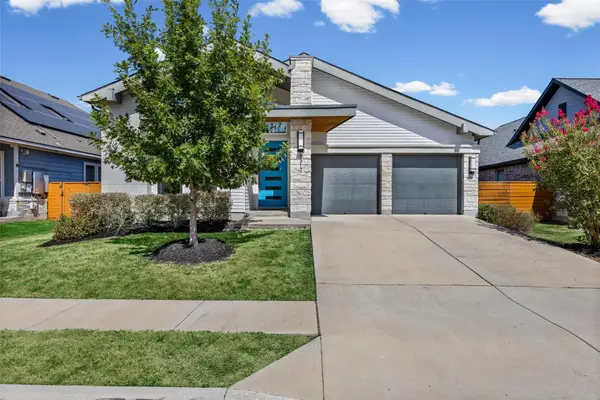 $479,000Active3 beds 2 baths2,178 sq. ft.
8317 Donnelley Dr, Austin, TX 78744
MLS# 5997474Listed by: TEXCEN REALTY - New
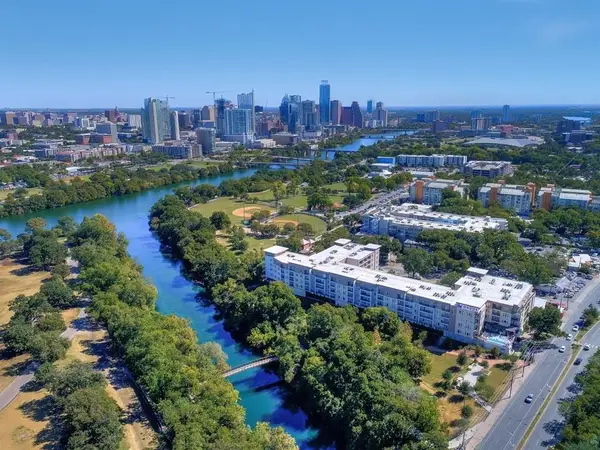 $519,999Active2 beds 1 baths999 sq. ft.
1900 Barton Springs Rd #5031, Austin, TX 78704
MLS# 6777479Listed by: DOUGLAS ELLIMAN REAL ESTATE - New
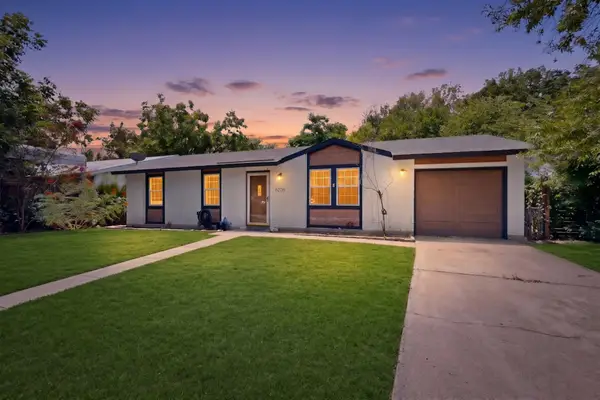 $235,000Active3 beds 2 baths1,040 sq. ft.
6206 Wagon Bend Trl, Austin, TX 78744
MLS# 6909190Listed by: KELLER WILLIAMS REALTY - New
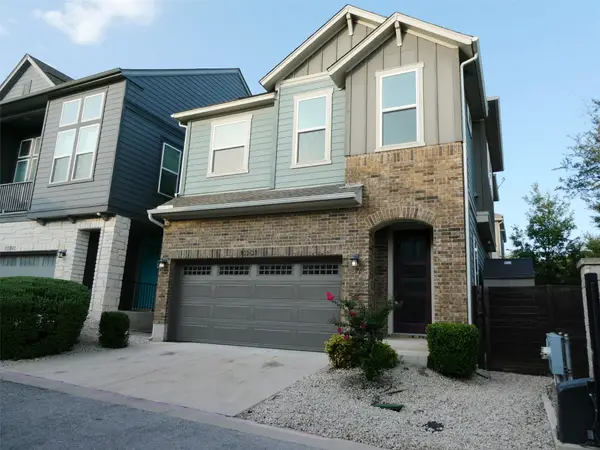 $450,000Active3 beds 3 baths1,862 sq. ft.
13501 Cibolo Trce #180, Austin, TX 78717
MLS# 7166371Listed by: KELLER WILLIAMS REALTY


Protect your home and budget from life's surprises with an Assurant Home Warranty, backed by a partner that supports you through every step of homeownership. Explore Plans.
© 2023 - 2026 ERA Franchise Systems LLC. All rights reserved. ERA Franchise Systems LLC fully supports the principles of the Fair Housing Act and the Equal Opportunity Act. ERA, ERA Real Estate powered, and their respective logos are registered service marks of ERA Franchise Systems LLC. Each office is independently owned and operated.