
2210 University Club Dr #5A, Austin, TX 78732
Local realty services provided by:ERA Brokers Consolidated
Listed by: chris krueger, jennifer krueger
Office: engel & volkers austin
MLS#:9332757
Source:ACTRIS
2210 University Club Dr #5A,Austin, TX 78732
$950,000Last list price
- 3 Beds
- 3 Baths
- - sq. ft.
- Condominium
- Sold
Sorry, we are unable to map this address
Price summary
- Price:$950,000
- Monthly HOA dues:$577
About this home
Discover refined lock-and-leave luxury in this rarely available, ground-level casita perfectly situated overlooking the 9th fairway of the UT Golf Club. Spanning 2,607 square feet, this light-filled single-story residence combines open-concept elegance with effortless Hill Country sophistication. Step inside and you are welcomed through the entry into an expansive living room, anchored by a chef’s kitchen with a massive center island and an adjacent dining area—creating a seamless space for both casual daily living and formal entertaining. Adjacent to the dining area, a bright flex room stands ready to adapt to your lifestyle, whether envisioned as an inspirational home office, sunroom, or cozy secondary lounge. Walk out to your private, east-facing covered patio boasting tranquil golf course vistas, complete with direct step-out access to an accessible outdoor lawn—a prized and rare luxury for downstairs units. Smart home features are integrated throughout, including custom remote-operated blinds and an attached garage equipped with dual EV chargers (Tesla and Siemens). The primary suite serves as a true private sanctuary, featuring a spa-inspired bath and dual walk-in closets, accompanied by two secondary bedrooms and full baths ensuring effortless hospitality for guests. Beyond the home, experience a world-class community lifestyle within Steiner Ranch: enjoy gated, guard-protected security, private Lake Austin water access, multiple resort-style community pools, miles of manicured hiking trails, and optional membership to the award-winning UT Golf Club. Whether as a full-time residence or a low-maintenance primary home, this property offers an extraordinary blend of privacy, space, and staycation luxury. Don't miss this opportunity - schedule your showing today!...
Contact an agent
Home facts
- Year built:2013
- Subdivision & Development:Steiner Ranch
- Listing ID #:9332757
- Updated:September 05, 2026 at 06:46 AM
Rooms and interior
- Bedrooms:3
- Total bathrooms:3
- Full bathrooms:3
- Flooring:Carpet, Tile, Wood
- Kitchen Description:Built-In Oven(s), Cooktop, Dishwasher, Disposal, Electric Oven, Exhaust Fan, Gas Cooktop, Microwave, Oven, Refrigerator, Stainless Steel Appliance(s)
Heating and cooling
- Cooling:Central
- Heating:Central, Natural Gas
- Central air:Yes
Structure and exterior
- Roof:Tile
- Year built:2013
- Lot Features:Back Yard, Backs To Golf Course, Front Yard, Level
- Construction Materials:Masonry All Sides, Stone Veneer, Stucco
- Exterior Features:Gutters Full
- Foundation Description:Slab
Schools
- High school:Vandegrift
- Elementary school:River Ridge
Utilities
- Water:MUD
- Sewer:Public Sewer
Finances and disclosures
- Price:$950,000
- Tax amount:$14,749 (2026)
Features and amenities
- Appliances:Built-In Oven(s), Cooktop, Dishwasher, Disposal, Electric Oven, Exhaust Fan, Gas Cooktop, Microwave, Oven, RNGHD, Refrigerator, Stainless Steel Appliance(s), Water Heater
- Amenities:Pantry
- Smart home:Yes
Parking
- Total parking spaces:4
- Parking description:Attached, Door-Single, Garage, Garage Door Opener, Garage Faces Side
- Garage:Yes
- Garage spaces:2
New listings near 2210 University Club Dr #5A
- New
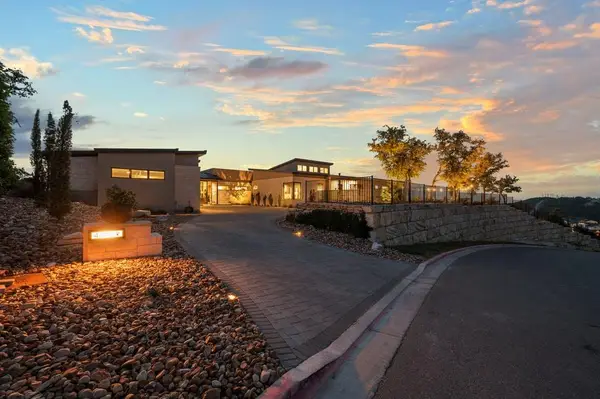 $4,695,000Active4 beds 5 baths5,088 sq. ft.
411 Treasure Peak Pass, Austin, TX 78738
MLS# 3445371Listed by: CLARK REALTORS - New
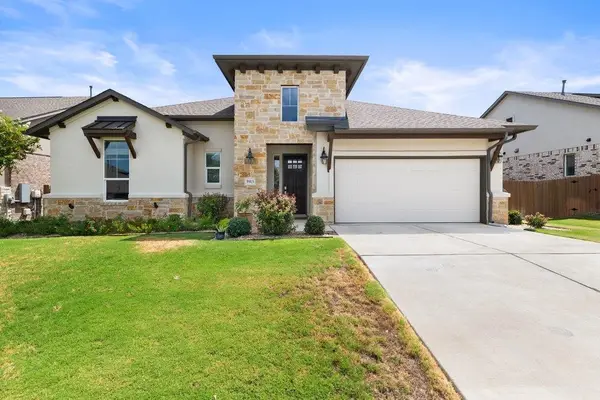 $599,000Active3 beds 3 baths2,366 sq. ft.
5913 Cimarron Ridge Ln, Austin, TX 78738
MLS# 6957016Listed by: MORELAND PROPERTIES - New
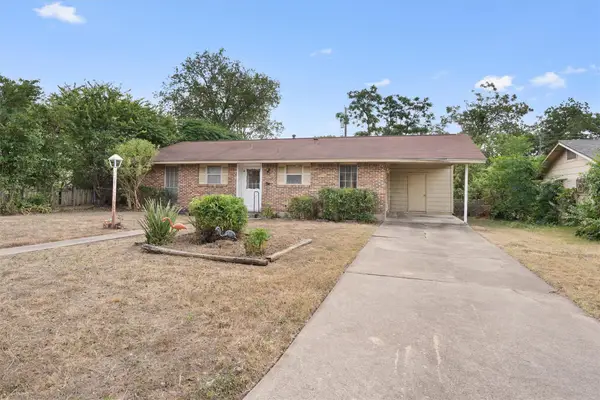 $330,000Active3 beds 1 baths988 sq. ft.
201 Cinderella Dr, Austin, TX 78752
MLS# 8050084Listed by: MODUS REAL ESTATE - New
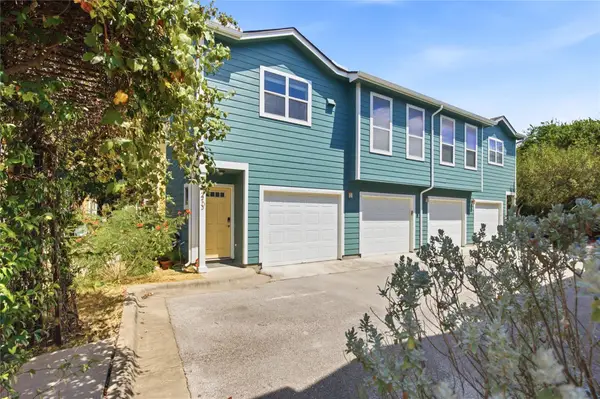 $250,000Active1 beds 1 baths640 sq. ft.
1601 Miriam Ave #213, Austin, TX 78702
MLS# 1035700Listed by: COMPASS RE TEXAS, LLC - New
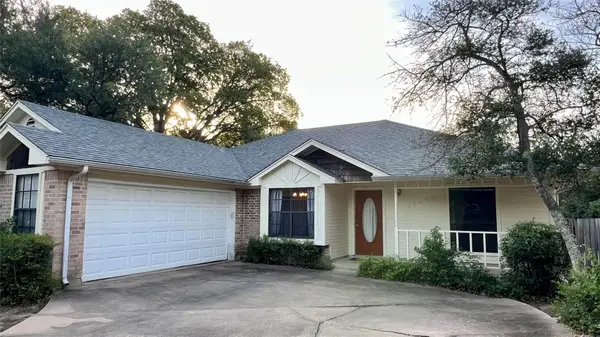 $370,000Active3 beds 2 baths1,609 sq. ft.
14603 Plain Rock Pass, Austin, TX 78728
MLS# 2084827Listed by: JBGOODWIN REALTORS NW - Open Sat, 1 to 3pmNew
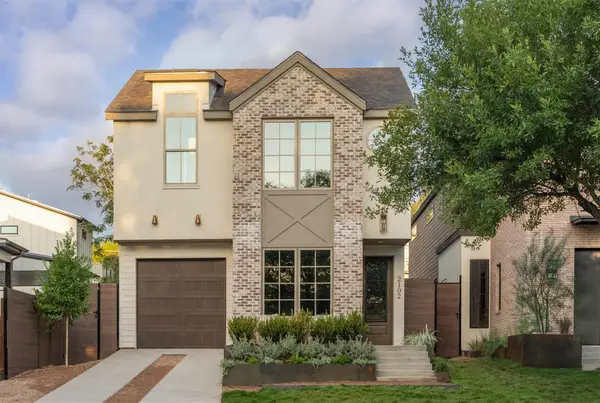 $1,350,000Active3 beds 3 baths2,320 sq. ft.
2102 Palo Pinto Dr, Austin, TX 78723
MLS# 2459286Listed by: EXP REALTY, LLC - New
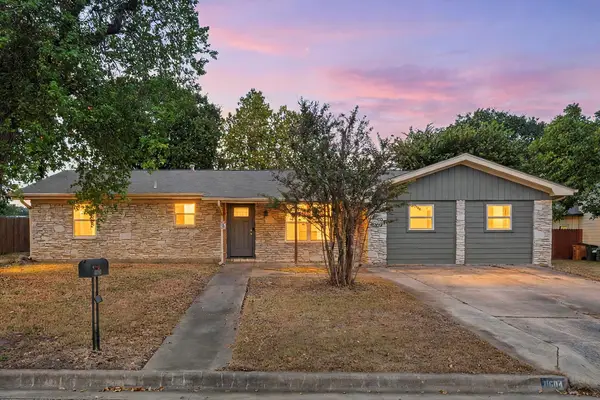 $350,000Active3 beds 1 baths1,770 sq. ft.
11604 N Oaks Dr, Austin, TX 78753
MLS# 3886316Listed by: REDFIN CORPORATION - New
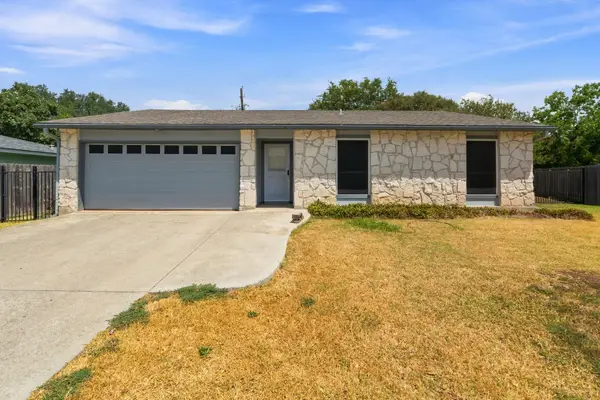 $410,000Active3 beds 2 baths1,294 sq. ft.
3102 Jeanne Marie Ct, Austin, TX 78745
MLS# 8323243Listed by: KELLER WILLIAMS REALTY - Open Sat, 12 to 2pmNew
 $585,000Active3 beds 2 baths1,316 sq. ft.
7001 Watchwood Dr, Austin, TX 78745
MLS# 9165419Listed by: CENTRAL METRO REALTY - Open Sat, 11am to 2pmNew
 $599,999Active4 beds 3 baths2,411 sq. ft.
14300 Mccoy Loop #21, Austin, TX 78717
MLS# 9439368Listed by: JBGOODWIN REALTORS WC


Protect your home and budget from life's surprises with an Assurant Home Warranty, backed by a partner that supports you through every step of homeownership. Explore Plans.
© 2023 - 2026 ERA Franchise Systems LLC. All rights reserved. ERA Franchise Systems LLC fully supports the principles of the Fair Housing Act and the Equal Opportunity Act. ERA, ERA Real Estate powered, and their respective logos are registered service marks of ERA Franchise Systems LLC. Each office is independently owned and operated.