
2215 Post Rd #2072, Austin, TX 78704
Local realty services provided by:ERA Experts
Listed by: alex hernandez-bobrow, jeannette spinelli
Office: kw-austin portfolio real estate
MLS#:9852835
Source:ACTRIS
2215 Post Rd #2072,Austin, TX 78704
$259,000
- 1 Beds
- 1 Baths
- 610 sq. ft.
- Condominium
- Active
Price summary
- Price:$259,000
- Price per sq. ft.:$424.59
- Monthly HOA dues:$371
About this home
Second-floor Travis Oaks condo with vaulted ceilings, a private balcony overlooking mature trees, and a light-filled open floor plan that makes 610 square feet live like a retreat two blocks off South Congress. The open living area holds built-in shelving, recessed lighting, and a ceiling fan, and opens through sliding glass doors to the balcony and a shaded view of the grounds. The kitchen is finished with granite counters, stainless appliances, and a breakfast bar that keeps the whole floor plan connected. The bedroom carries the same high ceilings and ceiling fan, with mirrored closet doors and natural light on two walls. The full bath pairs a tiled tub-and-shower surround with an updated vanity and built-in linen shelving. A stacked washer and dryer sit in an interior laundry closet, and the refrigerator conveys. Everything lives on one level with no interior steps. An assigned carport comes with the unit. The monthly HOA fee covers water, trash, insurance, structural maintenance, landscaping, and common area upkeep, keeping ownership simple. Travis Oaks is a gated community with controlled access, a pool, an on-site dog park, BBQ and picnic areas, mature shade trees, and Google Fiber availability. Step outside the gate and you are in the heart of 78704: South Congress dining, shopping, and live music, the SoCo H-E-B within walking distance, public transit under a mile, and Downtown, Lady Bird Lake, St. Edward's University, and Austin-Bergstrom all minutes away. Zoned to Travis Heights Elementary, Lively Middle, and Travis High. Some photos are virtually staged....
Contact an agent
Home facts
- Year built:1981
- Subdivision & Development:Travis Oaks Condo Amd
- Listing ID #:9852835
- Updated:October 09, 2026 at 03:53 PM
Rooms and interior
- Bedrooms:1
- Total bathrooms:1
- Full bathrooms:1
- Flooring:Laminate, Tile
- Kitchen Description:Dishwasher, Disposal, Electric Range, Free-Standing Refrigerator, Microwave, Stainless Steel Appliance(s)
- Living area:610 sq. ft.
Heating and cooling
- Cooling:Central, Electric
- Heating:Central, Electric
- Central air:Yes
Structure and exterior
- Roof:Composition
- Year built:1981
- Building area:610 sq. ft.
- Lot area:0.04 Acres
- Construction Materials:HardiPlank Type
- Exterior Features:Balcony, Exterior Steps
- Foundation Description:Slab
Schools
- High school:Travis
- Elementary school:Travis Hts
Utilities
- Water:Public
- Sewer:Public Sewer
Finances and disclosures
- Price:$259,000
- Price per sq. ft.:$424.59
- Tax amount:$4,180 (2026)
Features and amenities
- Appliances:Dishwasher, Disposal, Electric Range, Free-Standing Refrigerator, Microwave, Stainless Steel Appliance(s), Washer/Dryer Stacked
- Laundry features:Washer/Dryer Stacked
Parking
- Total parking spaces:1
- Parking description:Assigned, Carport
New listings near 2215 Post Rd #2072
- New
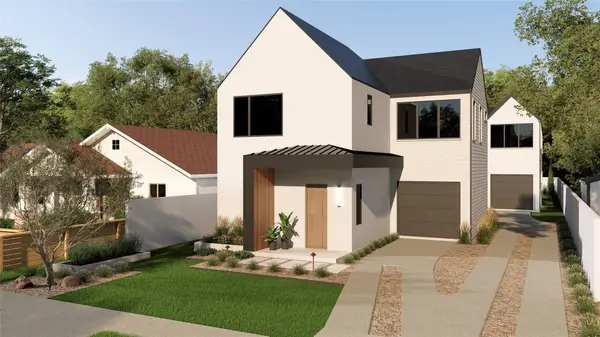 $799,000Active3 beds 3 baths1,743 sq. ft.
1117 Gunter St #1, Austin, TX 78702
MLS# 1298090Listed by: COMPASS RE TEXAS, LLC - New
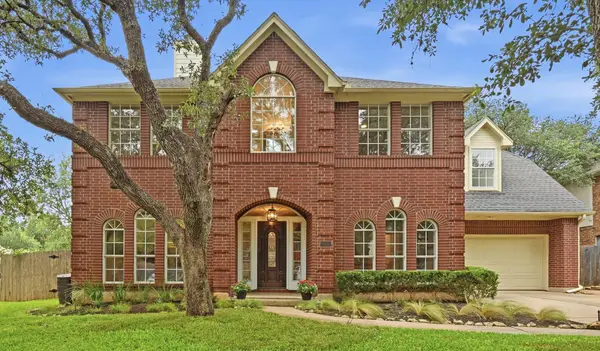 $699,000Active4 beds 3 baths2,794 sq. ft.
4030 Shavano Dr, Austin, TX 78749
MLS# 1403472Listed by: COMPASS RE TEXAS, LLC - New
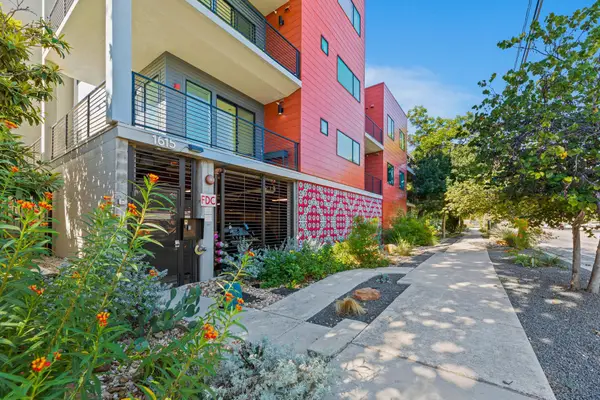 $385,000Active1 beds 1 baths1,000 sq. ft.
1615 E 7th St #202, Austin, TX 78702
MLS# 1546072Listed by: REALTY OF AMERICA, LLC - Open Sat, 11am to 1pmNew
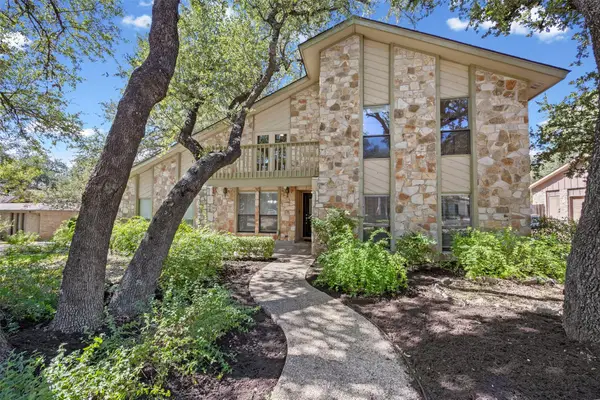 $830,000Active4 beds 3 baths2,824 sq. ft.
11306 Pickfair Dr, Austin, TX 78750
MLS# 3520312Listed by: OPEN HOUSE AUSTIN GROUP LLC - Open Sun, 1 to 3pmNew
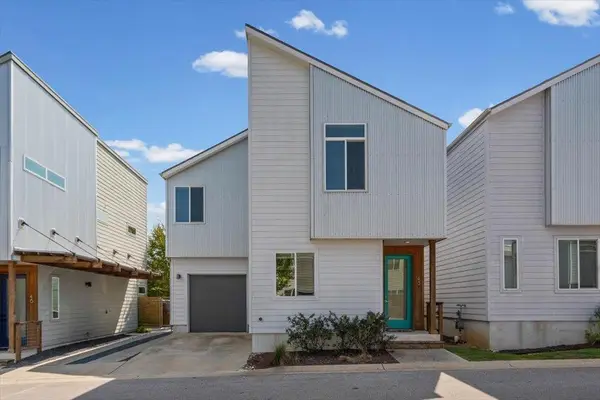 $459,900Active3 beds 3 baths1,675 sq. ft.
801 N Bluff Dr #45, Austin, TX 78745
MLS# 4959794Listed by: KW-AUSTIN PORTFOLIO REAL ESTATE - New
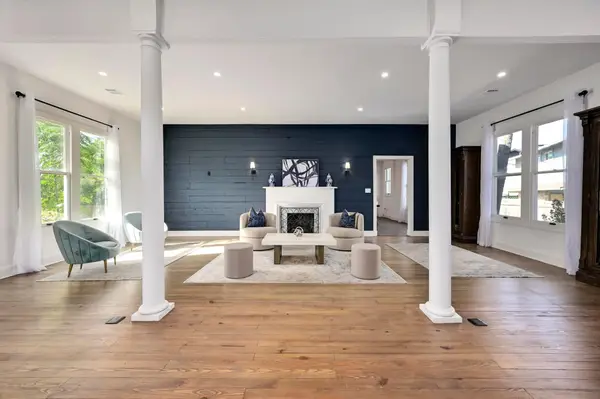 $1,500,000Active4 beds 4 baths3,527 sq. ft.
1603 Taylor Gaines St, Austin, TX 78741
MLS# 5326577Listed by: MORELAND PROPERTIES - Open Sun, 2 to 4pmNew
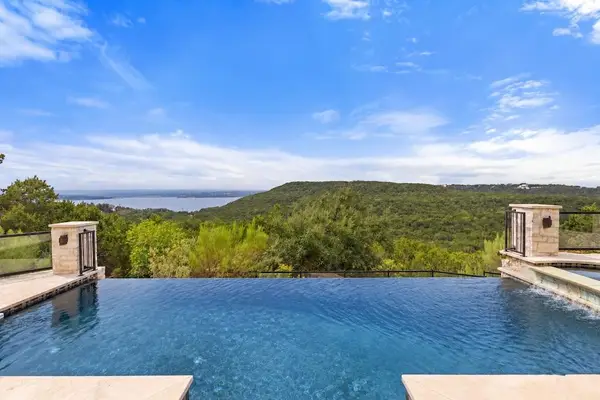 $1,600,000Active4 beds 3 baths4,286 sq. ft.
7204 Cielo Azul Pass, Austin, TX 78732
MLS# 5534628Listed by: COMPASS RE TEXAS, LLC - New
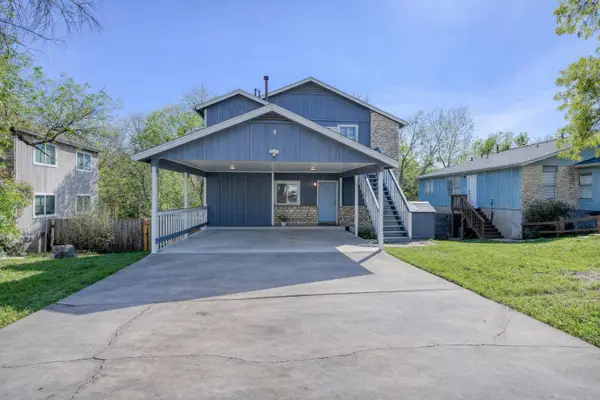 $400,000Active-- beds -- baths1,664 sq. ft.
5407 Spring Meadow Rd, Austin, TX 78744
MLS# 5942809Listed by: DEVORA REALTY - New
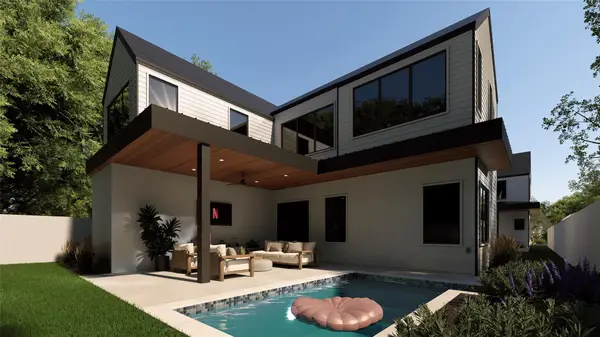 $1,050,000Active4 beds 3 baths2,315 sq. ft.
1117 Gunter St #2, Austin, TX 78702
MLS# 6407184Listed by: COMPASS RE TEXAS, LLC - New
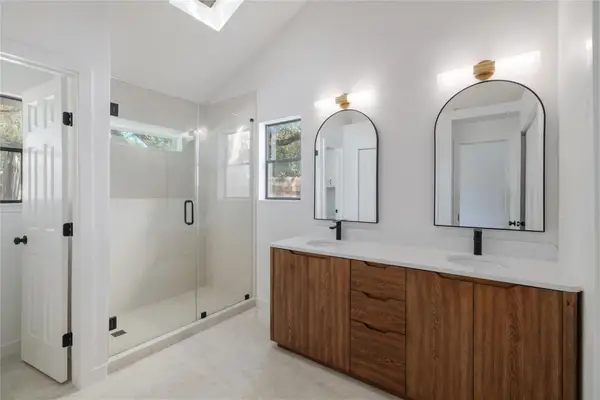 $495,000Active4 beds 2 baths1,676 sq. ft.
11908 Bittern Holw, Austin, TX 78758
MLS# 6464384Listed by: REAL BROKER, LLC


Protect your home and budget from life's surprises with an Assurant Home Warranty, backed by a partner that supports you through every step of homeownership. Explore Plans.
© 2023 - 2026 ERA Franchise Systems LLC. All rights reserved. ERA Franchise Systems LLC fully supports the principles of the Fair Housing Act and the Equal Opportunity Act. ERA, ERA Real Estate powered, and their respective logos are registered service marks of ERA Franchise Systems LLC. Each office is independently owned and operated.