
223 Lake Como Dr, Austin, TX 78734
Local realty services provided by:ERA Experts
Listed by: jonny wells, terry omans
Office: exp realty, llc.
MLS#:6195574
Source:ACTRIS
223 Lake Como Dr,Austin, TX 78734
$825,000
- 5 Beds
- 4 Baths
- 3,841 sq. ft.
- Single family
- Active
Price summary
- Price:$825,000
- Price per sq. ft.:$214.79
- Monthly HOA dues:$150
About this home
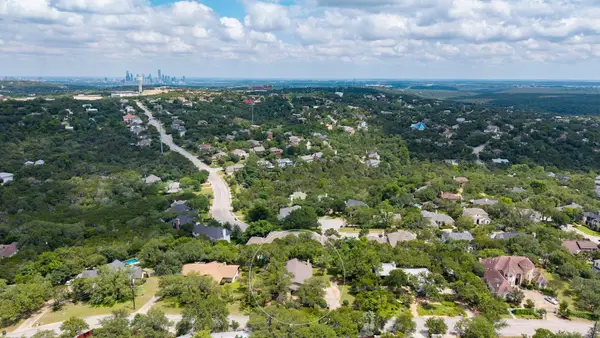
Privacy, space, and a little extra elbow room in one of Lakeway's gated communities! Set at the end of a cul-de-sac on a rare double lot spanning over half an acre, this 5-bedroom, 3.5-bath home in North Lakeway offers a beautiful setting, Hill Country views, and plenty of reasons to spend time outdoors. Fresh exterior paint, mature trees, and a three-car garage make a great first impression, while inside, soaring two-story ceilings, arched architectural details, and abundant natural light give the home an open, welcoming feel. The kitchen connects to the main living and casual dining areas with granite counters, SS appliances, and a center island that keeps everyone part of the action. A separate formal dining room offers space for larger gatherings, while a dedicated office provides a quieter place to work. The spacious primary suite is on the main level, with four additional bedrooms and two full baths upstairs. Outside, the double lot really earns its place. A covered patio extends the living space outdoors, while the expansive backyard offers plenty of space for entertaining, outdoor activities, or simply enjoying the privacy of the setting. Gather around the fire pit beneath the trees, take in the Hill Country scenery, or catch glimpses of Lake Travis from various points around the property. And while the home feels comfortably removed from the busier parts of town, Lakeway's outdoor lifestyle is close at hand. Hurst Harbor Marina, Lake Travis, golf courses, parks, and walking trails are nearby, with shopping and dining at Old Lakeway and Hill Country Galleria a short drive away. Zoned to Lake Travis ISD, this well-maintained home offers something increasingly difficult to come by: the space of a double lot, the privacy of a gated cul-de-sac setting, and the freedom to enjoy Lakeway living on your own terms....
Contact an agent
Home facts
- Year built:2013
- Subdivision & Development:North Lakeway Village
- Listing ID #:6195574
- Updated:October 14, 2026 at 12:07 PM
Rooms and interior
- Bedrooms:5
- Total bathrooms:4
- Full bathrooms:3
- Half bathrooms:1
- Flooring:Tile
- Kitchen Description:Built-In Oven(s), Dishwasher, Disposal, Gas Cooktop, Microwave, Stainless Steel Appliance(s)
- Living area:3,841 sq. ft.
Heating and cooling
- Cooling:Central
- Heating:Central, Fireplace(s)
- Central air:Yes
Structure and exterior
- Roof:Composition, Shingle
- Year built:2013
- Building area:3,841 sq. ft.
- Lot area:0.51 Acres
- Lot Features:Back Yard, Cul-De-Sac, Front Yard, Landscaped
- Construction Materials:Brick Veneer, HardiPlank Type
- Exterior Features:Gutters Full, Private Yard
- Foundation Description:Slab
Schools
- High school:Lake Travis
- Elementary school:Lake Travis
Utilities
- Water:Public
- Sewer:Public Sewer
Finances and disclosures
- Price:$825,000
- Price per sq. ft.:$214.79
- Tax amount:$14,883 (2026)
Features and amenities
- Appliances:Built-In Oven(s), Dishwasher, Disposal, Gas Cooktop, Microwave, RNGHD, Stainless Steel Appliance(s)
- Amenities:Pantry
Parking
- Total parking spaces:6
- Parking description:Attached, Door-Single, Driveway, Garage, Garage Door Opener, Garage Faces Front, Inside Entrance, Side By Side
- Garage:Yes
- Garage spaces:3
New listings near 223 Lake Como Dr
- New
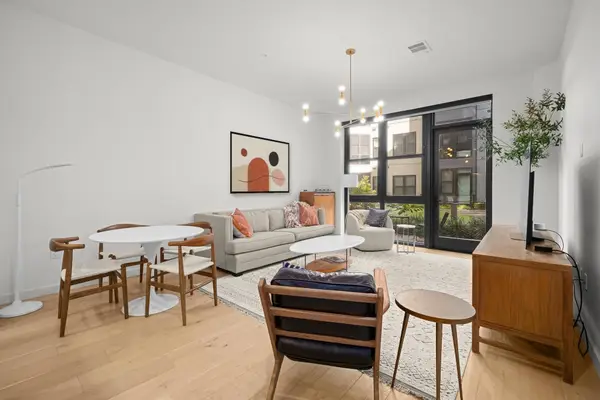 $449,000Active1 beds 1 baths995 sq. ft.
800 Embassy Dr #124, Austin, TX 78702
MLS# 3988588Listed by: JBGOODWIN REALTORS WL - New
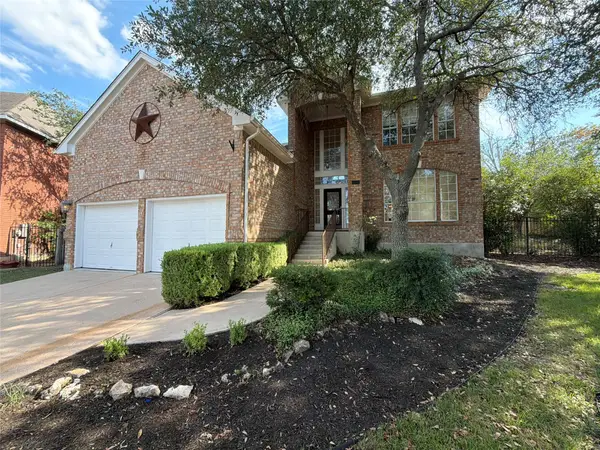 $685,000Active4 beds 3 baths2,645 sq. ft.
5400 Ketch Ct, Austin, TX 78730
MLS# 9720227Listed by: OPENDOOR BROKERAGE, LLC - New
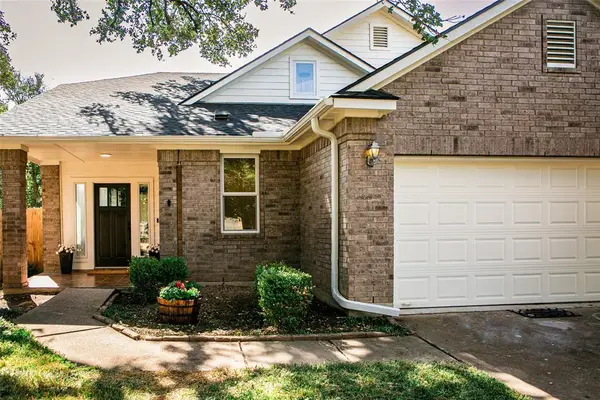 $550,000Active3 beds 3 baths2,190 sq. ft.
10316 Huxley St, Austin, TX 78748
MLS# 5008731Listed by: EXP REALTY, LLC - New
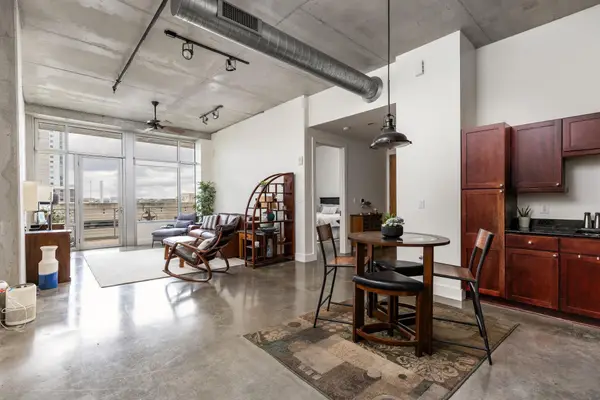 $549,000Active1 beds 1 baths1,025 sq. ft.
800 W 5th St #507, Austin, TX 78703
MLS# 7601182Listed by: EXP REALTY, LLC - Open Sun, 12 to 2pmNew
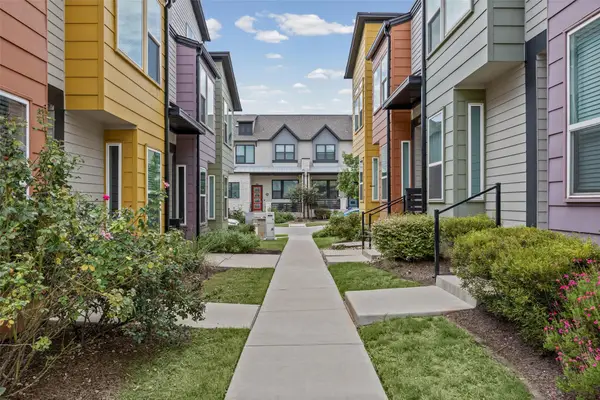 $381,500Active2 beds 2 baths878 sq. ft.
4321 Stromquist St, Austin, TX 78723
MLS# 9292084Listed by: OPEN HOUSE AUSTIN GROUP LLC - New
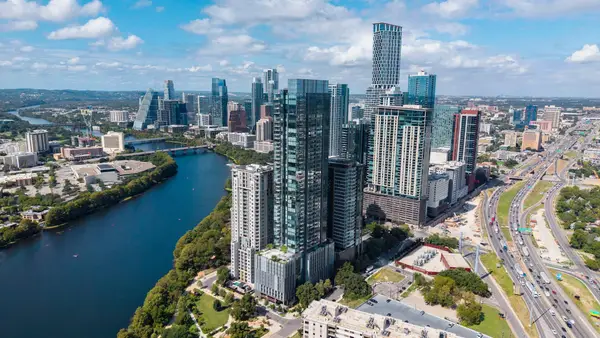 $625,000Active2 beds 2 baths796 sq. ft.
44 East Ave #3305, Austin, TX 78701
MLS# 3829427Listed by: CHRISTIES INTL REAL ESTATE LONE STAR - New
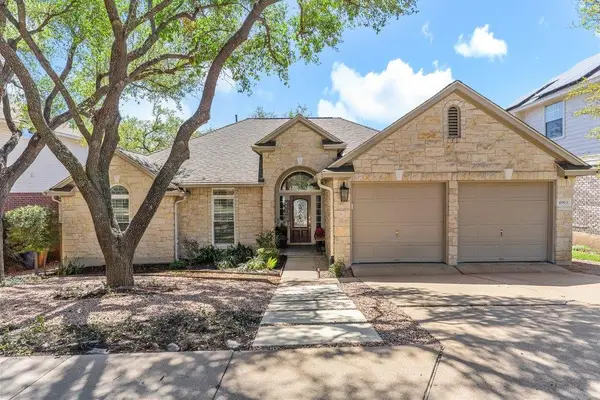 $650,000Active3 beds 2 baths2,094 sq. ft.
6913 Auckland Dr, Austin, TX 78749
MLS# 8390450Listed by: EXP REALTY, LLC - New
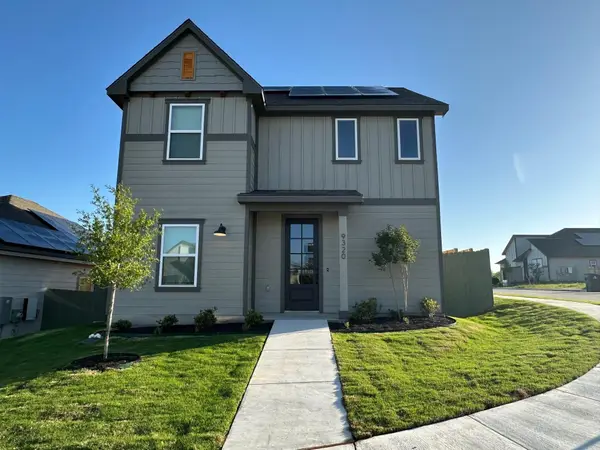 $324,900Active3 beds 3 baths1,519 sq. ft.
9320 Gladsome Path, Manor, TX 78653
MLS# 2168943Listed by: LGI HOMES - New
 $240,000Active2 beds 3 baths1,391 sq. ft.
3101 Davis Ln #6102, Austin, TX 78748
MLS# 2038370Listed by: PURE REALTY - New
 $1,069,000Active0.43 Acres
1211 Falcon Ledge Dr, Austin, TX 78746
MLS# 7012310Listed by: COMPASS RE TEXAS, LLC


Protect your home and budget from life's surprises with an Assurant Home Warranty, backed by a partner that supports you through every step of homeownership. Explore Plans.
© 2023 - 2026 ERA Franchise Systems LLC. All rights reserved. ERA Franchise Systems LLC fully supports the principles of the Fair Housing Act and the Equal Opportunity Act. ERA, ERA Real Estate powered, and their respective logos are registered service marks of ERA Franchise Systems LLC. Each office is independently owned and operated.