
2303 East Side Dr #211, Austin, TX 78704
Local realty services provided by:ERA Experts
Listed by: ron redder
Office: presidio group, realtors
MLS#:4461221
Source:ACTRIS
2303 East Side Dr #211,Austin, TX 78704
$199,900
- 1 Beds
- 1 Baths
- 691 sq. ft.
- Condominium
- Active
Price summary
- Price:$199,900
- Price per sq. ft.:$289.29
- Monthly HOA dues:$290
About this home
Live just steps from the best of South Congress — restaurants, pubs, HEB, and iconic local attractions are all within walking distance. This well-maintained boutique condo community features recent exterior updates, including a newer roof, and Unit #211 offers an unusually spacious one-bedroom layout with a flexible study/office/sitting area. Large windows overlook the pool and green space, filling the home with natural light.
Inside, you’ll find solid-surface flooring throughout with no carpet, an updated bathroom with a walk-in shower and built-in bench, and an open kitchen featuring butcher block countertops. The living and dining area includes custom built-in shelving, perfect for displaying records, books, art, or collections. HOA covers exterior building/flood insurance, water & trash, sewer, Gas, hot water, Spectrum Cable & Internet package. What a value!
Contact an agent
Home facts
- Year built:1963
- Subdivision & Development:Creekside Terrace Condo
- Listing ID #:4461221
- Updated:October 09, 2026 at 04:28 PM
Rooms and interior
- Bedrooms:1
- Total bathrooms:1
- Full bathrooms:1
- Flooring:Wood
- Kitchen Description:Dishwasher, Disposal, Gas Cooktop, Refrigerator
- Living area:691 sq. ft.
Heating and cooling
- Cooling:Central
- Heating:Central
- Central air:Yes
Structure and exterior
- Roof:Composition
- Year built:1963
- Building area:691 sq. ft.
- Lot area:0.03 Acres
- Lot Features:Sprinkler - Automatic
- Exterior Features:Exterior Steps
- Foundation Description:Slab
Schools
- High school:Travis
- Elementary school:Travis Hts
Utilities
- Water:Public
- Sewer:Public Sewer
Finances and disclosures
- Price:$199,900
- Price per sq. ft.:$289.29
Features and amenities
- Appliances:Dishwasher, Disposal, Gas Cooktop, Refrigerator
Parking
- Total parking spaces:1
- Parking description:Gated, Parking Lot
New listings near 2303 East Side Dr #211
- New
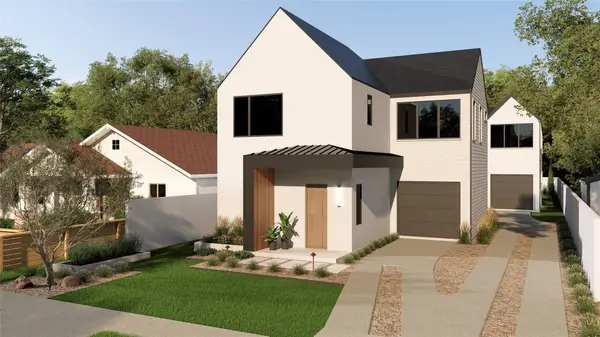 $799,000Active3 beds 3 baths1,743 sq. ft.
1117 Gunter St #1, Austin, TX 78702
MLS# 1298090Listed by: COMPASS RE TEXAS, LLC - New
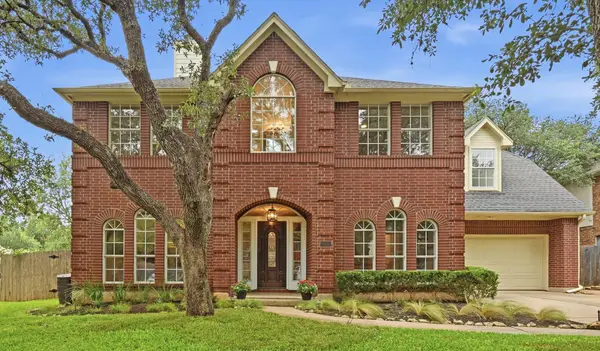 $699,000Active4 beds 3 baths2,794 sq. ft.
4030 Shavano Dr, Austin, TX 78749
MLS# 1403472Listed by: COMPASS RE TEXAS, LLC - New
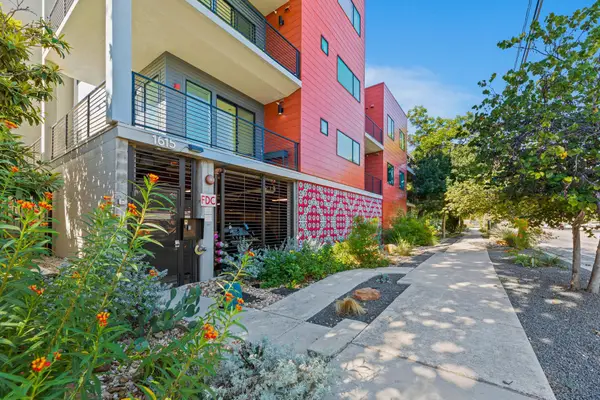 $385,000Active1 beds 1 baths1,000 sq. ft.
1615 E 7th St #202, Austin, TX 78702
MLS# 1546072Listed by: REALTY OF AMERICA, LLC - New
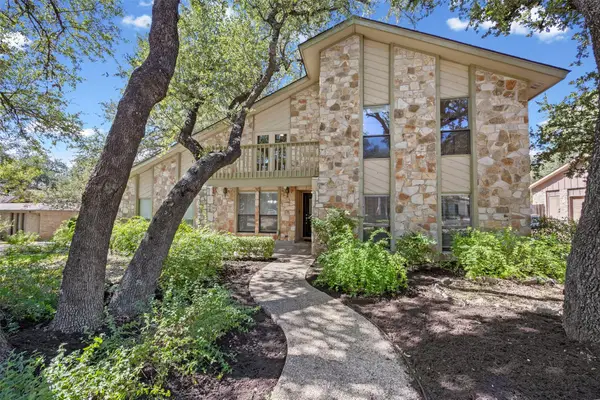 $830,000Active4 beds 3 baths2,824 sq. ft.
11306 Pickfair Dr, Austin, TX 78750
MLS# 3520312Listed by: OPEN HOUSE AUSTIN GROUP LLC - Open Sun, 1 to 3pmNew
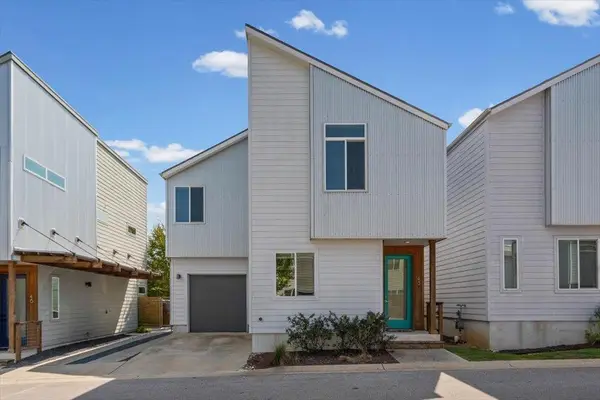 $459,900Active3 beds 3 baths1,675 sq. ft.
801 N Bluff Dr #45, Austin, TX 78745
MLS# 4959794Listed by: KW-AUSTIN PORTFOLIO REAL ESTATE - New
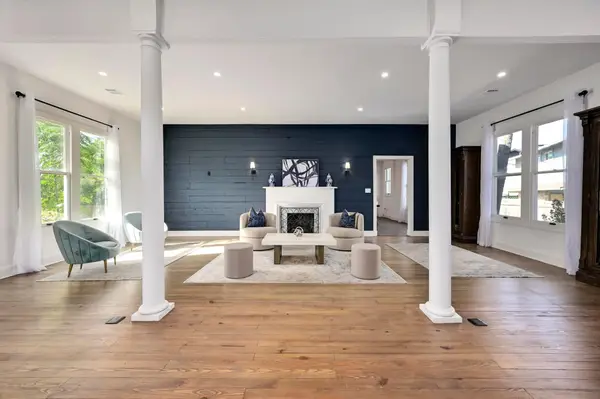 $1,500,000Active4 beds 4 baths3,527 sq. ft.
1603 Taylor Gaines St, Austin, TX 78741
MLS# 5326577Listed by: MORELAND PROPERTIES - Open Sun, 2 to 4pmNew
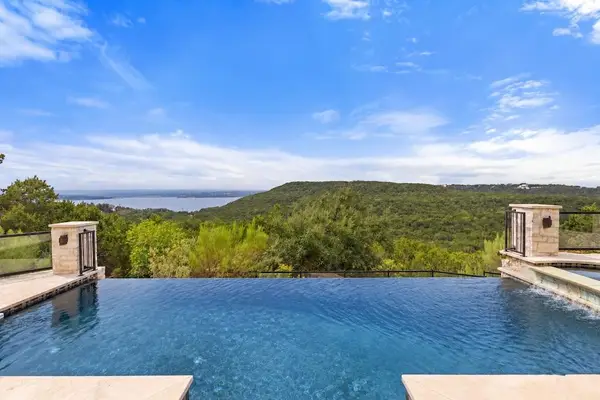 $1,600,000Active4 beds 3 baths4,286 sq. ft.
7204 Cielo Azul Pass, Austin, TX 78732
MLS# 5534628Listed by: COMPASS RE TEXAS, LLC - New
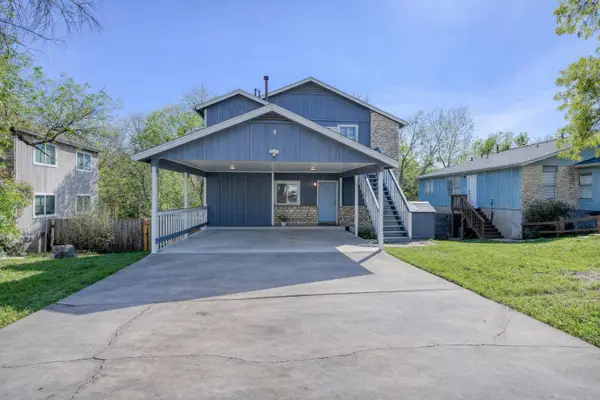 $400,000Active-- beds -- baths1,664 sq. ft.
5407 Spring Meadow Rd, Austin, TX 78744
MLS# 5942809Listed by: DEVORA REALTY - New
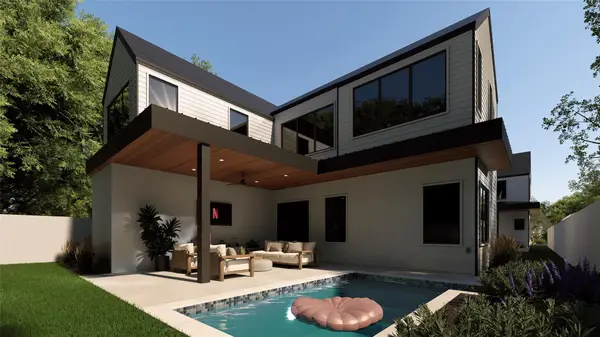 $1,050,000Active4 beds 3 baths2,315 sq. ft.
1117 Gunter St #2, Austin, TX 78702
MLS# 6407184Listed by: COMPASS RE TEXAS, LLC - New
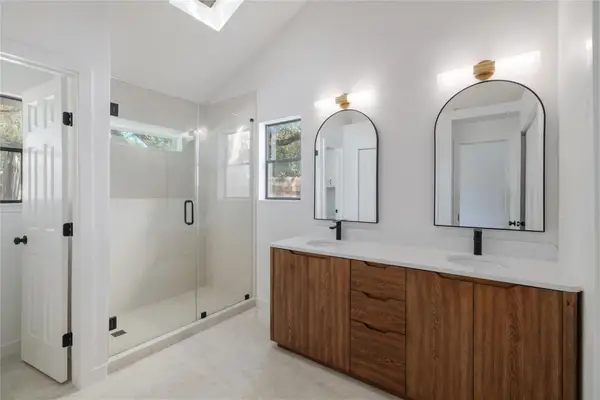 $495,000Active4 beds 2 baths1,676 sq. ft.
11908 Bittern Holw, Austin, TX 78758
MLS# 6464384Listed by: REAL BROKER, LLC


Protect your home and budget from life's surprises with an Assurant Home Warranty, backed by a partner that supports you through every step of homeownership. Explore Plans.
© 2023 - 2026 ERA Franchise Systems LLC. All rights reserved. ERA Franchise Systems LLC fully supports the principles of the Fair Housing Act and the Equal Opportunity Act. ERA, ERA Real Estate powered, and their respective logos are registered service marks of ERA Franchise Systems LLC. Each office is independently owned and operated.