
2305 Trail Of Madrones, Austin, TX 78746
Local realty services provided by:ERA Brokers Consolidated
Listed by: lindsay harris
Office: compass re texas, llc.
MLS#:2928329
Source:ACTRIS
2305 Trail Of Madrones,Austin, TX 78746
$2,395,000
- 4 Beds
- 4 Baths
- 3,225 sq. ft.
- Single family
- Active
Upcoming open houses
- Sun, Oct 0401:00 pm - 03:00 pm
- Sat, Oct 1012:00 pm - 02:00 pm
Price summary
- Price:$2,395,000
- Price per sq. ft.:$742.64
About this home
Completely remodeled and true to its mid-century roots, this warm Westlake home opens directly to an incredible view and a backyard that makes the property feel like a private retreat.
With four large bedrooms, including two en-suites, three and a half baths, two living areas, an expansive kitchen, and abundant storage, the home is polished, spacious, and easy to live in.
The bright and airy kitchen brings a clean, modern edge with Thermador appliances, custom maple cabinetry, and sleek terrazzo floors. Nearby, the living room adds warmth with a wood-burning fireplace, exposed beams, and white oak hardwood floors. An entire wall of windows and doors opens directly onto the outdoor entertaining space.
The nearly one-acre lot is the showpiece. The expansive fenced backyard now features a putting green and generous lawn space, creating an incredible setting for entertaining, playing, or simply enjoying the outdoors. The large private pool is ready for the warm Texas days with a generous 10 foot depth, while the entertainers’ deck is perfect for lazy afternoons or lively gatherings. Above it all, the wraparound balcony captures panoramic views of the Texas Hill Country, bringing together the home's architecture, outdoor spaces, and spectacular Westlake setting....
Contact an agent
Home facts
- Year built:1963
- Subdivision & Development:Westlake Highlands Sec 02
- Listing ID #:2928329
- Updated:October 03, 2026 at 09:43 PM
Rooms and interior
- Bedrooms:4
- Total bathrooms:4
- Full bathrooms:3
- Half bathrooms:1
- Flooring:Terrazzo, Tile, Wood
- Kitchen Description:Dishwasher, Disposal, ENERGY STAR Qualified Appliances, Exhaust Fan, Free-Standing Electric Oven, Microwave
- Living area:3,225 sq. ft.
Heating and cooling
- Cooling:Central, Electric
- Heating:Central, Electric
- Central air:Yes
Structure and exterior
- Roof:Aluminum
- Year built:1963
- Building area:3,225 sq. ft.
- Lot area:0.9 Acres
- Lot Features:Back Yard, Curbs, Front Yard, Gentle Sloping, Landscaped, Native Plants, Sprinkler - Automatic, Trees-Large (Over 40 Ft)
- Construction Materials:Brick, Wood Siding
- Exterior Features:Balcony, Exterior Steps, Gutters Full, Private Yard
- Foundation Description:Slab
Schools
- High school:Westlake
- Elementary school:Bridge Point
Utilities
- Water:Public
- Sewer:Septic Tank
Finances and disclosures
- Price:$2,395,000
- Price per sq. ft.:$742.64
Features and amenities
- Appliances:Dishwasher, Disposal, ENERGY STAR Qualified Appliances, Exhaust Fan, Free-Standing Electric Oven, Microwave, Water Heater
- Amenities:Pantry
Parking
- Total parking spaces:6
- Parking description:Attached, Driveway, Garage, Garage Door Opener, Garage Faces Side, Off Street
- Garage:Yes
- Garage spaces:2
New listings near 2305 Trail Of Madrones
- New
 $507,000Active3 beds 2 baths1,098 sq. ft.
14805 General Williamson Dr, Austin, TX 78734
MLS# 2504999Listed by: CHRISTIES INTL REAL ESTATE LONE STAR - New
 $449,988Active3 beds 2 baths1,649 sq. ft.
2931 Cohoba Dr, Austin, TX 78748
MLS# 3461290Listed by: RE/MAX FINE PROPERTIES - New
 $300,000Active3 beds 2 baths1,514 sq. ft.
3602 Ferguson Ln, Austin, TX 78754
MLS# 9603422Listed by: MARKET POINT REALTY SERVICES - New
 $385,000Active3 beds 2 baths1,600 sq. ft.
6901 Greycloud Dr, Austin, TX 78745
MLS# 3605968Listed by: VENTURE PARTNERS R.E. - New
 $695,000Active-- beds -- baths1,386 sq. ft.
1601 West Ln, Austin, TX 78732
MLS# 5629336Listed by: COMPASS RE TEXAS, LLC - New
 $1,250,000Active3 beds 2 baths1,468 sq. ft.
1609 Woodlawn Blvd, Austin, TX 78703
MLS# 1972326Listed by: KELLER WILLIAMS REALTY - New
 $350,000Active3 beds 1 baths1,196 sq. ft.
204 Chippendale Ave, Austin, TX 78745
MLS# 2270615Listed by: COMPASS RE TEXAS, LLC - New
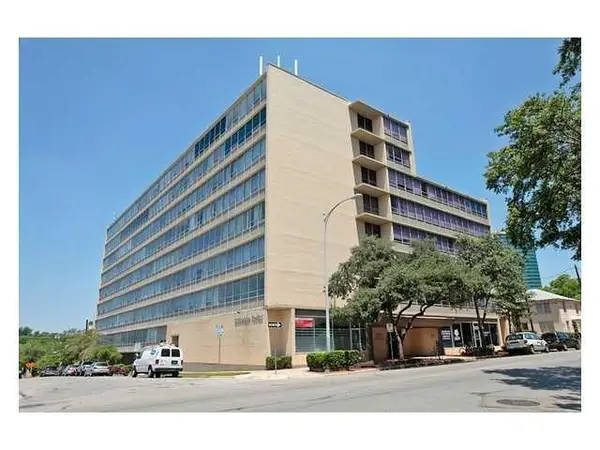 $168,000Active1 beds 1 baths565 sq. ft.
1800 Lavaca St #204, Austin, TX 78701
MLS# 3962260Listed by: PROPERTY MANAGEMENT OF TEXAS - New
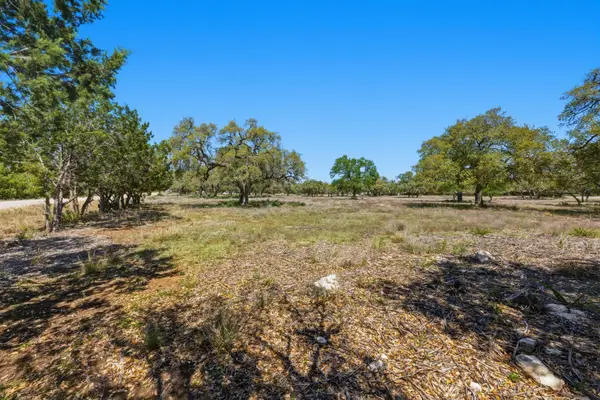 $780,000Active3.49 Acres
268 Kinnikinik Lot 11 And 12 Loop, Austin, TX 78737
MLS# 4068884Listed by: DEN PROPERTY GROUP


Protect your home and budget from life's surprises with an Assurant Home Warranty, backed by a partner that supports you through every step of homeownership. Explore Plans.
© 2023 - 2026 ERA Franchise Systems LLC. All rights reserved. ERA Franchise Systems LLC fully supports the principles of the Fair Housing Act and the Equal Opportunity Act. ERA, ERA Real Estate powered, and their respective logos are registered service marks of ERA Franchise Systems LLC. Each office is independently owned and operated.