
2311 Westoak Dr, Austin, TX 78704
Local realty services provided by:ERA Brokers Consolidated
Listed by: austin stowell
Office: compass re texas, llc.
MLS#:1726892
Source:ACTRIS
2311 Westoak Dr,Austin, TX 78704
$2,550,000
- 4 Beds
- 5 Baths
- 3,662 sq. ft.
- Single family
- Active
Upcoming open houses
- Sun, Sep 2012:00 pm - 02:00 pm
Price summary
- Price:$2,550,000
- Price per sq. ft.:$696.34
About this home
Nestled on a quiet side street beneath a canopy of heritage oak trees, this stunning Moazami custom home sits on a spacious lot just under a quarter acre in one of the most coveted pockets of 78704. Enjoy the rare ability to walk to top-rated schools like St. Mark’s and Barton Hills Elementary, while being just moments from the vibrant dining and entertainment scene that defines the area - steps from the historic Broken Spoke and Matt’s El Rancho, and minutes to Uchi, Odd Duck, and Alamo Drafthouse.
The home offers an exceptionally functional and well designed layout, with a full guest suite and ensuite bath plus a private office on the main level. The kitchen anchors the first floor, opening seamlessly to the formal dining area and featuring a walk-in pantry and generous dine-in island. The adjacent living room is filled with natural light and connects effortlessly to the outdoors through large sliding doors, leading to a spacious backyard, covered patio, and custom-built pool.
Upstairs, a versatile second living area provides the perfect space for a playroom, media room, or additional lounge, complemented by two guest bedrooms. Tucked away at the rear of the home, the primary suite is a private retreat overlooking the treetops and pool, complete with abundant natural light, a spa-like bath, and an impressive walk-in closet.
Adding to the home’s functionality is an oversized garage with tall ceilings, offering ample room for larger SUVs along with generous space for storage.... an increasingly rare feature.
If you are seeking a move-in ready home that delivers thoughtful design, privacy, and an unbeatable 78704 location, this one stands apart....
Contact an agent
Home facts
- Year built:2018
- Subdivision & Development:West Park Add
- Listing ID #:1726892
- Updated:September 17, 2026 at 06:44 PM
Rooms and interior
- Bedrooms:4
- Total bathrooms:5
- Full bathrooms:4
- Half bathrooms:1
- Flooring:Tile, Wood
- Kitchen Description:Built-In Electric Oven, Built-In Refrigerator, Dishwasher, Disposal, Double Oven, Exhaust Fan, Gas Cooktop, Microwave, Stainless Steel Appliance(s), Wine Refrigerator
- Living area:3,662 sq. ft.
Heating and cooling
- Cooling:Central
- Heating:Central, Fireplace(s), Natural Gas
- Central air:Yes
Structure and exterior
- Roof:Metal
- Year built:2018
- Building area:3,662 sq. ft.
- Lot area:0.23 Acres
- Lot Features:Back Yard, Curbs, Front Yard, Interior Lot, Landscaped, Many Trees, Sprinkler - Automatic, Trees-Large (Over 40 Ft), Xeriscape
- Construction Materials:Brick Veneer, HardiPlank Type, Masonry All Sides
- Exterior Features:Gas Grill, Gutters Full, Outdoor Grill, Private Yard
- Foundation Description:Slab
Schools
- High school:Austin
- Elementary school:Barton Hills
Utilities
- Water:Public
- Sewer:Public Sewer
Finances and disclosures
- Price:$2,550,000
- Price per sq. ft.:$696.34
- Tax amount:$38,961 (2025)
Features and amenities
- Appliances:Built-In Electric Oven, Built-In Refrigerator, Dishwasher, Disposal, Double Oven, Electric Water Heater, Exhaust Fan, Gas Cooktop, Microwave, Stainless Steel Appliance(s), Wine Refrigerator
- Amenities:Bookcases, Chandelier, Storage
Parking
- Total parking spaces:6
- Parking description:Attached, Door-Single, Driveway, Garage, Garage Door Opener, Garage Faces Front, Inside Entrance, Kitchen Level, Side By Side
- Garage:Yes
- Garage spaces:2
New listings near 2311 Westoak Dr
- New
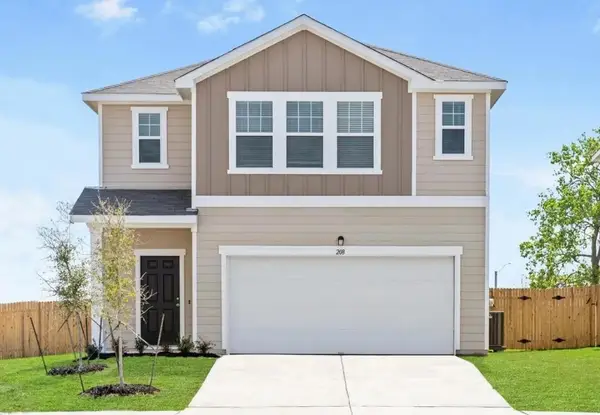 Listed by ERA$405,840Active5 beds 3 baths2,609 sq. ft.
15817 Narcissus Way, Austin, TX 78725
MLS# 1474573Listed by: ERA EXPERTS - New
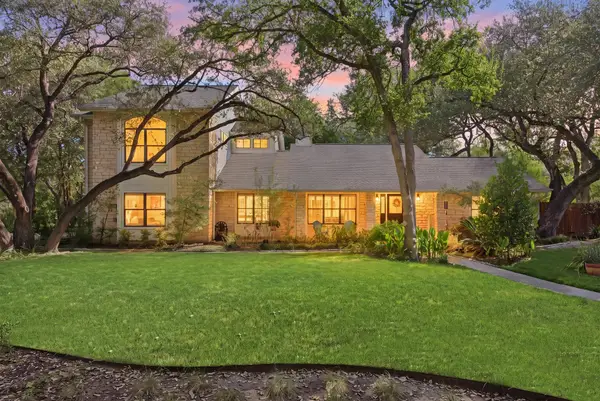 $1,625,000Active4 beds 3 baths3,297 sq. ft.
6604 Liveoak Dr, Austin, TX 78746
MLS# 3139876Listed by: ALL HANDS REAL ESTATE - New
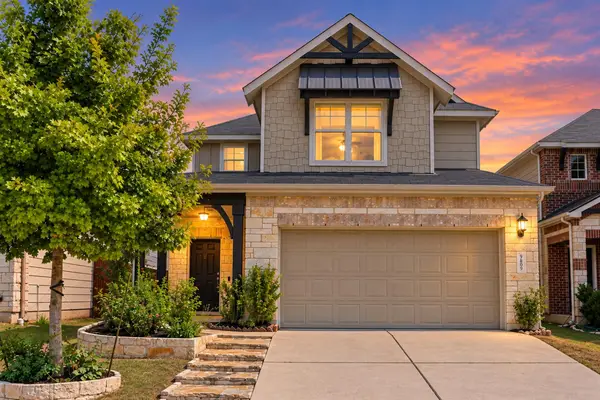 $389,000Active3 beds 3 baths1,730 sq. ft.
16003 Windroot St, Austin, TX 78728
MLS# 8873859Listed by: CATALYST REALTY - New
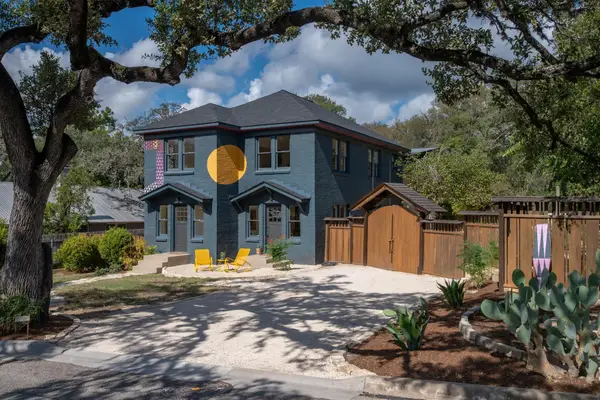 $1,749,000Active-- beds 3 baths3,293 sq. ft.
2300 Rae Dell Ave, Austin, TX 78704
MLS# 9623054Listed by: MORELAND PROPERTIES - New
 $899,000Active5 beds 3 baths2,755 sq. ft.
2706 Palomino Drive, Austin, TX 78733
MLS# 625538Listed by: REALTY TEXAS LLC - Open Sat, 11am to 1pmNew
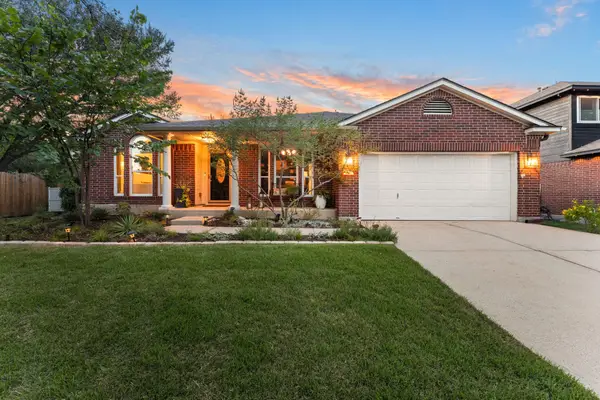 $650,000Active3 beds 2 baths2,334 sq. ft.
8722 Copano Dr, Austin, TX 78749
MLS# 4105442Listed by: BRAMLETT PARTNERS - New
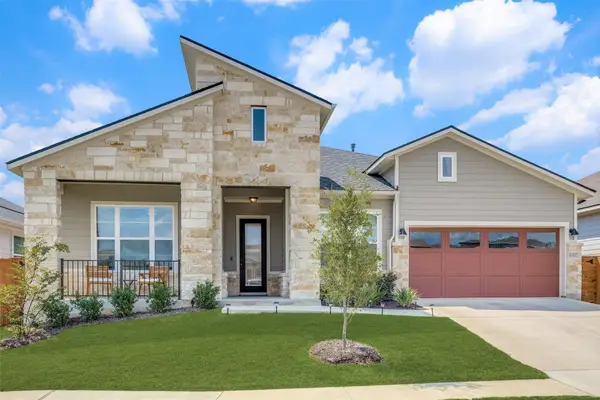 $565,000Active4 beds 3 baths2,560 sq. ft.
8313 Silhouette St, Austin, TX 78744
MLS# 5428231Listed by: CREEKVIEW REALTY - New
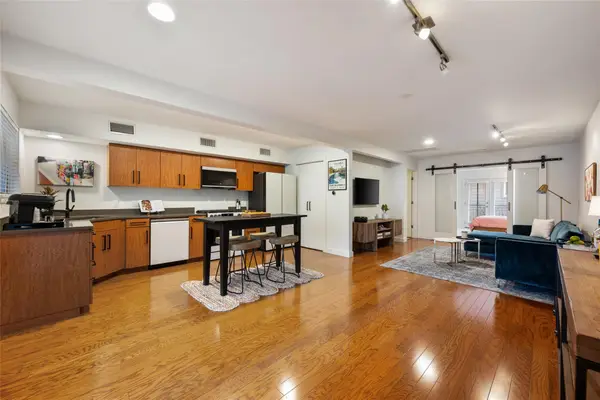 $325,000Active1 beds 1 baths798 sq. ft.
1115 10th St #209, Austin, TX 78703
MLS# 6464466Listed by: COMPASS RE TEXAS, LLC - New
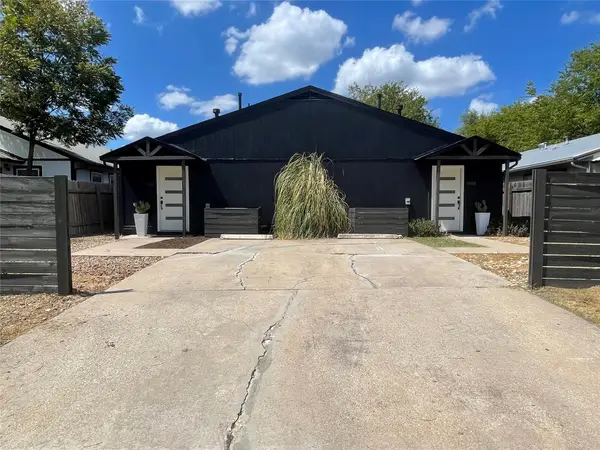 $539,000Active-- beds -- baths2,000 sq. ft.
1118 Brookswood Ave #A & B, Austin, TX 78721
MLS# 6506460Listed by: ASSET REALTY - New
 $225,000Active3 beds 1 baths1,105 sq. ft.
6809 Bitteroot Trl, Austin, TX 78744
MLS# 9776936Listed by: FRIEDMANN PARKS REALTY


Protect your home and budget from life's surprises with an Assurant Home Warranty, backed by a partner that supports you through every step of homeownership. Explore Plans.
© 2023 - 2026 ERA Franchise Systems LLC. All rights reserved. ERA Franchise Systems LLC fully supports the principles of the Fair Housing Act and the Equal Opportunity Act. ERA, ERA Real Estate powered, and their respective logos are registered service marks of ERA Franchise Systems LLC. Each office is independently owned and operated.