
2400 Broken Oak Dr, Austin, TX 78745
Local realty services provided by:ERA Brokers Consolidated
Listed by: alyse black, john blackman
Office: heart of austin homes
MLS#:4672068
Source:ACTRIS
Price summary
- Price:$549,000
- Price per sq. ft.:$376.29
About this home
**THIS IS A SHORT SALE.** Remodels rarely look THIS good.
2400 Broken Oak is the kind of house that makes you slow down at the curb. Single story, corner lot, mature trees, and a 2022 remodel that went far past cosmetic.
Walk in and the living room opens up — vaulted ceilings with exposed beams running overhead, the detail that turns a three-bedroom into something with real character. The kitchen was extended and rebuilt to match: quartz counters with a waterfall edge, a large single-basin farmhouse sink, champagne bronze gooseneck faucet, all new cabinetry and hardware, vent hood, canned lighting, backsplash, stainless appliances, a built-in wine rack, and a coffee and wine bar.
The primary bedroom offers a generous walk-in closet and a shower finished floor-to-ceiling in marble tile behind frameless glass. The secondary bath was fully remodeled too. Throughout: new flooring, five-panel interior doors, modern trim, new fixtures and fans.
The unglamorous parts got the same budget. New roof, new HVAC, fresh insulation, updated electrical with new outlets and paddle switches, new front door, fresh exterior paint.
Outside, the corner lot gives you room to work with — a big back porch, a fire pit area, shade trees, and a street quiet enough that you'll actually use all of it.
And you're minutes from dining and shopping, seven from the Menchaca strip — Moontower, Armadillo Den, The Hive, Lustre Pearl South — and fifteen from the airport. Zoned to a highly rated elementary; buyer to verify.
Charming on the outside. Rebuilt on the inside. Rare in both....
Contact an agent
Home facts
- Year built:1979
- Subdivision & Development:Cherry Creek Ph 07 Sec 02
- Listing ID #:4672068
- Updated:October 08, 2026 at 04:05 PM
Rooms and interior
- Bedrooms:3
- Total bathrooms:2
- Full bathrooms:2
- Flooring:Tile, Vinyl
- Kitchen Description:Dishwasher, Disposal, Gas Cooktop, Gas Oven, Oven, Plumbed For Ice Maker, Refrigerator, Stainless Steel Appliance(s), Vented Exhaust Fan
- Living area:1,459 sq. ft.
Heating and cooling
- Cooling:Central
- Heating:Central, Fireplace(s), Natural Gas
- Central air:Yes
Structure and exterior
- Roof:Composition
- Year built:1979
- Building area:1,459 sq. ft.
- Lot area:0.18 Acres
- Lot Features:Back Yard, Corner Lot, Front Yard, Level
- Construction Materials:Brick, HardiPlank Type
- Exterior Features:Dog Run, Private Yard
- Foundation Description:Slab
Schools
- High school:Crockett
- Elementary school:Cunningham
Utilities
- Water:Public
- Sewer:Public Sewer
Finances and disclosures
- Price:$549,000
- Price per sq. ft.:$376.29
- Tax amount:$11,448 (2026)
Features and amenities
- Appliances:Dishwasher, Disposal, Dryer, Gas Cooktop, Gas Oven, Oven, Plumbed For Ice Maker, RNGHD, Refrigerator, Stainless Steel Appliance(s), Vented Exhaust Fan, Washer, Washer/Dryer
- Laundry features:Dryer, Washer, Washer/Dryer
- Amenities:Chandelier, Pantry
Parking
- Total parking spaces:4
- Parking description:Driveway, Garage, Garage Faces Front
- Garage:Yes
- Garage spaces:2
New listings near 2400 Broken Oak Dr
- New
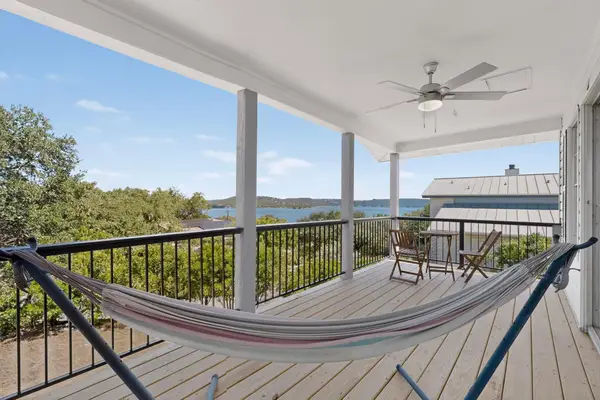 $475,000Active3 beds 2 baths1,800 sq. ft.
15205 Back Of The Moon St, Austin, TX 78734
MLS# 1265753Listed by: LPT REALTY LLC - ASCEND GROUP - New
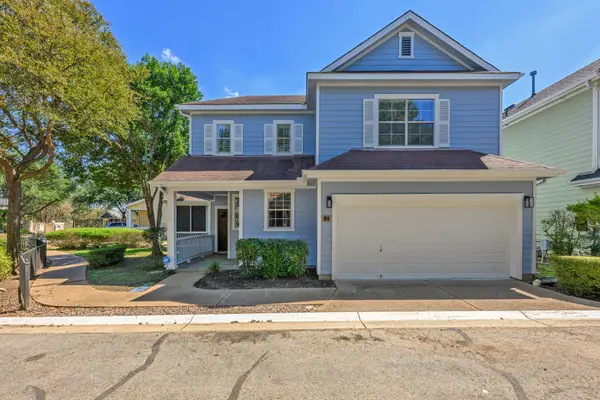 $400,000Active3 beds 3 baths2,148 sq. ft.
6704 Menchaca Rd #31, Austin, TX 78745
MLS# 1320688Listed by: KELLER WILLIAMS REALTY - New
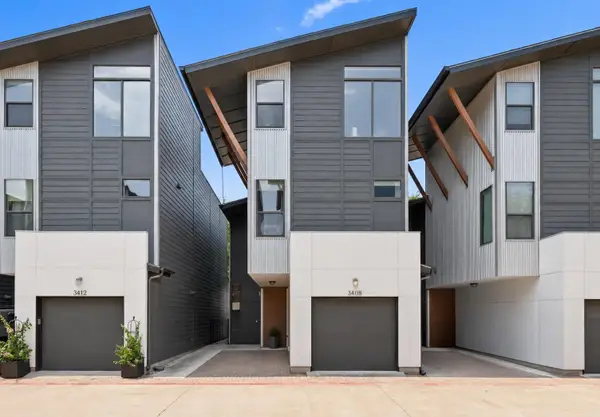 $535,000Active2 beds 3 baths1,518 sq. ft.
3408 Charlotte Rose Dr, Austin, TX 78704
MLS# 1486447Listed by: COMPASS RE TEXAS, LLC - New
 $855,000Active4 beds 4 baths3,301 sq. ft.
1581 Grassy Field Rd, Austin, TX 78737
MLS# 1503969Listed by: LISTWITHFREEDOM.COM - New
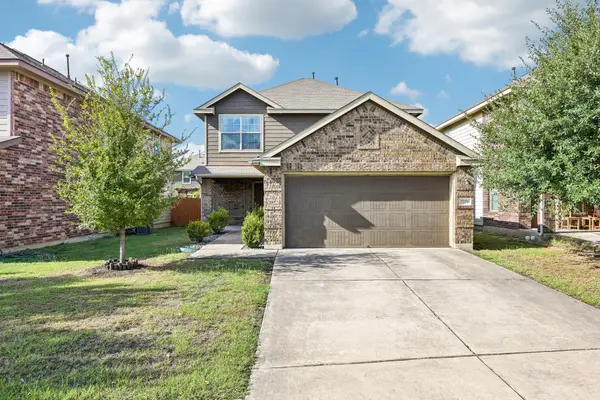 $337,500Active3 beds 3 baths1,684 sq. ft.
7229 Outfitter Dr, Austin, TX 78744
MLS# 1728315Listed by: COMPASS RE TEXAS, LLC - New
 $1,100,000Active3 beds 3 baths1,530 sq. ft.
906 E 14th St #A, Austin, TX 78702
MLS# 1848271Listed by: EXP REALTY, LLC - Open Sat, 11am to 12:30pmNew
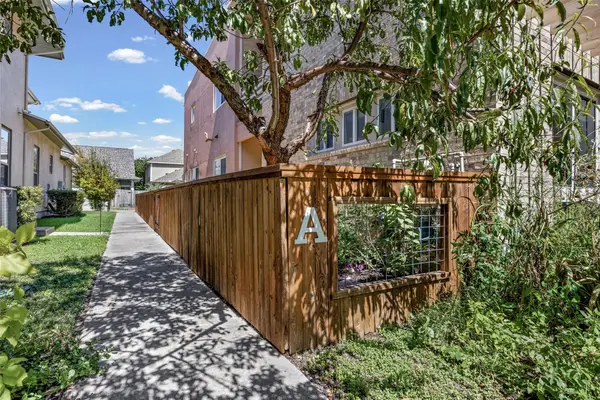 $630,000Active2 beds 2 baths1,294 sq. ft.
2016 Simond Ave #A, Austin, TX 78723
MLS# 1906434Listed by: EXP REALTY, LLC - New
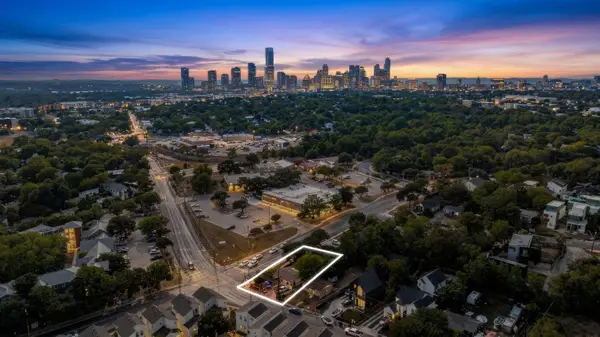 $399,999Active3 beds 1 baths1,080 sq. ft.
2900 Webberville Rd, Austin, TX 78702
MLS# 2307904Listed by: LOKATION REAL ESTATE, LLC - Open Sun, 1 to 3pmNew
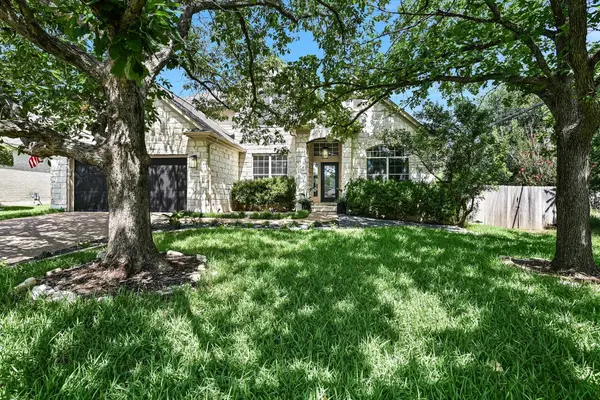 $1,250,000Active4 beds 3 baths2,729 sq. ft.
5913 Republic Of Texas Blvd, Austin, TX 78735
MLS# 2377714Listed by: KELLER WILLIAMS - LAKE TRAVIS - New
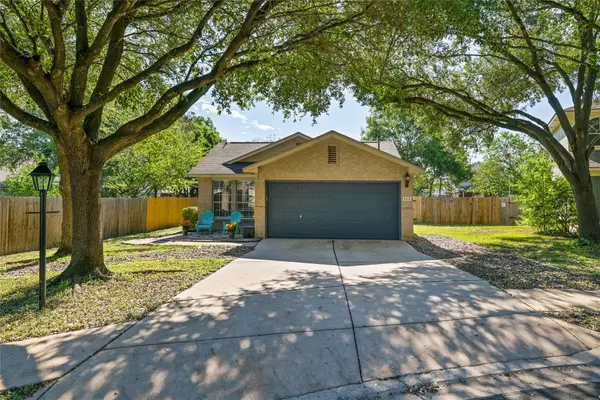 $319,000Active3 beds 2 baths1,271 sq. ft.
1804 Monks Tale Ct, Austin, TX 78748
MLS# 2656103Listed by: EXP REALTY, LLC


Protect your home and budget from life's surprises with an Assurant Home Warranty, backed by a partner that supports you through every step of homeownership. Explore Plans.
© 2023 - 2026 ERA Franchise Systems LLC. All rights reserved. ERA Franchise Systems LLC fully supports the principles of the Fair Housing Act and the Equal Opportunity Act. ERA, ERA Real Estate powered, and their respective logos are registered service marks of ERA Franchise Systems LLC. Each office is independently owned and operated.