
2408 S 5th St, Austin, TX 78704
Local realty services provided by:ERA Brokers Consolidated
Listed by: chris frickel
Office: keller williams realty
MLS#:7483978
Source:ACTRIS
Price summary
- Price:$825,000
- Price per sq. ft.:$324.8
About this home
Exceptional opportunity to own a duplex in the heart of Austin’s highly sought-after 78704. Just blocks from South Lamar and minutes from Downtown Austin, South Congress, Zilker Park, Barton Springs and Lady Bird Lake. Enjoy convenient access to local favorites including Matt’s El Rancho, Austin Beer Garden Brewing Co. (ABGB), coffee shops, restaurants and entertainment. Both sides offer a rare 3-bedroom, 2-bath layout with spacious interiors, private fenced yards and large patios shaded by mature live oaks. This property offers an established residential rental opportunity in one of Austin’s most desirable and convenient locations.
Contact an agent
Home facts
- Year built:1963
- Subdivision & Development:Southwood Sec 02
- Listing ID #:7483978
- Updated:October 30, 2026 at 04:51 AM
Rooms and interior
- Flooring:Laminate, Tile
- Kitchen Description:Dishwasher, Disposal, Electric Range, Free-Standing Electric Oven
- Living area:2,540 sq. ft.
Heating and cooling
- Cooling:Central
- Heating:Central
- Central air:Yes
Structure and exterior
- Roof:Composition
- Year built:1963
- Building area:2,540 sq. ft.
- Lot area:0.17 Acres
- Lot Features:Level
- Construction Materials:HardiPlank Type, Masonry All Sides, Wood Siding
- Exterior Features:Private Entrance, Private Yard
- Foundation Description:Slab
Schools
- High school:Travis
- Elementary school:Galindo
Utilities
- Water:Public
- Sewer:Public Sewer
Finances and disclosures
- Price:$825,000
- Price per sq. ft.:$324.8
- Tax amount:$7,948 (2026)
Features and amenities
- Appliances:Dishwasher, Disposal, Dryer Connections, Electric Range, Free-Standing Electric Oven, RNGHD, Washer Hookup, Washer/Dryer
- Laundry features:Washer/Dryer
Parking
- Total parking spaces:4
- Parking description:Carport, Driveway
New listings near 2408 S 5th St
- New
 $858,000Active3 beds 3 baths1,917 sq. ft.
3002 Webberville Rd #2, Austin, TX 78702
MLS# 3052452Listed by: COMPASS RE TEXAS, LLC - New
 $339,000Active3 beds 2 baths1,598 sq. ft.
13187 Mill Stone Dr, Austin, TX 78729
MLS# 3959985Listed by: REAL INTERNATIONAL BROKERAGE LLC - New
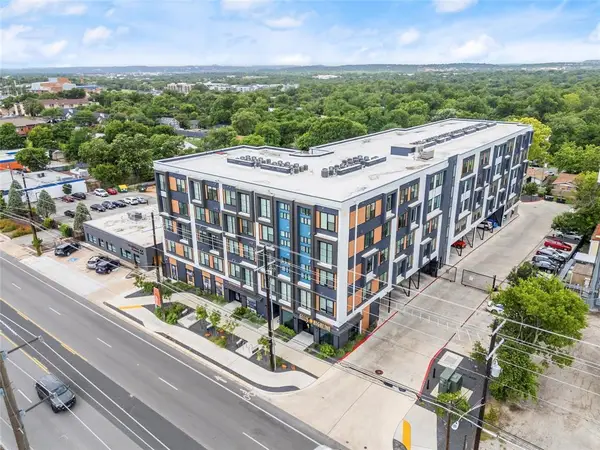 $215,000Active1 beds 1 baths713 sq. ft.
6324 N Lamar Blvd #321, Austin, TX 78752
MLS# 7695248Listed by: DOUGLAS ELLIMAN REAL ESTATE - New
 $899,000Active4 beds 4 baths4,131 sq. ft.
304 Duffy Ln, Austin, TX 78738
MLS# 9532485Listed by: VOLT REALTY - New
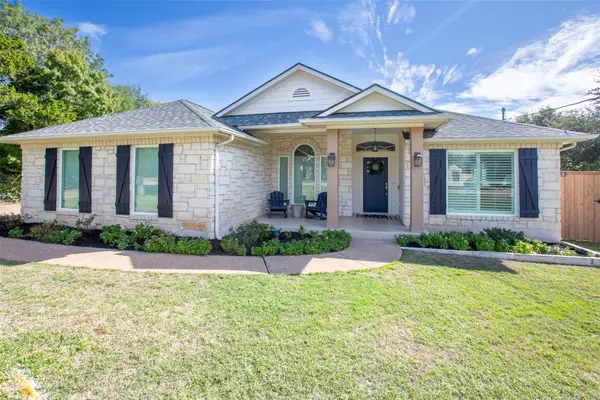 $689,000Active3 beds 2 baths2,048 sq. ft.
907 Kemp Hills Dr, Austin, TX 78737
MLS# 9811967Listed by: REAL BROKER, LLC - New
 $1,075,000Active4 beds 4 baths2,352 sq. ft.
3700 Tower View Ct, Austin, TX 78723
MLS# 1086484Listed by: ALLURE REAL ESTATE - New
 $1,675,000Active4 beds 5 baths2,621 sq. ft.
2404 Euclid Ave #2, Austin, TX 78704
MLS# 1795619Listed by: COMPASS RE TEXAS, LLC - New
 $643,000Active-- beds -- baths1,735 sq. ft.
709 E 44th St, Austin, TX 78751
MLS# 3065165Listed by: KELLER WILLIAMS REALTY - New
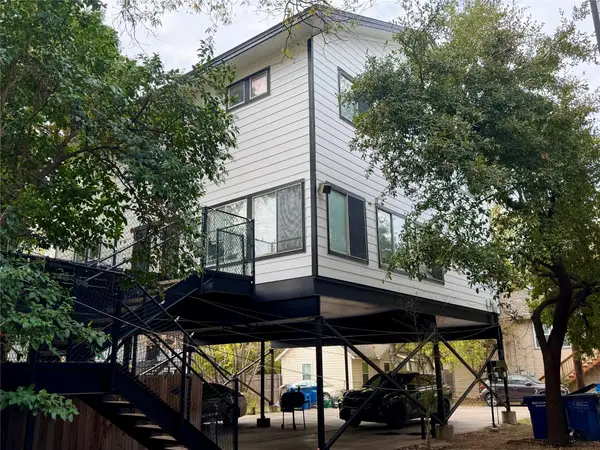 $1,779,000Active-- beds -- baths3,816 sq. ft.
3410 Speedway #A & B, Austin, TX 78705
MLS# 3570048Listed by: RESAVVY LLC - New
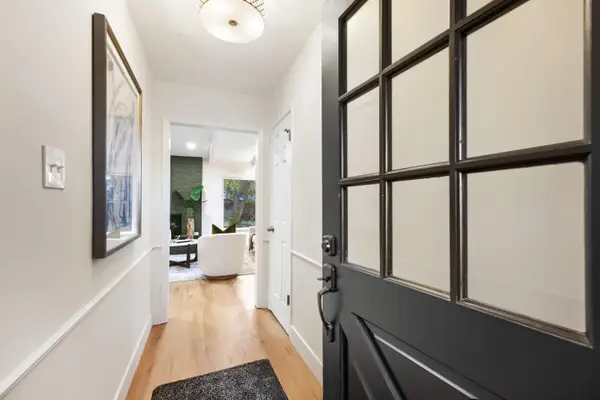 $549,900Active3 beds 2 baths1,778 sq. ft.
5605 Cordell Ln, Austin, TX 78723
MLS# 4360386Listed by: JOHN HORTON REALTY


Protect your home and budget from life's surprises with an Assurant Home Warranty, backed by a partner that supports you through every step of homeownership. Explore Plans.
© 2023 - 2026 ERA Franchise Systems LLC. All rights reserved. ERA Franchise Systems LLC fully supports the principles of the Fair Housing Act and the Equal Opportunity Act. ERA, ERA Real Estate powered, and their respective logos are registered service marks of ERA Franchise Systems LLC. Each office is independently owned and operated.