
2409 Leon St #108, Austin, TX 78705
Local realty services provided by:ERA Brokers Consolidated
Listed by: stephen eaton
Office: eaton real estate company,llc
MLS#:9339134
Source:ACTRIS
2409 Leon St #108,Austin, TX 78705
$295,000
- 2 Beds
- 2 Baths
- 901 sq. ft.
- Condominium
- Active
Price summary
- Price:$295,000
- Price per sq. ft.:$327.41
- Monthly HOA dues:$405
About this home
Discover this turn-key 2-bedroom, 2-bathroom condo at 2409 Leon St in Austin’s Stoneleigh Condominiums. Ideally located in the vibrant West Campus neighborhood, this unit offers exceptional walkability to The University of Texas at Austin, The Drag (Guadalupe Street) with its endless dining, coffee shops, and entertainment options, plus quick access to downtown Austin. The open layout includes a stackable washer/dryer and refrigerator that convey with the sale, making it truly move-in ready for owners or seamless for continued rental income. Enjoy a spacious design with private en-suite bathrooms in each bedroom. Two reserved gated parking spaces provide a rare and valuable perk in this high-demand area, while gated community access adds security and peace of mind. It’s ideal for investors seeking hands-off income or buyers planning ahead. UT games, classes, nightlife, and more—while enjoying the convenience of a fully updated, parking-included condo. Tenant occupied until July 2027 at $1825 per month. This condo is the largest 2 bedroom condo in the building. Don’t miss this rare opportunity in Stoneleigh Condominiums!...
Contact an agent
Home facts
- Year built:1985
- Listing ID #:9339134
- Updated:July 09, 2026 at 03:30 PM
Rooms and interior
- Bedrooms:2
- Total bathrooms:2
- Full bathrooms:2
- Flooring:Tile, Vinyl
- Kitchen Description:Dishwasher, Disposal, Electric Range, Free-Standing Range, Microwave, Range, Refrigerator
- Living area:901 sq. ft.
Heating and cooling
- Cooling:Central, Electric
- Heating:Central, Electric
- Central air:Yes
Structure and exterior
- Roof:Composition
- Year built:1985
- Building area:901 sq. ft.
- Lot area:0.02 Acres
- Lot Features:Public Maintained Road
- Construction Materials:Stucco
- Foundation Description:Slab
Schools
- High school:Austin
- Elementary school:Bryker Woods
Utilities
- Water:Public
- Sewer:Public Sewer
Finances and disclosures
- Price:$295,000
- Price per sq. ft.:$327.41
- Tax amount:$5,627 (2026)
Features and amenities
- Appliances:Dishwasher, Disposal, Dryer, Electric Range, Free-Standing Range, Microwave, Range, Refrigerator, Washer, Washer/Dryer Stacked
- Laundry features:Dryer, Washer, Washer/Dryer Stacked
- Amenities:Elevator
Parking
- Total parking spaces:2
- Parking description:Attached, Garage, Garage Door Opener, Garage Faces Front, Garage Faces Rear, Gated
- Garage:Yes
- Garage spaces:2
New listings near 2409 Leon St #108
- New
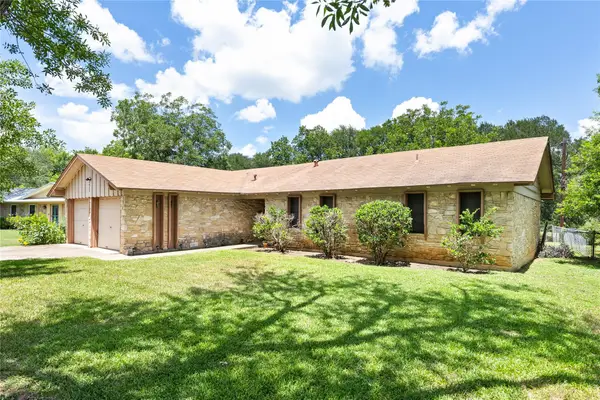 $530,000Active3 beds 2 baths1,567 sq. ft.
2612 Choctaw Trl, Austin, TX 78745
MLS# 1279469Listed by: EXP REALTY, LLC - Open Sat, 1 to 3pmNew
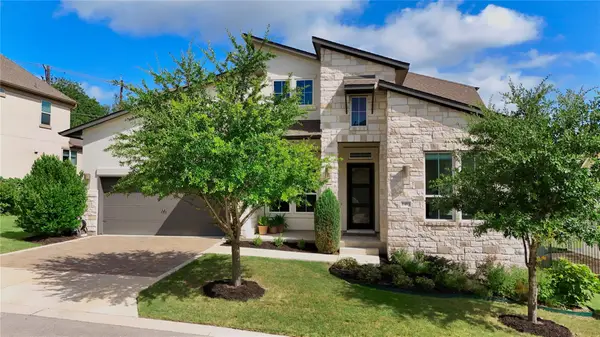 $1,350,000Active5 beds 5 baths3,139 sq. ft.
2413 Berkleys Brook Dr #63, Austin, TX 78738
MLS# 1285315Listed by: KELLER WILLIAMS - LAKE TRAVIS - New
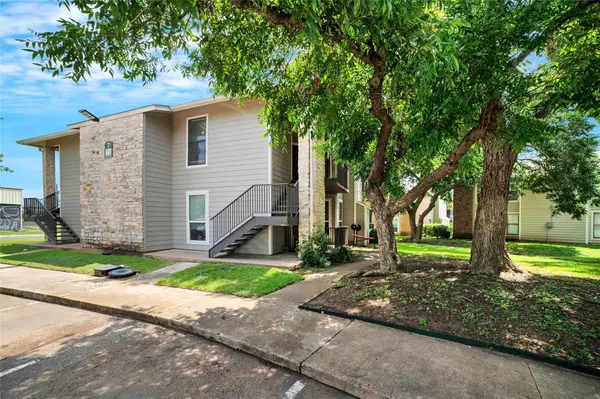 $189,000Active2 beds 2 baths952 sq. ft.
10616 Mellow Meadow Dr #7C, Austin, TX 78750
MLS# 2160442Listed by: MARS HILL REALTY - New
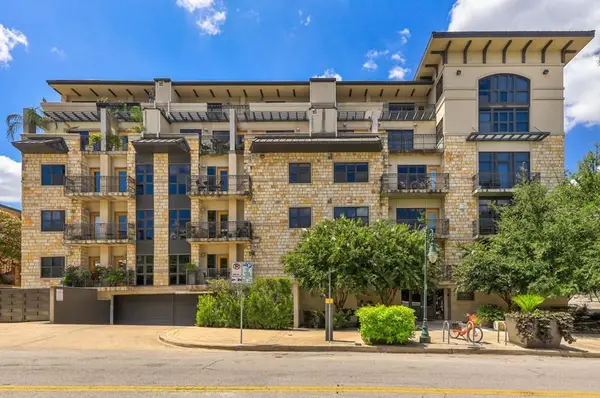 $298,000Active1 beds 1 baths607 sq. ft.
1812 West Avenue Ave #303, Austin, TX 78701
MLS# 2509890Listed by: PROPERTY MANAGEMENT OF TEXAS - New
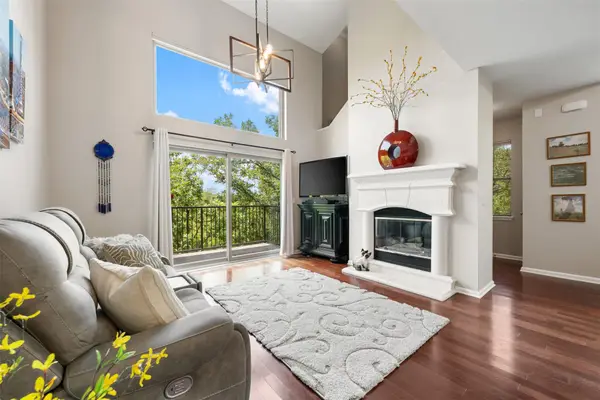 $399,000Active2 beds 2 baths1,541 sq. ft.
11203 Ranch Road 2222 #1407, Austin, TX 78730
MLS# 2965208Listed by: COMPASS RE TEXAS, LLC - Open Sun, 12am to 2pmNew
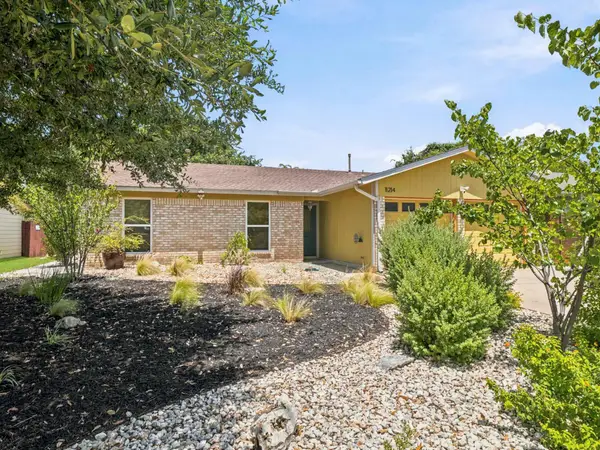 $390,000Active3 beds 2 baths1,117 sq. ft.
11214 Prairie Dove Cir, Austin, TX 78758
MLS# 2973181Listed by: EXP REALTY, LLC - Open Sat, 1 to 3pmNew
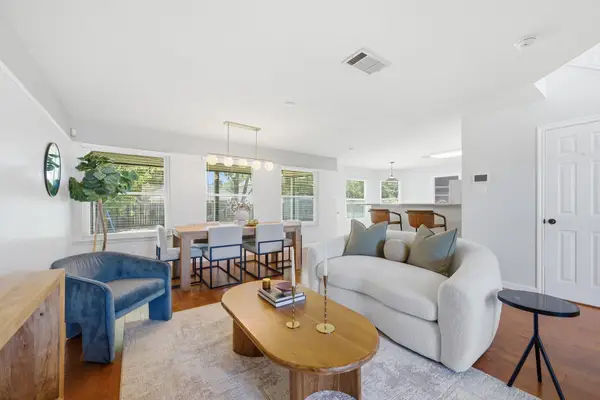 $439,900Active3 beds 3 baths1,990 sq. ft.
2913 Wavecrest Blvd, Austin, TX 78728
MLS# 3052729Listed by: COMPASS RE TEXAS, LLC - New
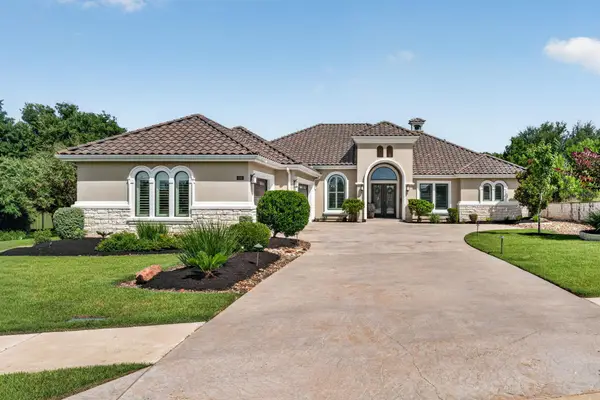 $1,565,000Active4 beds 4 baths3,280 sq. ft.
203 Golden Bear Dr, Austin, TX 78738
MLS# 3714000Listed by: KELLER WILLIAMS - LAKE TRAVIS - New
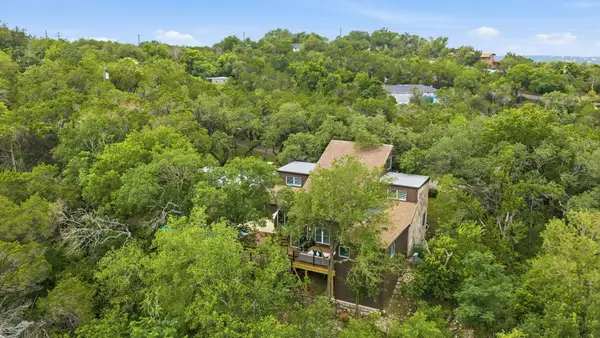 $1,245,000Active1.19 Acres
1004 Jousting Pl, Austin, TX 78746
MLS# 3781208Listed by: LOCAL COLOR REALTY GROUP - New
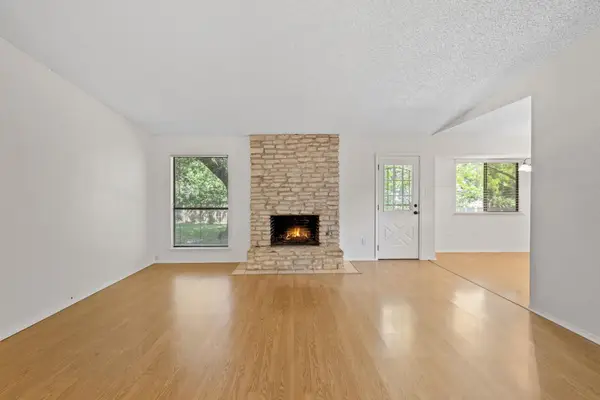 $384,900Active3 beds 2 baths1,488 sq. ft.
1030 Wisteria Trl, Austin, TX 78753
MLS# 3891853Listed by: FATHOM REALTY


Protect your home and budget from life's surprises with an Assurant Home Warranty, backed by a partner that supports you through every step of homeownership. Explore Plans.
© 2023 - 2026 ERA Franchise Systems LLC. All rights reserved. ERA Franchise Systems LLC fully supports the principles of the Fair Housing Act and the Equal Opportunity Act. ERA, ERA Real Estate powered, and their respective logos are registered service marks of ERA Franchise Systems LLC. Each office is independently owned and operated.