
2423 Village Walk, Austin, TX 78744
Local realty services provided by:ERA Brokers Consolidated
Listed by: john prell
Office: creekview realty
MLS#:2084511
Source:ACTRIS
2423 Village Walk,Austin, TX 78744
$358,000
- 4 Beds
- 2 Baths
- 1,709 sq. ft.
- Single family
- Active
Price summary
- Price:$358,000
- Price per sq. ft.:$209.48
About this home
Well-Maintained 4-Bedroom Home with Flex Space, Carport & Workshop. This well-maintained home offers an inviting covered entry and comfortable living spaces throughout. The vaulted-ceiling living room opens into a dining area, with laminate flooring throughout the main living spaces. The kitchen features cherry-toned cabinetry, granite countertops, stainless steel appliances, and a new dishwasher. The primary bedroom includes an ensuite bathroom, walk-in closet, new carpet. New Ceiling fans throughout. Both full bathrooms have been updated. Ample storage throughout, including hall and linen closets in addition to bedroom closets. Recent Updates: Interior and Exterior Paint and Interior Lighting. Additional Features: Attached carport, Flex Space/Second Living Room or Fifth Bedroom, Workshop building and additional storage shed. Extra large backyard with wood deck and Mature pecan tree. Great location - minutes from IH-35, Downtown, Airport, and Large Employers.
Contact an agent
Home facts
- Year built:1976
- Subdivision & Development:Village South Ph 01
- Listing ID #:2084511
- Updated:August 31, 2026 at 04:53 PM
Rooms and interior
- Bedrooms:4
- Total bathrooms:2
- Full bathrooms:2
- Flooring:Carpet
- Kitchen Description:Dishwasher, Disposal, ENERGY STAR Qualified Appliances, ENERGY STAR Qualified Dishwasher, Exhaust Fan, Free-Standing Gas Oven, Free-Standing Range, Gas Range, Microwave, Oven, Refrigerator, Stainless Steel Appliance(s), Vented Exhaust Fan
- Living area:1,709 sq. ft.
Heating and cooling
- Cooling:Central
- Heating:Central
- Central air:Yes
Structure and exterior
- Roof:Composition, Shingle
- Year built:1976
- Building area:1,709 sq. ft.
- Lot area:0.18 Acres
- Lot Features:Back Yard, Curbs, Front Yard, Level, Near Public Transit, Pie Shaped Lot
- Construction Materials:Attic/Crawl Hatchway(s) Insulated, Masonite, Stone Veneer
- Exterior Features:Private Yard
- Foundation Description:Slab
Schools
- High school:Travis
- Elementary school:Rodriguez
Utilities
- Water:Public
- Sewer:Public Sewer
Finances and disclosures
- Price:$358,000
- Price per sq. ft.:$209.48
- Tax amount:$887 (2025)
Features and amenities
- Appliances:Dishwasher, Disposal, Dryer, ENERGY STAR Qualified Appliances, ENERGY STAR Qualified Dishwasher, ENERGY STAR Qualified Refrigerator, ENERGY STAR Qualified Washer, Exhaust Fan, Free-Standing Gas Oven, Free-Standing Range, Gas Range, Microwave, Oven, Refrigerator, Stainless Steel Appliance(s), Vented Exhaust Fan, Washer, Water Heater
- Laundry features:Dryer, ENERGY STAR Qualified Washer, Washer
- Amenities:Pantry, Storage
Parking
- Total parking spaces:2
- Parking description:Additional Parking, Carport, Converted Garage, Detached Carport
New listings near 2423 Village Walk
- New
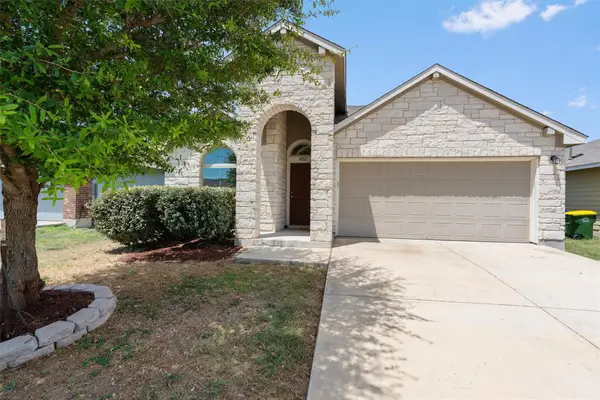 $250,000Active3 beds 2 baths1,358 sq. ft.
4512 Cleto St, Austin, TX 78725
MLS# 1505601Listed by: BERKSHIRE HATHAWAY TX REALTY - New
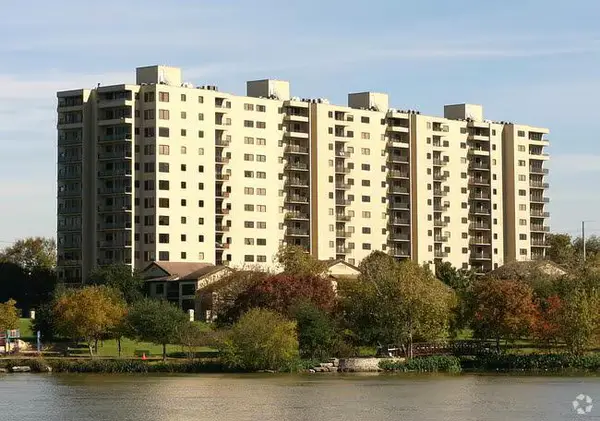 $429,000Active2 beds 2 baths1,234 sq. ft.
40 N Interstate 35 Highway #4A4, Austin, TX 78701
MLS# 1751611Listed by: LISTINGSPARK - New
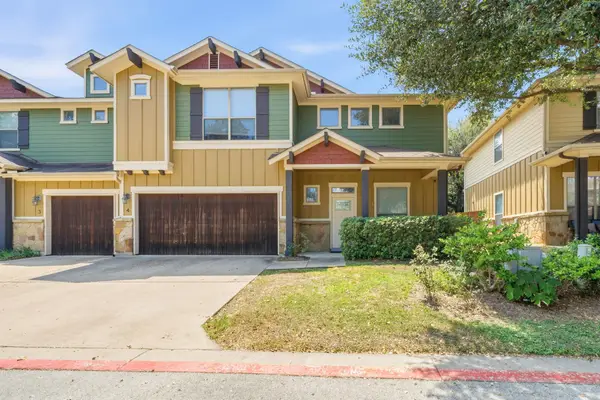 $410,000Active2 beds 3 baths1,557 sq. ft.
6708 Manchaca Rd #4, Austin, TX 78745
MLS# 4582567Listed by: AUSTINTATIOUS512 - New
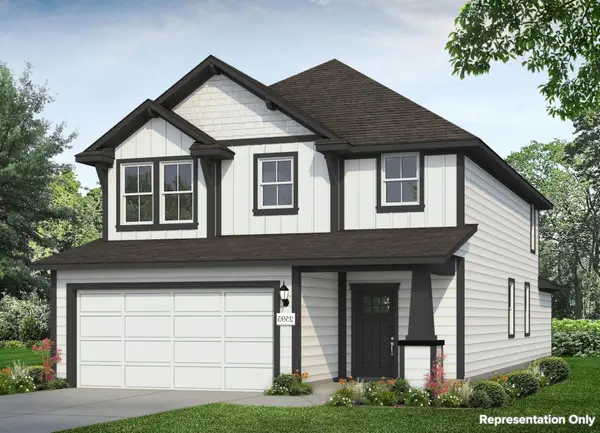 $407,070Active5 beds 3 baths2,595 sq. ft.
11913 Russo Dr, Austin, TX 78747
MLS# 4727096Listed by: NEW HOME NOW - New
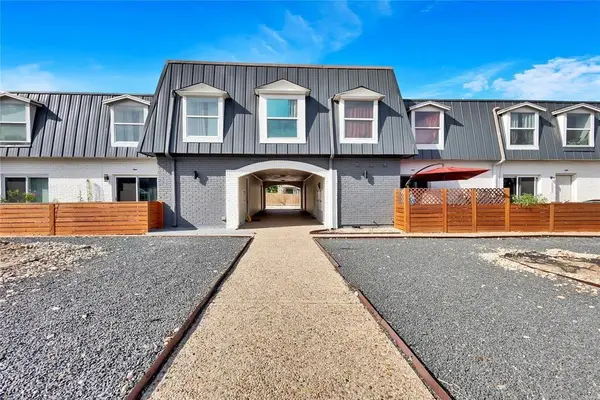 $149,950Active2 beds 2 baths919 sq. ft.
300 E Croslin St #114, Austin, TX 78752
MLS# 6646970Listed by: SOLUTIONS REAL ESTATE TEXAS - New
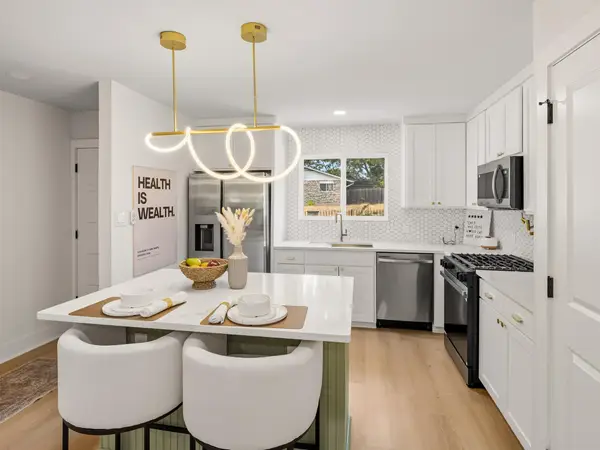 $414,997Active3 beds 2 baths1,365 sq. ft.
8401 Staunton Dr, Austin, TX 78758
MLS# 7300586Listed by: HAVEN & STONE LLC - New
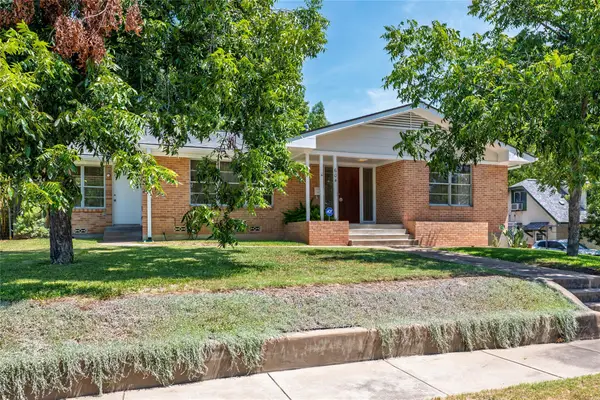 $980,000Active3 beds 2 baths1,763 sq. ft.
604 Bellevue Pl, Austin, TX 78705
MLS# 7412871Listed by: EXP REALTY, LLC - New
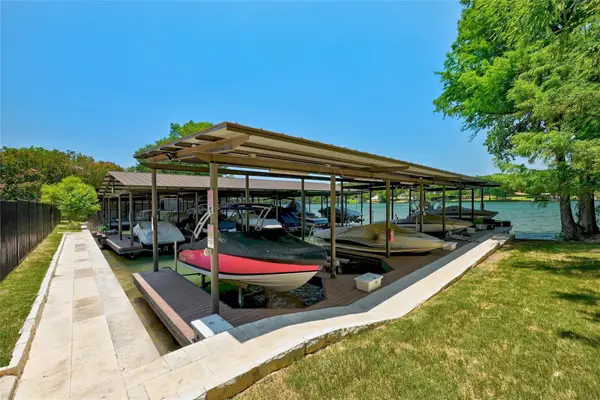 $1,100,000Active-- beds -- baths
3800 Rivercrest Dr #C18, Austin, TX 78746
MLS# 8151962Listed by: MORELAND PROPERTIES - New
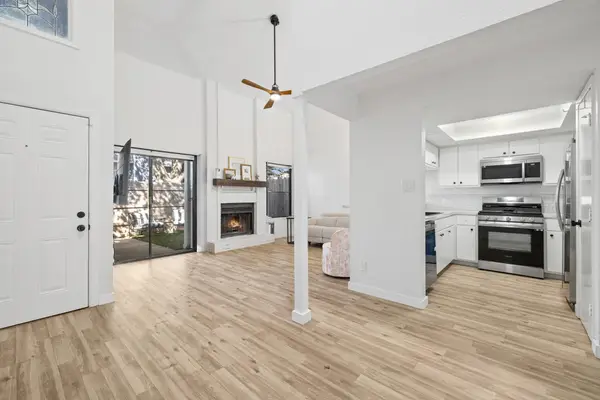 $239,000Active2 beds 2 baths1,170 sq. ft.
1010 W Rundberg Ln #30, Austin, TX 78758
MLS# 8503441Listed by: BRODSKY PROPERTIES - New
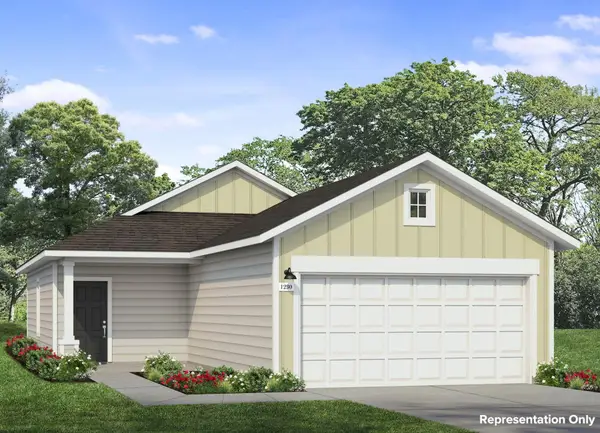 $291,290Active3 beds 2 baths1,230 sq. ft.
12020 Ravenna Cv, Austin, TX 78747
MLS# 8585096Listed by: NEW HOME NOW


Protect your home and budget from life's surprises with an Assurant Home Warranty, backed by a partner that supports you through every step of homeownership. Explore Plans.
© 2023 - 2026 ERA Franchise Systems LLC. All rights reserved. ERA Franchise Systems LLC fully supports the principles of the Fair Housing Act and the Equal Opportunity Act. ERA, ERA Real Estate powered, and their respective logos are registered service marks of ERA Franchise Systems LLC. Each office is independently owned and operated.