
2425 Ashdale Dr #92, Austin, TX 78757
Local realty services provided by:ERA Brokers Consolidated
Listed by: deanna garza
Office: compass re texas, llc.
MLS#:9120233
Source:ACTRIS
2425 Ashdale Dr #92,Austin, TX 78757
$225,000
- 2 Beds
- 2 Baths
- 983 sq. ft.
- Condominium
- Active
Upcoming open houses
- Mon, Sep 0701:00 pm - 02:00 pm
Price summary
- Price:$225,000
- Price per sq. ft.:$228.89
- Monthly HOA dues:$380
About this home
Summit condo community is FHA Approved and Warrantable, filed until 8/27/2027.
Excellent top-floor (3rd floor) opportunity at Summit Condominiums with fresh interior paint (Ultra White) , an updated AC unit, and newly installed in-unit dual washer and dryer in the home. This spacious 2-bedroom, 2-bath condo offers an open floor plan, abundant natural light, and a highly convenient North Central Austin location. Condo was previously remodeled.
The kitchen features a breakfast bar, stainless steel appliances, generous cabinet and counter space, and additional pantry storage. The primary suite includes an oversized walk-in closet and an updated ensuite bath with refreshed vanity, countertops, and a tiled shower/tub combination. The 2nd bedroom has no carpet, large window, ceiling fan and closet, positioned conveniently.
Enjoy low-maintenance Austin condo living with community amenities including a courtyard pool, grilling and seating areas, and clubhouse access. HOA covers: elevator access, laundry area, gas, water, hot water, pool, clubhouse, mailroom, grounds & parking.
Ideally located near Anderson Lane, Mopac, Highway 183, Burnet Road, The Domain, and Downtown Austin, this top-floor condo offers effortless access to some of North Central Austin’s favorite restaurants, cafés, fitness studios, and everyday conveniences. Nearby destinations include Archetype Boxing, Alamo Drafthouse, CVS, Chipotle, Epoch Coffee, Little Deli & Pizzeria, Eldorado Cafe, Barley Swine, Bird Bird Biscuit, and Stiles Switch BBQ.
A special top-floor opportunity in a highly convenient Austin location. Elevator access available, in the center of the community. Available to view now....
Contact an agent
Home facts
- Year built:1969
- Subdivision & Development:The Summit Condos
- Listing ID #:9120233
- Updated:September 07, 2026 at 01:48 AM
Rooms and interior
- Bedrooms:2
- Total bathrooms:2
- Full bathrooms:2
- Flooring:Carpet, Laminate, Tile
- Kitchen Description:Dishwasher, Disposal, Free-Standing Gas Range
- Living area:983 sq. ft.
Heating and cooling
- Cooling:Central
- Heating:Central
- Central air:Yes
Structure and exterior
- Roof:Membrane
- Year built:1969
- Building area:983 sq. ft.
- Lot area:0.03 Acres
- Lot Features:Curbs, Landscaped, Near Public Transit
- Construction Materials:Brick
- Exterior Features:Exterior Steps, Outdoor Grill, Uncovered Courtyard
- Foundation Description:Slab
Schools
- High school:Anderson
- Elementary school:Pillow
Utilities
- Water:Public
- Sewer:Public Sewer
Finances and disclosures
- Price:$225,000
- Price per sq. ft.:$228.89
- Tax amount:$3,281 (2020)
Features and amenities
- Appliances:Dishwasher, Disposal, Free-Standing Gas Range, RNGHD, Water Purifier Owned
- Amenities:Elevator, Pantry
Parking
- Total parking spaces:2
- Parking description:Off Street, Open, Parking Lot, Permit Required, Unassigned
New listings near 2425 Ashdale Dr #92
- New
 $1,799,900Active4 beds 4 baths3,010 sq. ft.
4502 Mountain Path Dr, Austin, TX 78759
MLS# 7395944Listed by: ALL CITY REAL ESTATE LTD. CO - New
 $399,000Active-- beds -- baths1,879 sq. ft.
4413 Teri Rd, Austin, TX 78744
MLS# 9621390Listed by: SPYGLASS REALTY - New
 $519,000Active3 beds 2 baths1,813 sq. ft.
9906 Willers Way, Austin, TX 78748
MLS# 9029427Listed by: SOUNDCITY PROPERTIES - New
 $484,000Active3 beds 3 baths2,124 sq. ft.
14424 Lilley Brook Cv, Austin, TX 78717
MLS# 2736945Listed by: AUSTINVESTORS - New
 $619,000Active3 beds 3 baths2,150 sq. ft.
8131 Forest Mesa Dr, Austin, TX 78759
MLS# 8829400Listed by: NB REGAL REAL ESTATE, LLC - New
 $469,000Active3 beds 2 baths2,013 sq. ft.
6901 Bancroft Woods Dr, Austin, TX 78729
MLS# 9127612Listed by: COMPASS RE TEXAS, LLC - New
 $414,900Active-- beds -- baths1,997 sq. ft.
7510 St Amant Pl, Austin, TX 78749
MLS# 5063432Listed by: ROCKET SCIENCE REALTY LLC - New
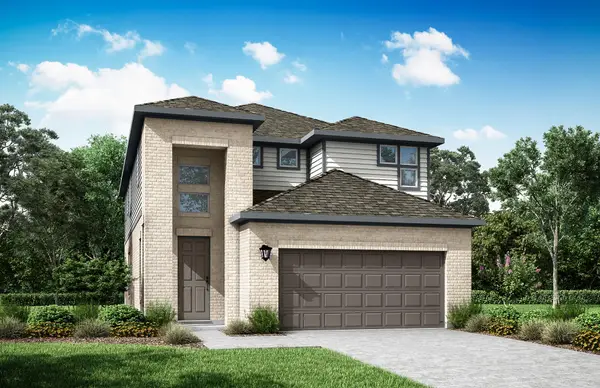 $462,275Active3 beds 3 baths2,162 sq. ft.
9401 Gladsome Path, Manor, TX 78653
MLS# 3837213Listed by: RIVERWAY PROPERTIES - New
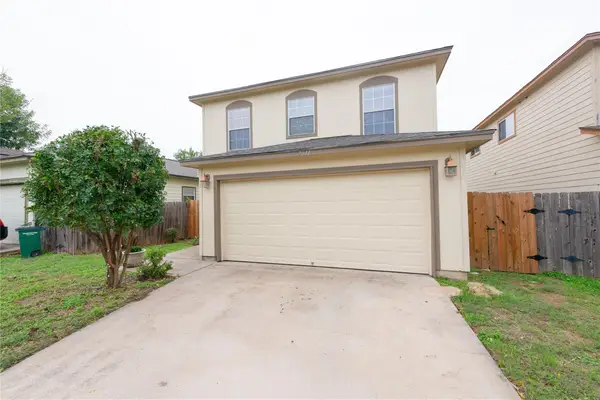 $325,000Active4 beds 3 baths1,512 sq. ft.
7011 Thannas Way, Austin, TX 78744
MLS# 3527503Listed by: JBGOODWIN REALTORS WL - New
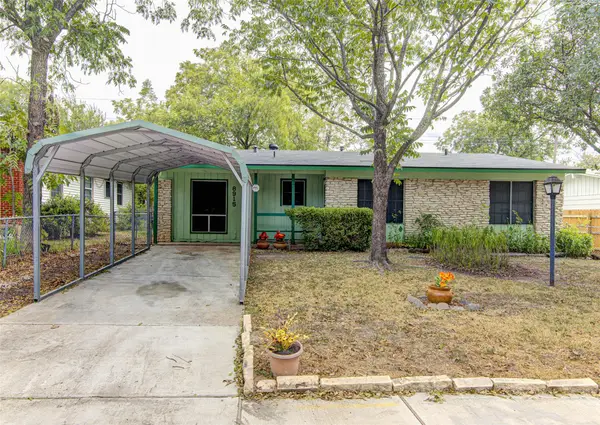 $325,000Active3 beds 2 baths1,319 sq. ft.
8915 Slayton Dr, Austin, TX 78753
MLS# 3740587Listed by: AUEL & ASSOCIATES


Protect your home and budget from life's surprises with an Assurant Home Warranty, backed by a partner that supports you through every step of homeownership. Explore Plans.
© 2023 - 2026 ERA Franchise Systems LLC. All rights reserved. ERA Franchise Systems LLC fully supports the principles of the Fair Housing Act and the Equal Opportunity Act. ERA, ERA Real Estate powered, and their respective logos are registered service marks of ERA Franchise Systems LLC. Each office is independently owned and operated.