
2501 Amur Dr, Austin, TX 78745
Local realty services provided by:ERA Brokers Consolidated
Listed by: june mariani
Office: brodsky properties
MLS#:6399056
Source:ACTRIS
2501 Amur Dr,Austin, TX 78745
$599,000
- 4 Beds
- 3 Baths
- 2,392 sq. ft.
- Single family
- Active
Price summary
- Price:$599,000
- Price per sq. ft.:$250.42
- Monthly HOA dues:$125
About this home
This spacious two-story home in Independence Park offers four bedrooms, a downstairs dedicated office, and multiple living areas designed to fit the way you live. This is one the best, functional floorplans that lives large, has a great flow and the room sizes just make sense. Fresh interior paint and new upstairs carpet give the home a refreshed feel. Working from home? There’s a dedicated front office downstairs and an additional enclosed flex space upstairs that can serve as a second office, creative studio, or fourth bedroom. Upstairs, a versatile loft provides the perfect spot for a game room, media room, or additional lounge space. The spacious primary suite offers a relaxing retreat with dual vanities, a garden tub, separate shower, and a large functional walk-in closet.
Step outside to completely over-hauled newly designed backyard with inviting low-maintenance xeriscape and a fire pit for evenings outdoors year-round. The HOA covers front yard mowing, edging, and blowing. Don’t miss the garage -it’s a tandem two spots so is bigger than it appears from outside.
We love this location! Independence Park offers a close-knit community and tucked-away feel, just six miles from downtown Austin and minutes from Sunset Valley shopping, dining, and local favorites like Radio Coffee & Beer, Central Market, and Quack’s Bakery. Discover neighborhood gems like Tuk Tuk Thai and Cherry Creek Catfish. Just around the corner, Garrison Park offers a community pool, playground, and picnic areas within walking distance. With flexible spaces, a private backyard, low-maintenance living, and easy access to everything that makes South Austin special, this home offers the best of comfortable living in a well-loved neighborhood....
Contact an agent
Home facts
- Year built:2011
- Subdivision & Development:Independence Park Condo Amd
- Listing ID #:6399056
- Updated:October 21, 2026 at 08:43 PM
Rooms and interior
- Bedrooms:4
- Total bathrooms:3
- Full bathrooms:2
- Half bathrooms:1
- Flooring:Carpet, Tile, Wood
- Kitchen Description:Dishwasher, Disposal, Free-Standing Range, Microwave, Oven, Self Cleaning Oven
- Living area:2,392 sq. ft.
Heating and cooling
- Cooling:Central
- Heating:Central, Natural Gas
- Central air:Yes
Structure and exterior
- Roof:Composition
- Year built:2011
- Building area:2,392 sq. ft.
- Lot area:0.21 Acres
- Lot Features:Level, Sprinkler - Automatic
- Construction Materials:Frame, HardiPlank Type
- Exterior Features:Exterior Steps, Private Yard
- Foundation Description:Slab
Schools
- High school:Crockett
- Elementary school:Cunningham
Utilities
- Water:Public
- Sewer:Public Sewer
Finances and disclosures
- Price:$599,000
- Price per sq. ft.:$250.42
- Tax amount:$10,692 (2026)
Features and amenities
- Appliances:Dishwasher, Disposal, Free-Standing Range, Microwave, Oven, Self Cleaning Oven, Water Heater
- Amenities:Pantry
Parking
- Total parking spaces:3
- Parking description:Attached, Door-Single, Garage Door Opener, Garage Faces Front
- Garage:Yes
- Garage spaces:2
New listings near 2501 Amur Dr
- New
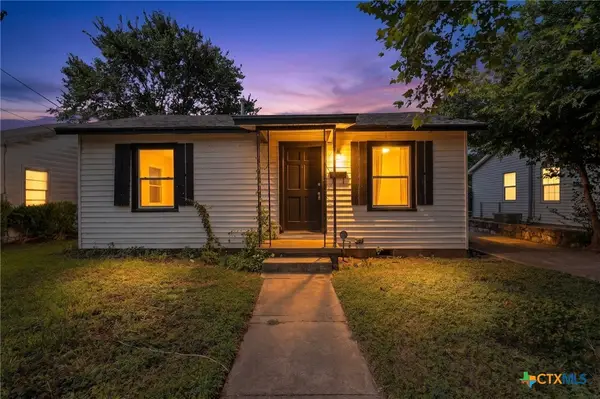 $374,000Active0.16 Acres
4703 Leslie Avenue, Austin, TX 78721
MLS# 628300Listed by: KELLER WILLIAMS REALTY 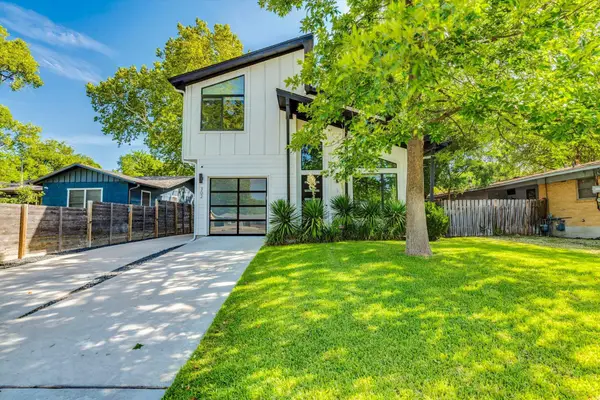 $699,000Active3 beds 3 baths1,881 sq. ft.
302 Irma Dr #1, Austin, TX 78752
MLS# 5920009Listed by: AUSTIN HOME SEEKERS- New
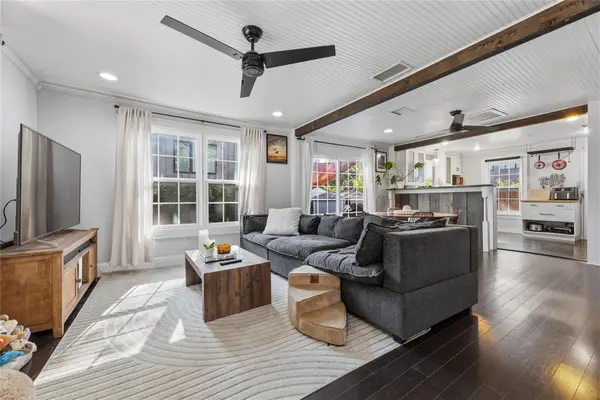 $575,000Active2 beds 2 baths1,031 sq. ft.
66 Navasota St, Austin, TX 78702
MLS# 1134777Listed by: COMPASS RE TEXAS, LLC - New
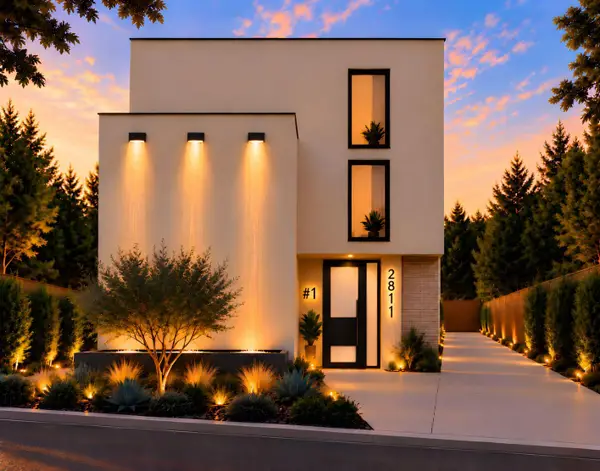 $1,249,000Active4 beds 4 baths2,497 sq. ft.
2811 E 22nd St, Austin, TX 78722
MLS# 1795802Listed by: BILLBOARD ASSET MANAGEMENT LLC - New
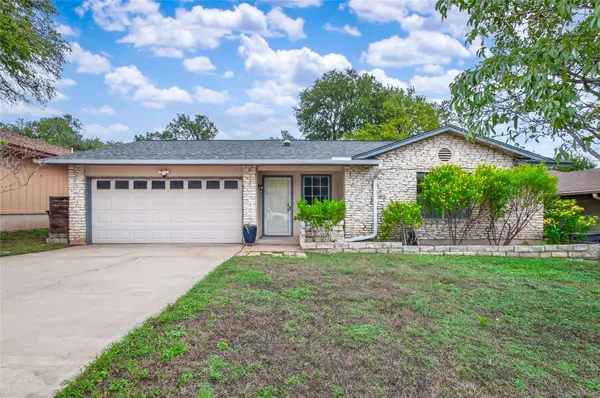 $439,000Active3 beds 2 baths1,309 sq. ft.
3502 Ambleside Dr, Austin, TX 78759
MLS# 5197945Listed by: WATTERS INTERNATIONAL REALTY - New
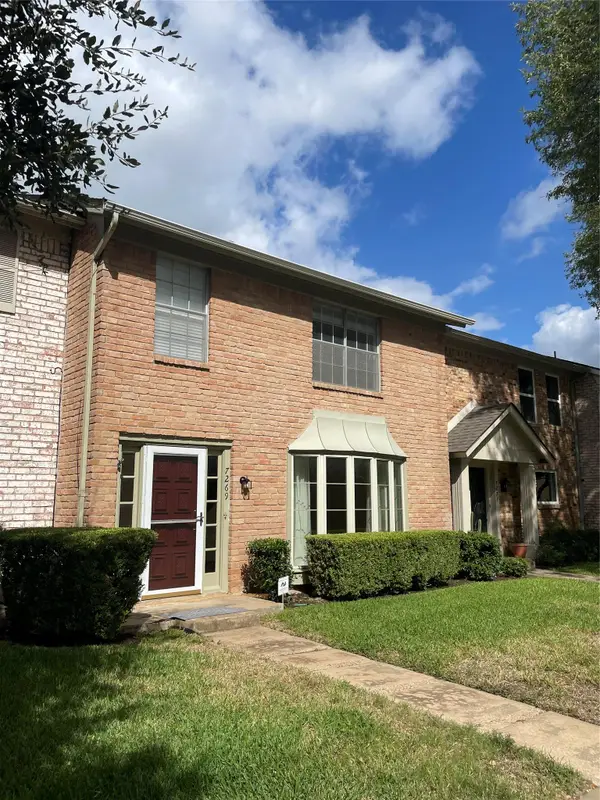 $239,000Active3 beds 3 baths1,750 sq. ft.
7269 Creekside Dr, Austin, TX 78752
MLS# 5651783Listed by: FOUR22 REALTY GROUP, LIMITED L - Open Fri, 4 to 6pmNew
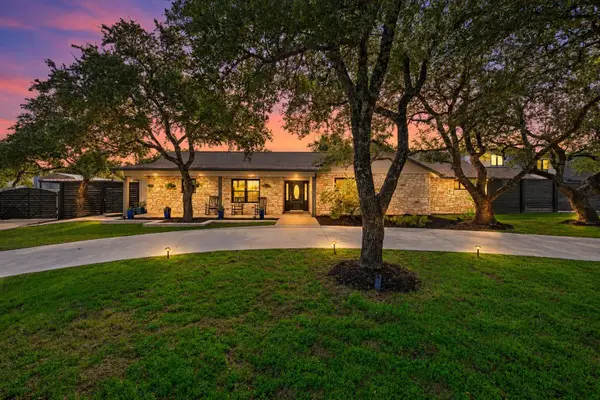 $1,225,000Active3 beds 3 baths2,355 sq. ft.
10001 Cerro Alto Cv, Austin, TX 78733
MLS# 5853968Listed by: COMPASS RE TEXAS, LLC - New
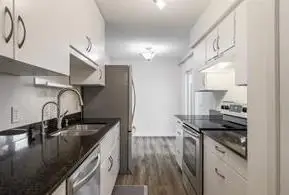 $349,000Active3 beds 2 baths1,212 sq. ft.
6910 Hart Ln #605, Austin, TX 78731
MLS# 5882363Listed by: BRAMLETT PARTNERS - Open Sat, 1 to 3pmNew
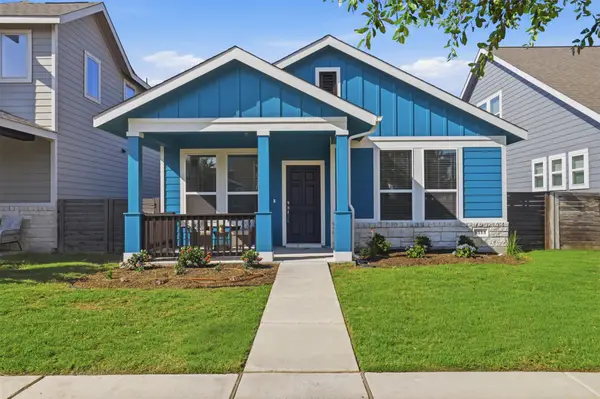 $350,000Active3 beds 3 baths1,533 sq. ft.
9314 Cattle Baron Path, Austin, TX 78747
MLS# 6168232Listed by: CB&A, REALTORS - Open Sat, 2 to 4pmNew
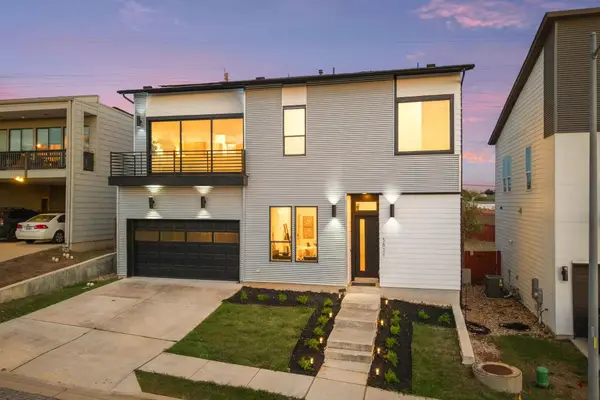 $550,000Active3 beds 3 baths1,952 sq. ft.
5821 Toscana Ave, Austin, TX 78724
MLS# 6525555Listed by: REDFIN CORPORATION


Protect your home and budget from life's surprises with an Assurant Home Warranty, backed by a partner that supports you through every step of homeownership. Explore Plans.
© 2023 - 2026 ERA Franchise Systems LLC. All rights reserved. ERA Franchise Systems LLC fully supports the principles of the Fair Housing Act and the Equal Opportunity Act. ERA, ERA Real Estate powered, and their respective logos are registered service marks of ERA Franchise Systems LLC. Each office is independently owned and operated.