
2502 Greenlawn Pkwy, Austin, TX 78757
Local realty services provided by:ERA Brokers Consolidated
Listed by: mckenzie culp, ben goudy
Office: texas crossway realty , llc.
MLS#:6379530
Source:ACTRIS
2502 Greenlawn Pkwy,Austin, TX 78757
$2,099,990
- 5 Beds
- 4 Baths
- 3,033 sq. ft.
- Single family
- Active
Upcoming open houses
- Sat, Oct 1011:00 am - 03:00 am
- Sun, Oct 1111:00 am - 03:00 pm
Price summary
- Price:$2,099,990
- Price per sq. ft.:$692.38
About this home
Single-story living at its finest — welcome to 2502 Greenlawn Parkway, a striking new construction home by Rivendale Homes in the heart of one of Austin's most sought-after close-in neighborhoods.
This 3,033 sqft residence offers 5 bedrooms and 3.5 bathrooms across an open, flowing layout, anchored by dramatic vaulted 15-foot ceilings in the main living and kitchen areas. Walls of natural light and generous proportions create a home that feels expansive from the moment you enter — a rarity in single-story new construction at this scale.
The kitchen is the undeniable centerpiece, appointed with premium JennAir appliances, an oversized island, and a generous walk-in pantry. It opens seamlessly to the dining and living areas, where a statement fireplace and custom wood beams lend warmth and architectural character to the open plan — a space equally suited to quiet evenings at home and effortless entertaining.
The primary suite is spacious and private, with a bath featuring a recessed walk-in shower, soaking tub, dual vanities, and a large walk-in closet. 4 additional bedrooms are generously sized and served by well-appointed bathrooms, offering flexibility for family, guests, or a dedicated home office.
The backyard is designed as a genuine extension of the home. A covered rear porch opens to the pool, while a fully equipped outdoor kitchen makes al fresco dining and entertaining second nature during Austin's long warm seasons.
A spacious two-car garage, dedicated laundry room, and the meticulous attention to detail that has defined Rivendale Homes for more than 30 years complete the home.
Located in the heart of Allandale, you're within walking distance of Lamar Middle School and zoned to Gullett Elementary and McCallum High School. Neighborhood staples like HEB, Tacodeli, Phil's Icehouse, and Amy's Ice Cream are just minutes away — the convenience and established character that make Allandale one of Austin's most desirable places to call home....
Contact an agent
Home facts
- Year built:2026
- Subdivision & Development:Allandale Park Sec 01
- Listing ID #:6379530
- Updated:October 08, 2026 at 07:48 PM
Rooms and interior
- Bedrooms:5
- Total bathrooms:4
- Full bathrooms:3
- Half bathrooms:1
- Flooring:Tile, Wood
- Kitchen Description:Built-In Gas Range, Built-In Oven(s), Built-In Refrigerator, Dishwasher, Disposal, Gas Range, Microwave
- Living area:3,033 sq. ft.
Heating and cooling
- Cooling:Central
- Heating:Central
- Central air:Yes
Structure and exterior
- Roof:Shingle
- Year built:2026
- Building area:3,033 sq. ft.
- Lot area:0.23 Acres
- Lot Features:Back Yard, Front Yard, Landscaped, Sprinkler - Automatic
- Construction Materials:Stucco
- Exterior Features:Gas Grill, Outdoor Grill, Private Yard
- Foundation Description:Slab
Schools
- High school:McCallum
- Elementary school:Gullett
Utilities
- Water:Public
- Sewer:Public Sewer
Finances and disclosures
- Price:$2,099,990
- Price per sq. ft.:$692.38
- Tax amount:$14,104 (2026)
Features and amenities
- Appliances:Built-In Gas Range, Built-In Oven(s), Built-In Refrigerator, Dishwasher, Disposal, Gas Range, Microwave
- Amenities:Pantry, Storage
Parking
- Total parking spaces:4
- Parking description:Attached, Garage
- Garage:Yes
- Garage spaces:2
New listings near 2502 Greenlawn Pkwy
- New
 $1,525,000Active3 beds 3 baths1,622 sq. ft.
2121 S Congress Ave #402, Austin, TX 78704
MLS# 1398070Listed by: DOUGLAS ELLIMAN REAL ESTATE - New
 $515,000Active3 beds 2 baths1,481 sq. ft.
3415 Amalfi Cv, Austin, TX 78759
MLS# 1871223Listed by: EXP REALTY, LLC - New
 $525,000Active1 Acres
5417 Rogers Ln, Austin, TX 78724
MLS# 4986615Listed by: COMPASS RE TEXAS, LLC - Open Sun, 2 to 4pmNew
 $1,120,000Active4 beds 3 baths2,423 sq. ft.
8505 Greenflint Ln, Austin, TX 78759
MLS# 5622113Listed by: BRAMLETT PARTNERS - New
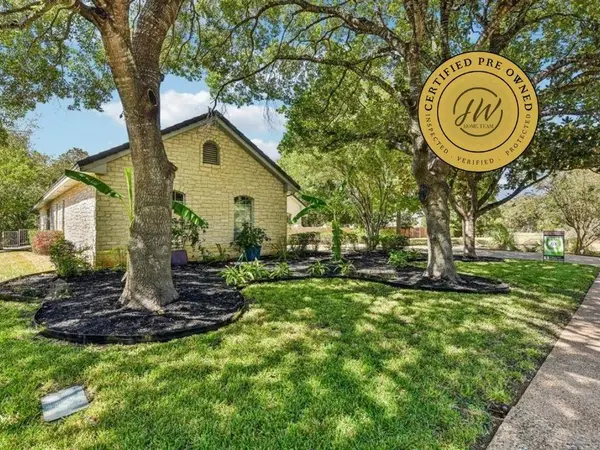 $900,000Active4 beds 4 baths3,524 sq. ft.
10002 Shinnecock Hills Dr, Austin, TX 78747
MLS# 6296760Listed by: KELLER WILLIAMS REALTY - New
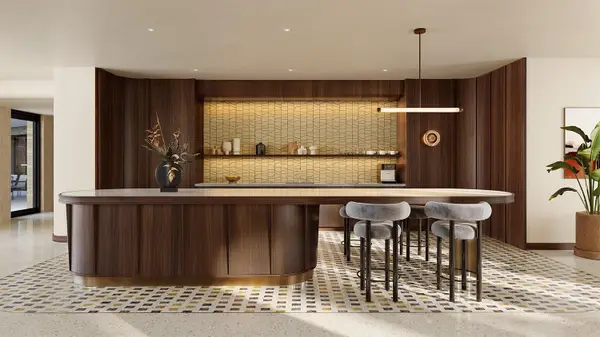 $720,000Active2 beds 2 baths1,039 sq. ft.
2121 S Congress Ave #501, Austin, TX 78704
MLS# 6836013Listed by: DOUGLAS ELLIMAN REAL ESTATE - Open Sat, 11am to 1pmNew
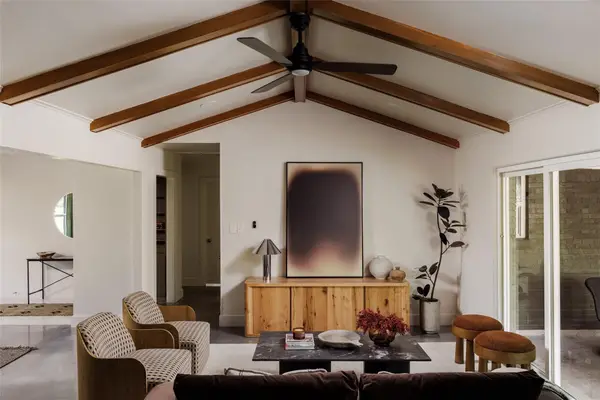 $539,000Active4 beds 3 baths2,342 sq. ft.
905 Berrywood Dr, Austin, TX 78753
MLS# 1167363Listed by: COMPASS RE TEXAS, LLC - New
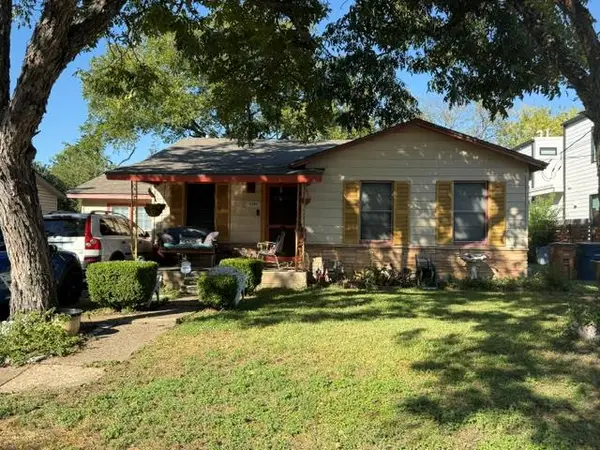 $499,950Active2 beds 1 baths1,121 sq. ft.
1106 Justin Ln, Austin, TX 78757
MLS# 1257389Listed by: HOWARD SCHMIDT REAL ESTATE - New
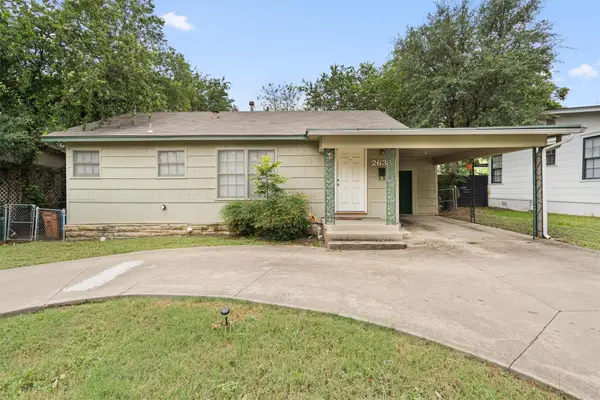 $485,000Active2 beds 1 baths980 sq. ft.
2633 W 45th St, Austin, TX 78731
MLS# 5272908Listed by: COMPASS RE TEXAS, LLC - New
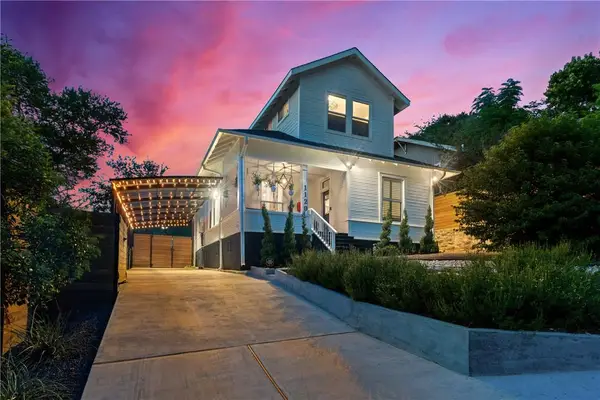 $1,274,900Active2 beds 2 baths1,602 sq. ft.
1120 W 7th St, Austin, TX 78703
MLS# 2241024Listed by: MORELAND PROPERTIES


Protect your home and budget from life's surprises with an Assurant Home Warranty, backed by a partner that supports you through every step of homeownership. Explore Plans.
© 2023 - 2026 ERA Franchise Systems LLC. All rights reserved. ERA Franchise Systems LLC fully supports the principles of the Fair Housing Act and the Equal Opportunity Act. ERA, ERA Real Estate powered, and their respective logos are registered service marks of ERA Franchise Systems LLC. Each office is independently owned and operated.