
2601 N Quinlan Park Rd #506, Austin, TX 78732
Local realty services provided by:ERA Brokers Consolidated
Listed by: brooke daniel
Office: hippo realty, llc.
MLS#:9671065
Source:ACTRIS
Price summary
- Price:$445,000
- Price per sq. ft.:$258.72
- Monthly HOA dues:$398
About this home
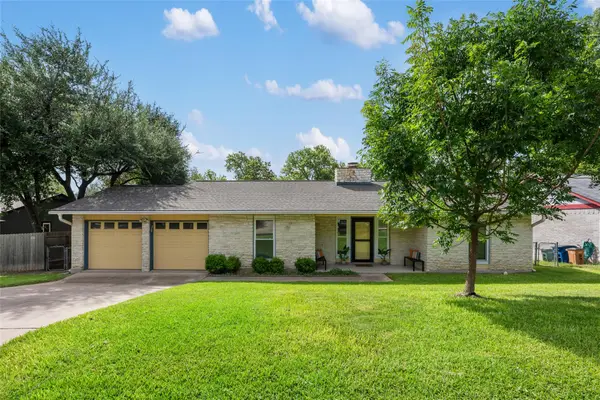
Location, location, location! This home offers a generous 1,720 square feet of living space, providing an ideal setting for a relaxed lifestyle. 2 bedrooms, 2 full bathrooms, with an open living, kitchen, and dining and a view of the golf course. The back patio overlooks the fifth hole of The University of Texas Golf Club. Located in the highly desirable Steiner Ranch community, residents enjoy proximity to neighborhood parks, walking trails, dining, and retail, a popular golf course, with Lake Travis just minutes away. Commuting is a breeze with convenient access to major roadways, placing downtown Austin approximately 30 minutes from your doorstep. Whether you’re looking for a lock-and-leave lifestyle, a low-maintenance primary residence, or a comfortable retreat surrounded by natural beauty, this home offers the perfect balance of convenience, views, and community.
Contact an agent
Home facts
- Year built:2014
- Listing ID #:9671065
- Updated:July 04, 2026 at 06:50 PM
Rooms and interior
- Bedrooms:2
- Total bathrooms:2
- Full bathrooms:2
- Flooring:Carpet, Tile, Wood
- Kitchen Description:Built-In Oven(s), Cooktop, Dishwasher, Disposal, Gas Cooktop, Microwave, Oven, Refrigerator, Self Cleaning Oven, Stainless Steel Appliance(s), Vented Exhaust Fan
- Living area:1,720 sq. ft.
Heating and cooling
- Cooling:Central
- Heating:Central
- Central air:Yes
Structure and exterior
- Roof:Spanish Tile, Tile
- Year built:2014
- Building area:1,720 sq. ft.
- Lot area:0.19 Acres
- Lot Features:Backs To Golf Course
- Construction Materials:Stone, Stucco
- Exterior Features:Balcony
- Foundation Description:Slab
Schools
- High school:Vandegrift
- Elementary school:Laura Welch Bush
Utilities
- Water:MUD
Finances and disclosures
- Price:$445,000
- Price per sq. ft.:$258.72
- Tax amount:$8,214 (2025)
Features and amenities
- Appliances:Built-In Oven(s), Cooktop, Dishwasher, Disposal, Dryer, Gas Cooktop, Microwave, Oven, RNGHD, Refrigerator, Self Cleaning Oven, Stainless Steel Appliance(s), Tankless Water Heater, Vented Exhaust Fan, Washer, Water Heater
- Laundry features:Dryer, Washer
- Amenities:Pantry
Parking
- Total parking spaces:1
- Parking description:Assigned, Attached, Door-Single, Garage, Garage Door Opener
- Garage:Yes
- Garage spaces:1
New listings near 2601 N Quinlan Park Rd #506
- New
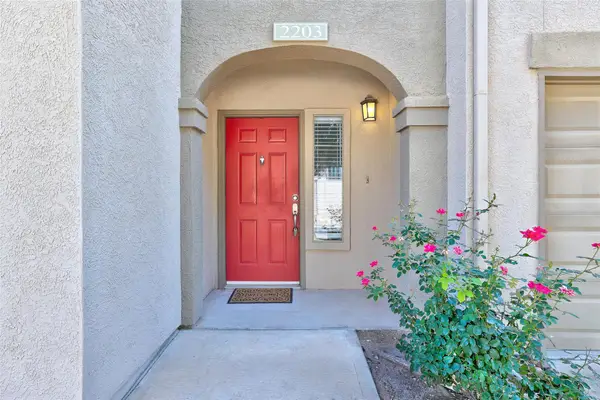 $280,000Active2 beds 3 baths1,259 sq. ft.
11203 Ranch Road 2222 #2203, Austin, TX 78730
MLS# 2703462Listed by: COLDWELL BANKER REALTY - New
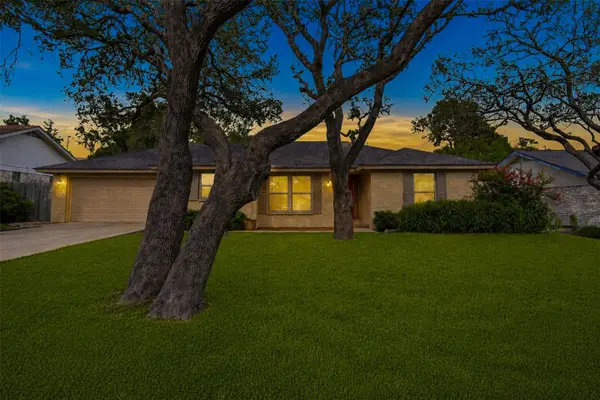 $575,000Active3 beds 2 baths2,017 sq. ft.
13523 Briar Hollow Dr, Austin, TX 78729
MLS# 3457914Listed by: PURE REALTY - New
 $120,000Active0.18 Acres
14609 Great Eagle Trl, Austin, TX 78734
MLS# 2757998Listed by: KELLER WILLIAMS REALTY - New
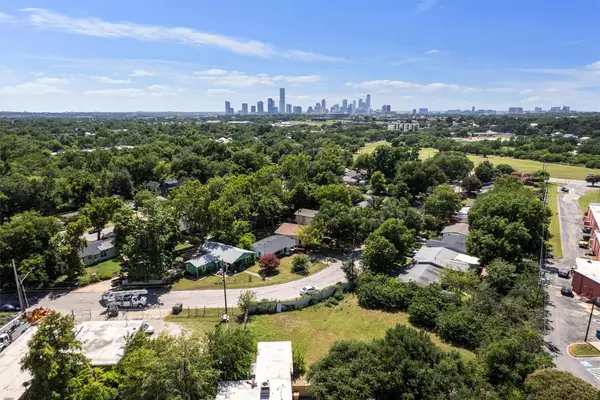 $399,000Active3 beds 2 baths1,300 sq. ft.
3311 Bengston St, Austin, TX 78702
MLS# 6357042Listed by: EXP REALTY, LLC - New
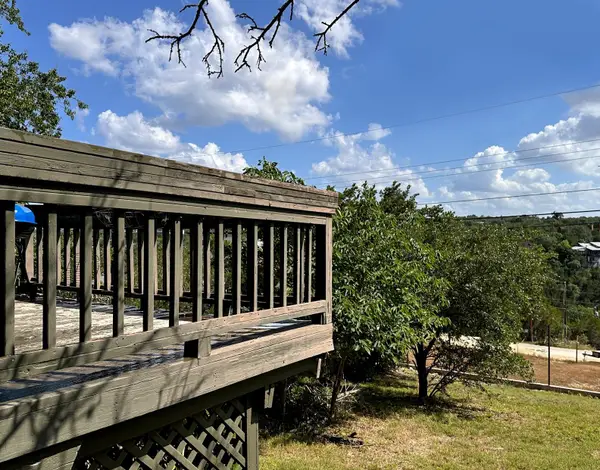 $369,000Active3 beds 2 baths1,444 sq. ft.
14609 Great Eagle Trl, Austin, TX 78734
MLS# 7056758Listed by: KELLER WILLIAMS REALTY - New
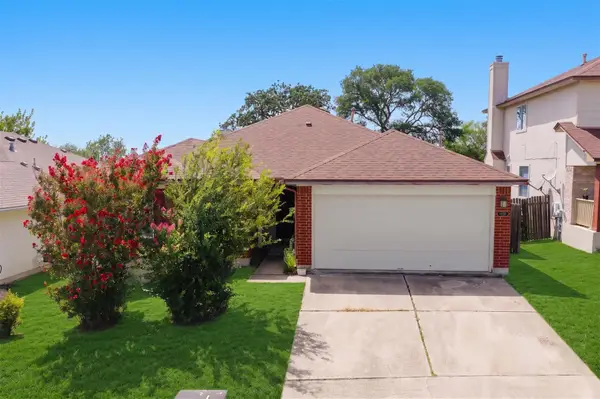 $265,000Active3 beds 2 baths1,546 sq. ft.
5802 Vasey Blvd, Austin, TX 78724
MLS# 9620735Listed by: KELLER WILLIAMS REALTY LONE ST - New
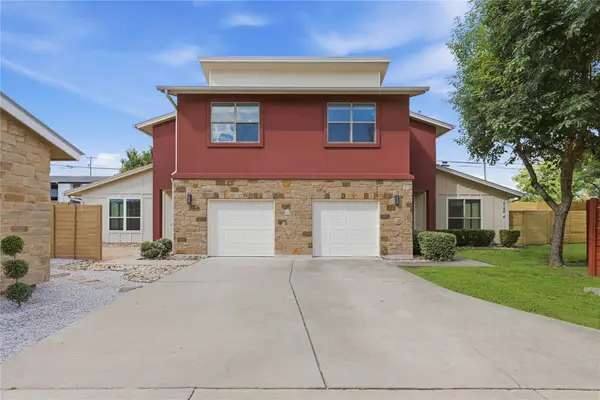 $565,000Active3 beds 3 baths1,548 sq. ft.
4124 Valley View Rd #4A, Austin, TX 78704
MLS# 4059741Listed by: METROPOLITAN PROPERTY EXCHANGE - New
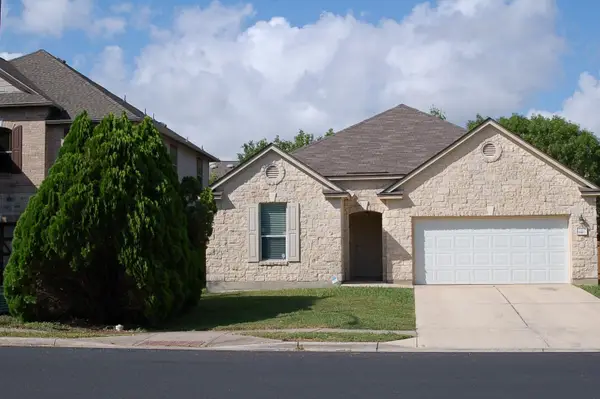 $385,000Active4 beds 3 baths1,993 sq. ft.
6413 Baythorne Dr, Austin, TX 78747
MLS# 7163425Listed by: ALL CITY REAL ESTATE LTD. CO - New
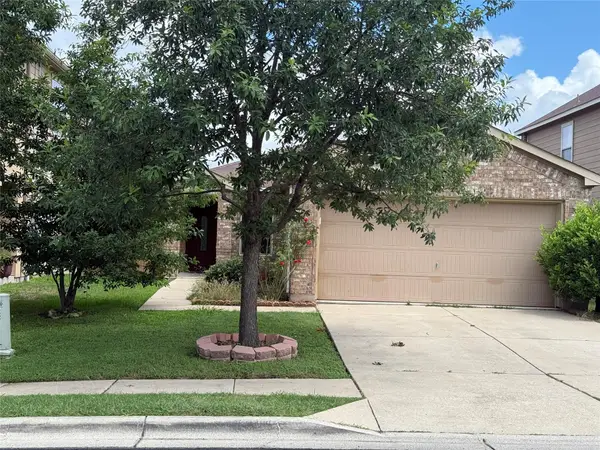 $315,000Active3 beds 2 baths1,342 sq. ft.
6600 Glebe Path, Austin, TX 78754
MLS# 9976625Listed by: REALTY TEXAS LLC - New
 $360,000Active3 beds 2 baths1,428 sq. ft.
11201 Brushy Glen Dr, Austin, TX 78754
MLS# 1503818Listed by: BRAMLETT PARTNERS


Protect your home and budget from life's surprises with an Assurant Home Warranty, backed by a partner that supports you through every step of homeownership. Explore Plans.
© 2023 - 2026 ERA Franchise Systems LLC. All rights reserved. ERA Franchise Systems LLC fully supports the principles of the Fair Housing Act and the Equal Opportunity Act. ERA, ERA Real Estate powered, and their respective logos are registered service marks of ERA Franchise Systems LLC. Each office is independently owned and operated.