
2603 Howellwood Way, Austin, TX 78748
Local realty services provided by:ERA Experts
Listed by: josh baellow
Office: compass re texas, llc.
MLS#:8878569
Source:ACTRIS
Price summary
- Price:$595,000
- Price per sq. ft.:$275.21
About this home
Beautifully updated duplex in which both units have been completely remodeled and are move-in ready. Occupy either unit & rent out the other or expand your investment portfolio without any work left to do! Both units can be vacated prior to closing. Fantastic floorplans with 2 master suites each with their own full bathroom & additional 1/2 bath on the ground floor. Decks extend from 2nd floor primary suites ideal for extra work space & morning coffee. Perfect roommate or house-hack opportunity. Units are mirror images of each other. The interiors of both units have been completely reimagined. High quality updates include new interior paint, laminate & title flooring, new roof, updated showers & bathrooms, and both AC units. 1 car enclosed garages each with openers. Located in the heart of South Austin, next to the booming Menchaca entertainment corridor, enjoy access to amazing restaurants, breweries, live music & outdoor recreation. This lovingly updated home offers convenience & character. No Homeowners Association....
Contact an agent
Home facts
- Year built:1984
- Subdivision & Development:Tanglewood Forest Sec 02 Ph B
- Listing ID #:8878569
- Updated:October 15, 2026 at 05:05 PM
Rooms and interior
- Flooring:Laminate, Tile
- Kitchen Description:Cooktop, Dishwasher, Disposal, Gas Cooktop, Gas Oven, Gas Range, Microwave, Refrigerator, Vented Exhaust Fan
- Living area:2,162 sq. ft.
Heating and cooling
- Cooling:Central
- Heating:Central
- Central air:Yes
Structure and exterior
- Roof:Composition, Shingle
- Year built:1984
- Building area:2,162 sq. ft.
- Lot area:0.14 Acres
- Lot Features:Back Yard, Corner Lot, Curbs, Front Yard, Level, Trees-Moderate
- Construction Materials:HardiPlank Type, Stone Veneer
- Exterior Features:Balcony, Private Yard
- Foundation Description:Slab
Schools
- High school:Akins
- Elementary school:Kocurek
Utilities
- Water:Public
- Sewer:Public Sewer
Finances and disclosures
- Price:$595,000
- Price per sq. ft.:$275.21
- Tax amount:$10,384 (2026)
Features and amenities
- Appliances:Cooktop, Dishwasher, Disposal, Gas Cooktop, Gas Oven, Gas Range, Microwave, RNGHD, Refrigerator, Vented Exhaust Fan, Water Heater
- Amenities:Pantry
Parking
- Parking description:Additional Parking, Attached, Door-Single, Enclosed, Garage, Garage Door Opener, Garage Faces Front, Off Street, Side By Side
- Garage:Yes
- Garage spaces:2
New listings near 2603 Howellwood Way
- New
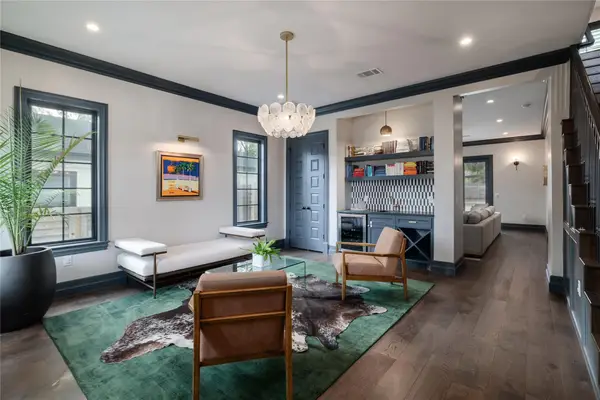 $1,990,000Active3 beds 3 baths2,887 sq. ft.
1107 Woodland Ave, Austin, TX 78704
MLS# 2880865Listed by: COMPASS RE TEXAS, LLC - New
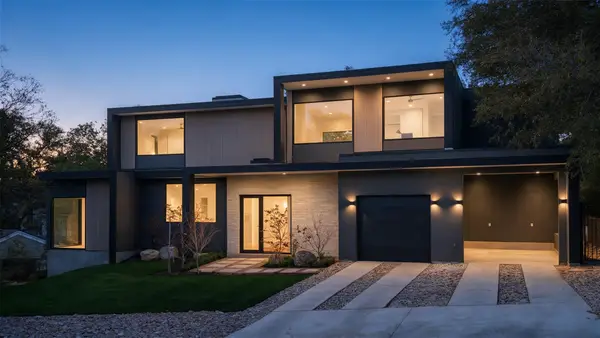 $3,395,000Active5 beds 5 baths3,918 sq. ft.
2404 Arpdale St, Austin, TX 78704
MLS# 5527780Listed by: JOSEPH PROPERTIES LLC - Open Fri, 4 to 6pmNew
 $729,000Active3 beds 3 baths1,772 sq. ft.
4907 Majestic Dr #1, Austin, TX 78745
MLS# 9119653Listed by: COMPASS RE TEXAS, LLC - Open Sat, 11am to 1pmNew
 $580,000Active3 beds 3 baths2,191 sq. ft.
4416 Tello Path, Austin, TX 78749
MLS# 1405009Listed by: REALTY ONE GROUP PROSPER - Open Fri, 11am to 1pmNew
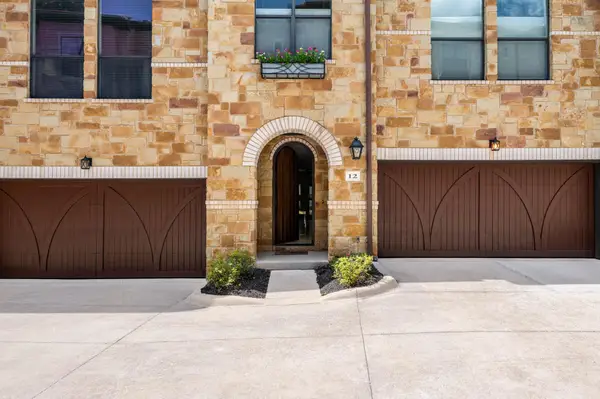 $875,000Active2 beds 3 baths1,742 sq. ft.
2505 Enfield Rd #12, Austin, TX 78703
MLS# 1559367Listed by: GOTTESMAN RESIDENTIAL R.E. - New
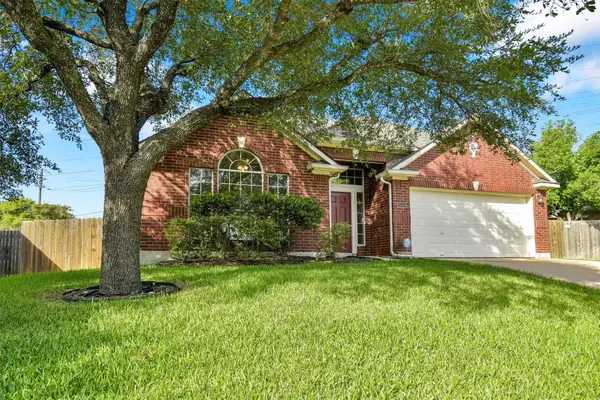 $525,000Active4 beds 2 baths2,293 sq. ft.
13401 Kinder Pass, Austin, TX 78727
MLS# 1816395Listed by: PURE REALTY - New
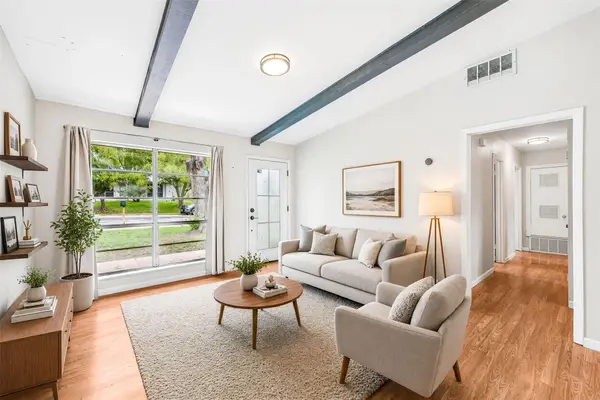 $319,000Active3 beds 1 baths1,176 sq. ft.
2207 Palmera Cv, Austin, TX 78744
MLS# 2931384Listed by: LUISA MAURO REAL ESTATE - Open Sun, 1 to 3pmNew
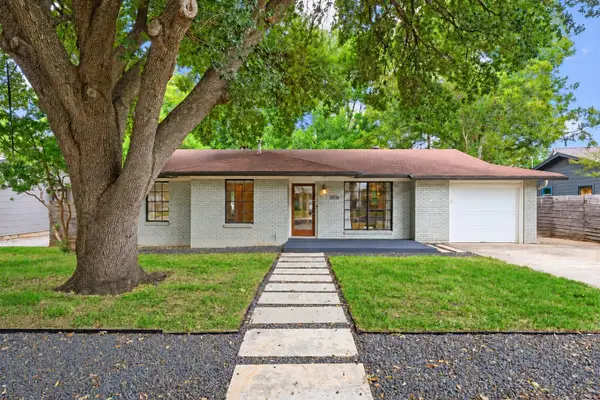 $699,000Active3 beds 2 baths1,094 sq. ft.
2506 East Side Dr, Austin, TX 78704
MLS# 3308256Listed by: VAN HEUVEN PROPERTIES - New
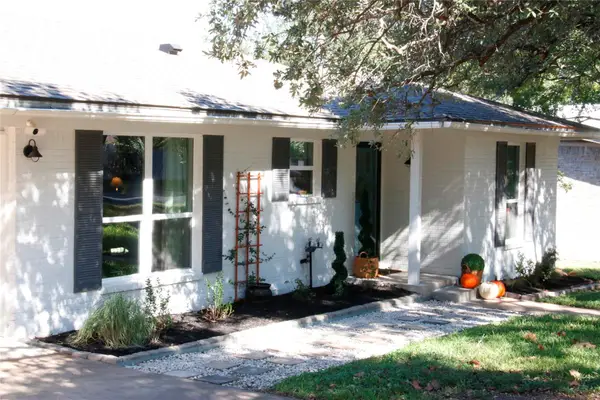 $585,000Active4 beds 2 baths1,785 sq. ft.
11912 Oakbrook Dr, Austin, TX 78753
MLS# 3444832Listed by: HOMECOIN.COM - New
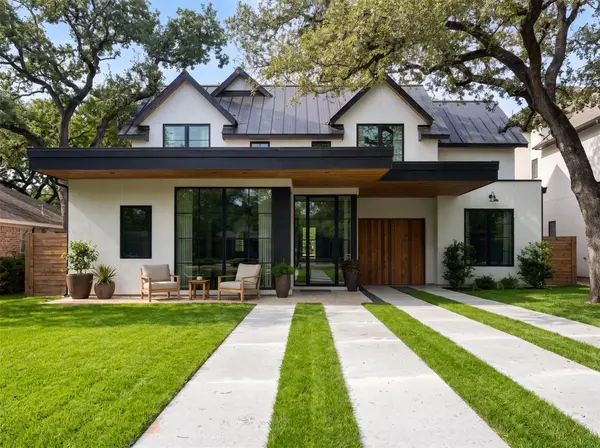 $6,599,000Active7 beds 8 baths5,370 sq. ft.
2006 Mountain View Rd, Austin, TX 78703
MLS# 3827407Listed by: COMPASS RE TEXAS, LLC


Protect your home and budget from life's surprises with an Assurant Home Warranty, backed by a partner that supports you through every step of homeownership. Explore Plans.
© 2023 - 2026 ERA Franchise Systems LLC. All rights reserved. ERA Franchise Systems LLC fully supports the principles of the Fair Housing Act and the Equal Opportunity Act. ERA, ERA Real Estate powered, and their respective logos are registered service marks of ERA Franchise Systems LLC. Each office is independently owned and operated.