
2609 Berkett Dr, Austin, TX 78745
Local realty services provided by:ERA Brokers Consolidated
Listed by: caroline mowry
Office: compass re texas, llc.
MLS#:9729022
Source:ACTRIS
Upcoming open houses
- Sat, Oct 1011:00 am - 02:00 pm
- Sun, Oct 1101:00 pm - 03:00 pm
Price summary
- Price:$475,000
- Price per sq. ft.:$382.14
About this home
Offering 1% lender credit based on loan amount with preferred lender. Pre-inspected & fully renovated, this move-in-ready single-story home in the heart of South Austin. Major improvements include a brand-new roof, updated windows, main electrical panel, PVC plumbing including the main sewer line, & repaired foundation with a transferable lifetime warranty. Wide-plank white oak flooring, quartz countertops, & fresh interior paint create a warm, modern feel throughout. The open floor plan is designed for entertaining, with the living & dining areas flowing together to create the perfect gathering space. The wet bar is a standout feature with a prep sink, beverage refrigerator, abundant cabinetry, pull-out pantry storage, & built-in serving buffet with a pass-through window for seamless indoor-outdoor entertaining. The remodeled kitchen features white shaker cabinetry, quartz countertops, farmhouse sink, floating wood shelves, full-wall tile backsplash, & wood accent wall. The private primary suite offers a remodeled bath with a frameless glass walk-in shower, quartz vanity, & contemporary finishes. The secondary bath is also fully renovated. Outside, enjoy a low-maintenance composite deck, fire pit, oversized greenhouse, mature oak trees, & a backyard perfect for entertaining, gardening, or relaxing. Just 0.6 miles from Garrison District Park with walking trails, neighborhood pool, playground, sports courts. Enjoy the South Austin lifestyle with easy access to restaurants, coffee shops, live music, parks, & hike-and-bike trails. Minutes from Radio Coffee & Beer, South Lamar, South Congress (SoCo), Sunset Valley, Whole Foods Market, H-E-B, & Downtown Austin. Combining major system upgrades, high-end finishes, & a desirable South Austin location, this home delivers the perfect blend of style, convenience, & authentic South Austin living....
Contact an agent
Home facts
- Year built:1971
- Subdivision & Development:Village Sec 02
- Listing ID #:9729022
- Updated:October 08, 2026 at 07:48 PM
Rooms and interior
- Bedrooms:3
- Total bathrooms:2
- Full bathrooms:2
- Flooring:Tile, Wood
- Kitchen Description:Dishwasher, Disposal, Electric Cooktop, Free-Standing Range, Microwave, Refrigerator, Stainless Steel Appliance(s)
- Living area:1,243 sq. ft.
Heating and cooling
- Cooling:Central
- Heating:Central
- Central air:Yes
Structure and exterior
- Roof:Composition
- Year built:1971
- Building area:1,243 sq. ft.
- Lot area:0.14 Acres
- Lot Features:Interior Lot
- Construction Materials:Masonry Partial, Stone Veneer, Wood Siding
- Foundation Description:Slab
Schools
- High school:Crockett
- Elementary school:Cunningham
Utilities
- Water:Public
- Sewer:Public Sewer
Finances and disclosures
- Price:$475,000
- Price per sq. ft.:$382.14
- Tax amount:$10,050 (2026)
Features and amenities
- Appliances:Dishwasher, Disposal, Electric Cooktop, Electric Water Heater, Free-Standing Range, Microwave, Refrigerator, Stainless Steel Appliance(s), Washer/Dryer
- Laundry features:Washer/Dryer
- Amenities:Pantry
Parking
- Total parking spaces:3
- Parking description:Attached, Garage, Garage Faces Front
- Garage:Yes
- Garage spaces:1
New listings near 2609 Berkett Dr
- New
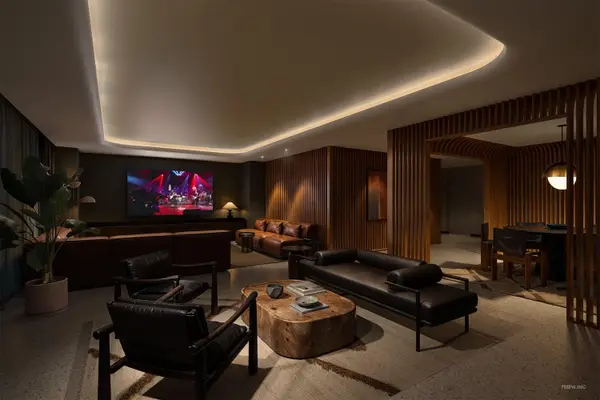 $1,525,000Active3 beds 3 baths1,622 sq. ft.
2121 S Congress Ave #402, Austin, TX 78704
MLS# 1398070Listed by: DOUGLAS ELLIMAN REAL ESTATE - New
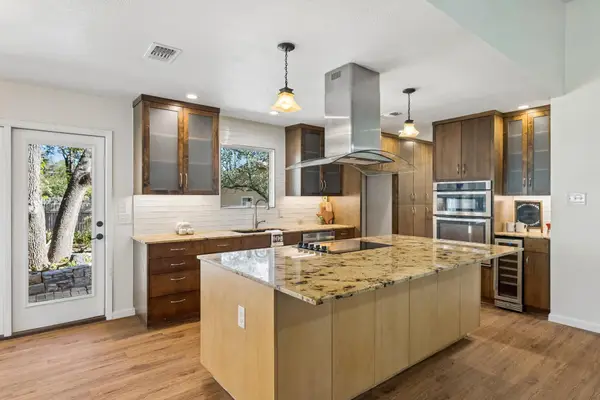 $515,000Active3 beds 2 baths1,481 sq. ft.
3415 Amalfi Cv, Austin, TX 78759
MLS# 1871223Listed by: EXP REALTY, LLC - New
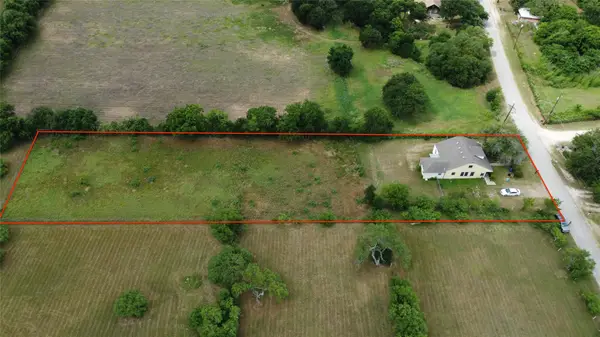 $525,000Active1 Acres
5417 Rogers Ln, Austin, TX 78724
MLS# 4986615Listed by: COMPASS RE TEXAS, LLC - Open Sun, 2 to 4pmNew
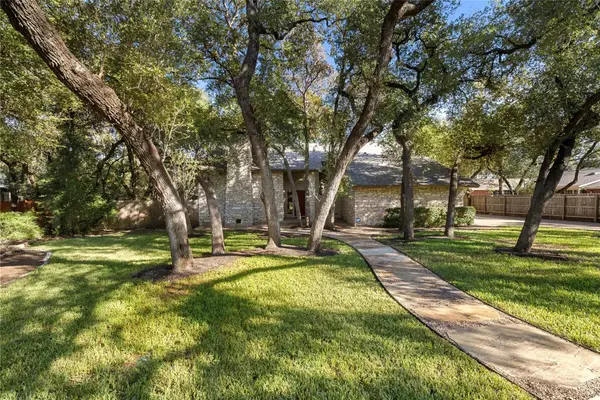 $1,120,000Active4 beds 3 baths2,423 sq. ft.
8505 Greenflint Ln, Austin, TX 78759
MLS# 5622113Listed by: BRAMLETT PARTNERS - New
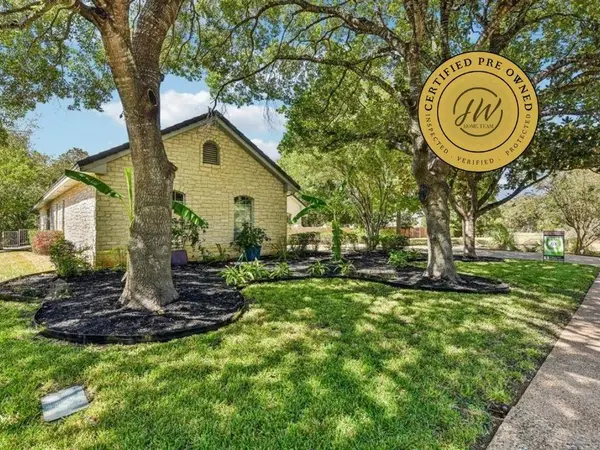 $900,000Active4 beds 4 baths3,524 sq. ft.
10002 Shinnecock Hills Dr, Austin, TX 78747
MLS# 6296760Listed by: KELLER WILLIAMS REALTY - New
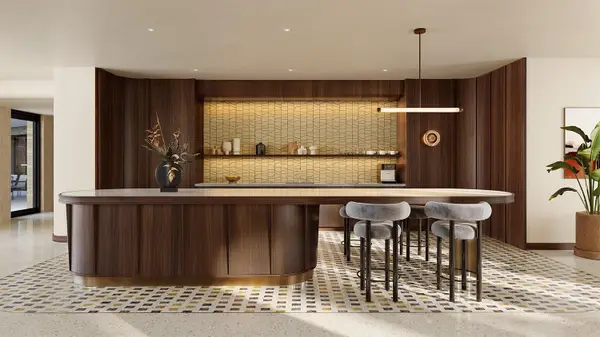 $720,000Active2 beds 2 baths1,039 sq. ft.
2121 S Congress Ave #501, Austin, TX 78704
MLS# 6836013Listed by: DOUGLAS ELLIMAN REAL ESTATE - Open Sat, 11am to 1pmNew
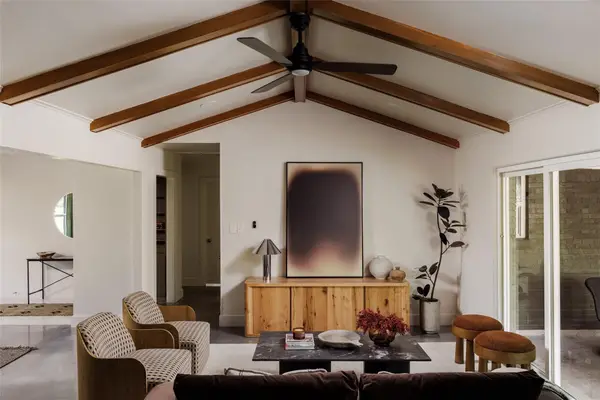 $539,000Active4 beds 3 baths2,342 sq. ft.
905 Berrywood Dr, Austin, TX 78753
MLS# 1167363Listed by: COMPASS RE TEXAS, LLC - New
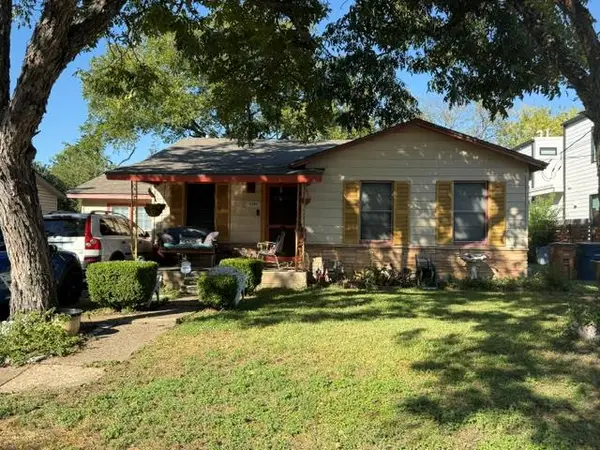 $499,950Active2 beds 1 baths1,121 sq. ft.
1106 Justin Ln, Austin, TX 78757
MLS# 1257389Listed by: HOWARD SCHMIDT REAL ESTATE - New
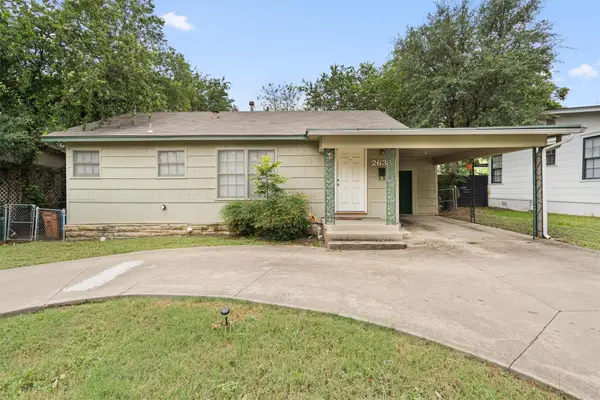 $485,000Active2 beds 1 baths980 sq. ft.
2633 W 45th St, Austin, TX 78731
MLS# 5272908Listed by: COMPASS RE TEXAS, LLC - New
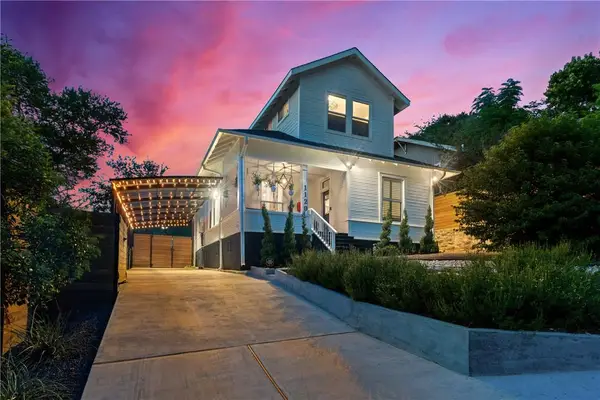 $1,274,900Active2 beds 2 baths1,602 sq. ft.
1120 W 7th St, Austin, TX 78703
MLS# 2241024Listed by: MORELAND PROPERTIES


Protect your home and budget from life's surprises with an Assurant Home Warranty, backed by a partner that supports you through every step of homeownership. Explore Plans.
© 2023 - 2026 ERA Franchise Systems LLC. All rights reserved. ERA Franchise Systems LLC fully supports the principles of the Fair Housing Act and the Equal Opportunity Act. ERA, ERA Real Estate powered, and their respective logos are registered service marks of ERA Franchise Systems LLC. Each office is independently owned and operated.