
2614 Aylesbury Ln, Austin, TX 78745
Local realty services provided by:ERA Brokers Consolidated
Listed by: jordan moorhead, megan petty
Office: keller williams realty
MLS#:7064287
Source:ACTRIS
2614 Aylesbury Ln,Austin, TX 78745
$259,900
- 3 Beds
- 2 Baths
- 1,118 sq. ft.
- Single family
- Active
Price summary
- Price:$259,900
- Price per sq. ft.:$232.47
About this home
Property sold as is. Prime Cherry Creek priced to move.
Contact an agent
Home facts
- Year built:1983
- Subdivision & Development:Cherry Creek Ph 07 Sec 05
- Listing ID #:7064287
- Updated:October 16, 2026 at 04:45 AM
Rooms and interior
- Bedrooms:3
- Total bathrooms:2
- Full bathrooms:2
- Flooring:Carpet, Concrete, Tile
- Kitchen Description:Dishwasher
- Living area:1,118 sq. ft.
Heating and cooling
- Cooling:Central
- Heating:Central, Fireplace(s)
- Central air:Yes
Structure and exterior
- Roof:Shingle
- Year built:1983
- Building area:1,118 sq. ft.
- Lot area:0.18 Acres
- Lot Features:Back Yard, Curbs, Front Yard, Interior Lot
- Construction Materials:Brick Veneer, Wood Siding
- Exterior Features:Gutters Full, Private Yard
- Foundation Description:Slab
Schools
- High school:Crockett
- Elementary school:Cunningham
Utilities
- Water:Public
- Sewer:Public Sewer
Finances and disclosures
- Price:$259,900
- Price per sq. ft.:$232.47
- Tax amount:$6,958 (2026)
Features and amenities
- Appliances:Dishwasher
- Amenities:Pantry
Parking
- Total parking spaces:4
- Parking description:Attached, Driveway, Garage, Garage Faces Front
- Garage:Yes
- Garage spaces:2
New listings near 2614 Aylesbury Ln
- Open Sat, 2 to 4pmNew
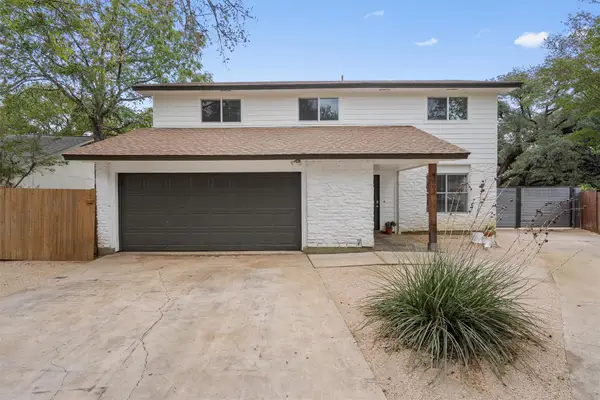 $515,000Active3 beds 3 baths1,560 sq. ft.
3002 Leaf Ln, Austin, TX 78759
MLS# 1626495Listed by: COMPASS RE TEXAS, LLC - Open Sat, 1 to 3pmNew
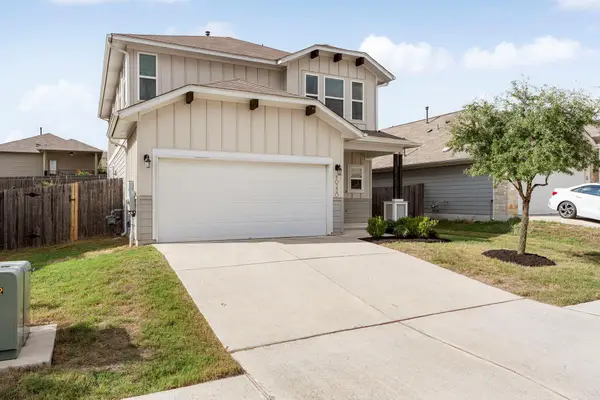 $375,000Active4 beds 3 baths2,096 sq. ft.
10220 Bankhead Dr, Austin, TX 78747
MLS# 3431382Listed by: CHRISTIES INTL REAL ESTATE LONE STAR - Open Sun, 1 to 3pmNew
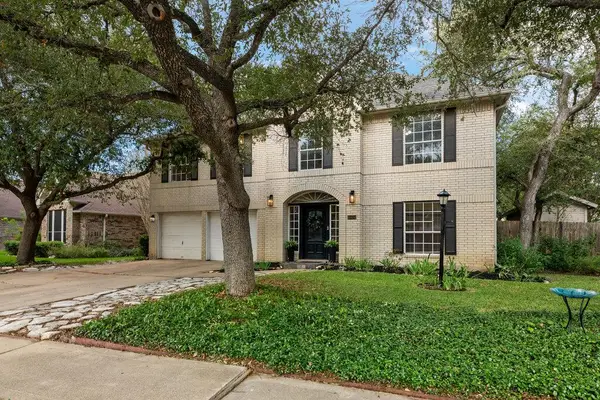 $549,900Active4 beds 3 baths2,867 sq. ft.
10404 Wolftrap Dr, Austin, TX 78749
MLS# 4697651Listed by: KELLER WILLIAMS REALTY - New
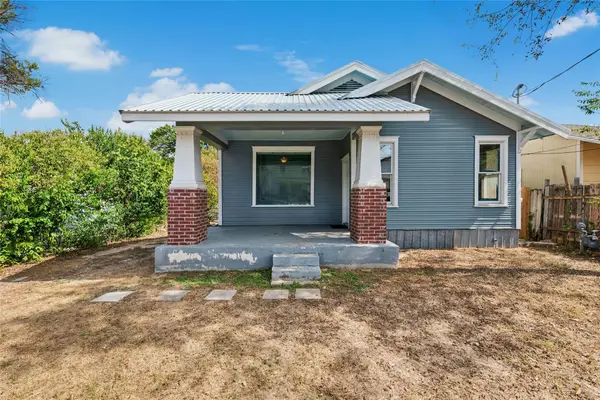 $280,000Active2 beds 2 baths1,218 sq. ft.
7007 Bennett Ave, Austin, TX 78752
MLS# 6427537Listed by: KELLER WILLIAMS REALTY - New
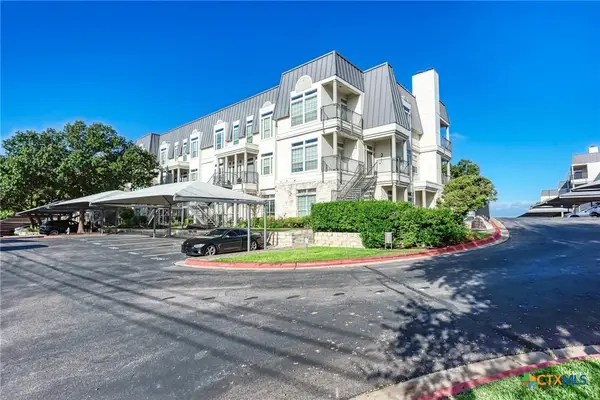 $269,000Active3 beds 3 baths1,816 sq. ft.
2918 N Ranch Road 620 #V270, Austin, TX 78734
MLS# 627915Listed by: JPAR ROUND ROCK - New
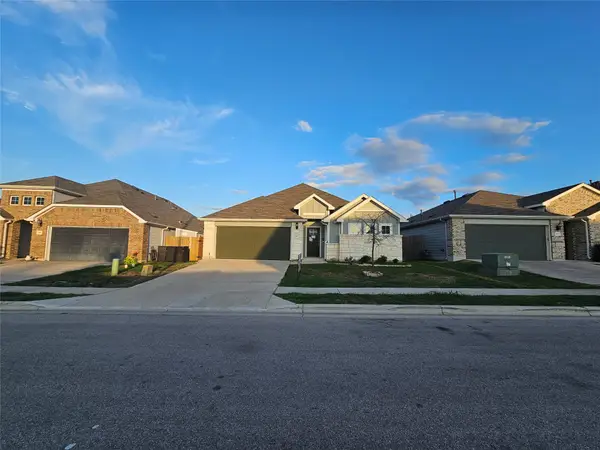 $307,000Active4 beds 2 baths2,027 sq. ft.
7413 Grenadine Bloom Bnd, Del Valle, TX 78617
MLS# 6967952Listed by: REAL ESTATE OPTIONS OF TEXAS - Open Sun, 1 to 3pmNew
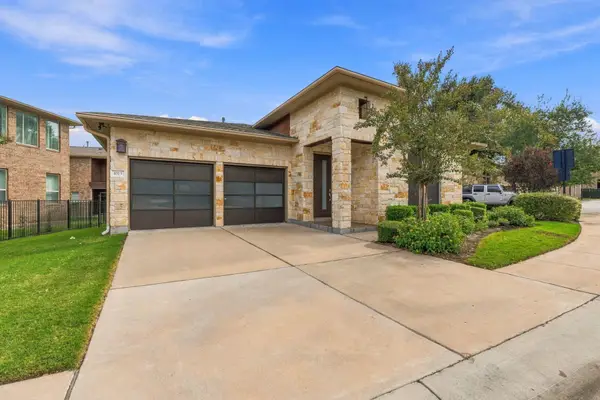 $425,000Active2 beds 2 baths1,407 sq. ft.
1013 Sue Ann Rose Dr, Austin, TX 78717
MLS# 2130019Listed by: CHRISTIES INTL REAL ESTATE LONE STAR - Open Sat, 1 to 3pmNew
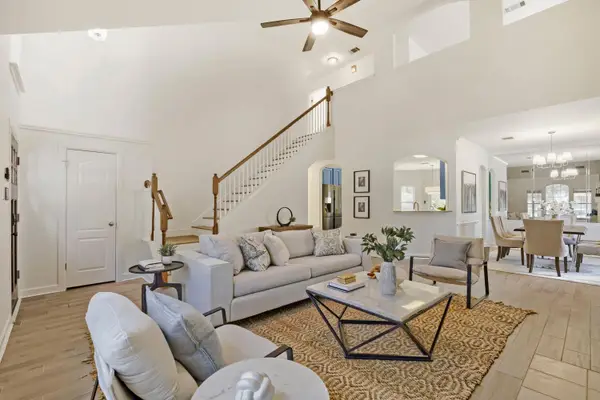 $700,000Active4 beds 3 baths2,772 sq. ft.
7125 Quimper Ln, Austin, TX 78749
MLS# 6202616Listed by: ORCHARD BROKERAGE - Open Sun, 1 to 3pmNew
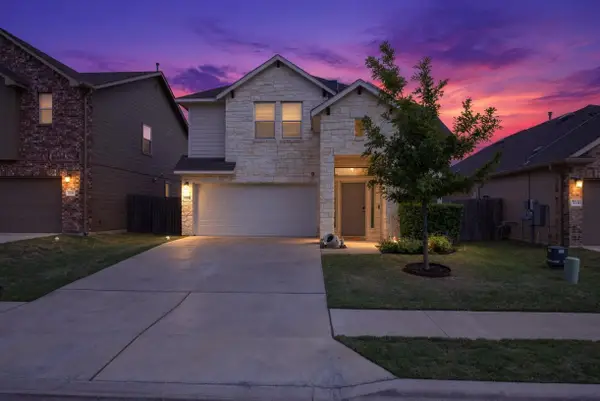 $414,900Active4 beds 3 baths2,296 sq. ft.
720 Durness Dr, Pflugerville, TX 78660
MLS# 1188648Listed by: BILLBOARD ASSET MANAGEMENT LLC - New
 $424,900Active4 beds 3 baths1,648 sq. ft.
8709 Cretys Cv, Austin, TX 78745
MLS# 3944176Listed by: BARTON SPRINGS REALTY LLC


Protect your home and budget from life's surprises with an Assurant Home Warranty, backed by a partner that supports you through every step of homeownership. Explore Plans.
© 2023 - 2026 ERA Franchise Systems LLC. All rights reserved. ERA Franchise Systems LLC fully supports the principles of the Fair Housing Act and the Equal Opportunity Act. ERA, ERA Real Estate powered, and their respective logos are registered service marks of ERA Franchise Systems LLC. Each office is independently owned and operated.