
2646 Crazyhorse Pass, Austin, TX 78734
Local realty services provided by:ERA Brokers Consolidated
Listed by: joe jarusinsky
Office: keller williams - lake travis
MLS#:622791
Source:TX_FRAR
Price summary
- Price:$739,900
- Price per sq. ft.:$331.2
- Monthly HOA dues:$10
About this home
BRAND NEW Beautiful Modern Custom 2 Story View Home in a Coveted Lake Austin Access Community in Austin, Tx. 78734. Award Winning Top Lake Travis Schools (LTISD) and amazing Location near Lake Travis, Lake Austin, Shopping, Restaurants, Entertainment, The Galleria, Super HEB, Scott & White and SO MUCH MORE!! Multiple Covered Balconies provide Vast Hill Country Views from multiple levels in this Bright, Open Floorplan. Community POA features Private Amenities: Pool, Sport Courts, Parks, Hike & Bike Trails, Community Center, Private Boat Ramp & Day Docks, and LOW $120/Year HOA Fee & LOW 1.624% TAX Rate too!! NO complicated, one-sided Builder Contracts either. Welcome Home to 2646 Crazyhorse Pass!!
Contact an agent
Home facts
- Year built:2025
- Subdivision & Development:Apache Shores Sec 03 Amd
- Listing ID #:622791
- Added:1 day(s) ago
- Updated:August 16, 2026 at 01:06 PM
Rooms and interior
- Bedrooms:3
- Total bathrooms:3
- Full bathrooms:2
- Rooms Total:1
- Flooring:Carpet Free, Ceramic Tile, Concrete
- Dining Description:Kitchen/Dining Combo
- Bathrooms Description:Double Vanity
- Kitchen Description:Built-In Oven, Electric Cooktop, Electric Range, Granite Counters, Kitchen Island, Kitchen/Dining Combo, Kitchen/Family Room Combo, Microwave, Oven, Pantry, Plumbed for Ice Maker, Some Electric Appliances, Wine Refrigerator
- Living area:2,234 sq. ft.
Heating and cooling
- Cooling:Ceiling Fans, Central Air, Electric
- Heating:Central, Electric
- Central air:Yes
Structure and exterior
- Roof:Composition, Metal, Shingle
- Year built:2025
- Building area:2,234 sq. ft.
- Lot area:0.31 Acres
- Construction Materials:Blown-In Insulation, Frame, Masonry
- Exterior Features:Covered, Covered Patio, Deck, Patio
- Foundation Description:Slab
- Levels:2 Story
Schools
- High school:Lake Travis High School
- Middle school:Hudson Middle School
- Elementary school:Lake Travis Elementary
Utilities
- Water:Public
- Sewer:Public Sewer, Septic Tank
Finances and disclosures
- Price:$739,900
- Price per sq. ft.:$331.2
Features and amenities
- Appliances:Built-In Oven, Electric Cooktop, Electric Range, Electric Water Heater, Microwave, Oven, Plumbed For Ice Maker, Some Electric Appliances, Wine Refrigerator
- Laundry features:Electric Dryer Hookup, Laundry Room, Upper Level, Washer Hookup
- Amenities:Custom Cabinets, Open Floorplan, Prewired Security, Smoke Detectors, Walk-in Closets
- Pool features:Community, Fenced, In Ground, Outdoor Pool
Parking
- Parking description:2 Car Garage, Attached, Door-Single, Garage, Garage Door Opener, Garage Faces Front
- Garage:Yes
- Garage spaces:2
New listings near 2646 Crazyhorse Pass
- New
 $2,375,000Active5 beds 5 baths5,417 sq. ft.
316 Martinique Pass, Austin, TX 78734
MLS# 4759933Listed by: COMPASS RE TEXAS, LLC - New
 $150,500Active2 beds 2 baths720 sq. ft.
2102 Blue Meadow Dr, Austin, TX 78744
MLS# 2606109Listed by: ADELE WARING, BROKER - New
 $465,000Active4 beds 3 baths1,899 sq. ft.
10512 Timbercrest Ln, Austin, TX 78750
MLS# 4281058Listed by: PURE REALTY - New
 $335,000Active3 beds 3 baths1,466 sq. ft.
4508 Duval Rd #5-503, Austin, TX 78727
MLS# 9811250Listed by: KELLER WILLIAMS REALTY - New
 $449,988Active4 beds 3 baths1,732 sq. ft.
11017 Dodge Cattle Dr, Austin, TX 78717
MLS# 2459798Listed by: KELLER WILLIAMS REALTY LONE ST - New
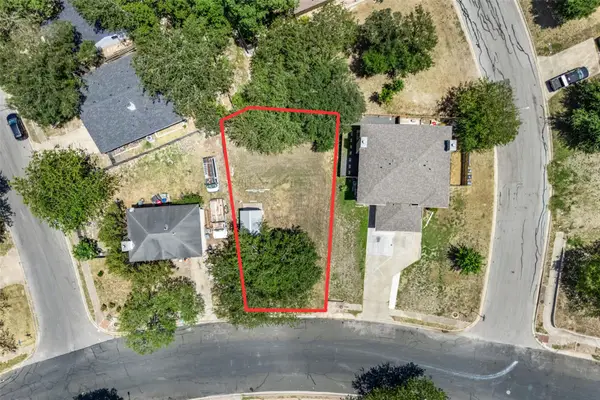 $119,900Active0.15 Acres
5706 Spring Meadow Rd, Austin, TX 78744
MLS# 2803061Listed by: OPEN HOUSE AUSTIN GROUP LLC - New
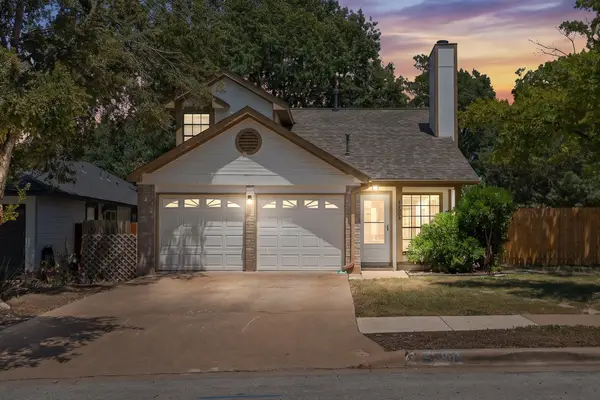 $350,000Active3 beds 2 baths1,268 sq. ft.
2300 Dowd Ln, Austin, TX 78728
MLS# 5602050Listed by: KELLER WILLIAMS REALTY - New
 $789,900Active3 beds 2 baths1,504 sq. ft.
6604 Argentia Rd, Austin, TX 78757
MLS# 6078147Listed by: COMPASS RE TEXAS, LLC - New
 $195,000Active0.19 Acres
7512 Providence Ave, Austin, TX 78752
MLS# 6460846Listed by: KUPER SOTHEBY'S INT'L REALTY


Protect your home and budget from life's surprises with an Assurant Home Warranty, backed by a partner that supports you through every step of homeownership. Explore Plans.
© 2023 - 2026 ERA Franchise Systems LLC. All rights reserved. ERA Franchise Systems LLC fully supports the principles of the Fair Housing Act and the Equal Opportunity Act. ERA, ERA Real Estate powered, and their respective logos are registered service marks of ERA Franchise Systems LLC. Each office is independently owned and operated.