
2704 Jorwoods Dr, Austin, TX 78745
Local realty services provided by:ERA Brokers Consolidated
Listed by: anne haikola
Office: emerald haven realty
MLS#:9523038
Source:ACTRIS
Price summary
- Price:$559,000
- Price per sq. ft.:$250.56
About this home
Seller financing incentive available with an acceptable offer—ask about assistance toward a rate buydown or closing costs!!! Cherry Creek Charmer with Major Recent Updates -Bright, spacious and thoughtfully updated, this South Austin home in 78745 offers a flexible layout plus $$ recent improvements. 4 well-sized bedrooms and 2 generous living areas provide space, versatility and value! Major projects are complete, making the home truly move-in ready: LVP flooring throughout & a new roof in 2025, plus Pella windows & a new HVAC system in 2026. Fresh interior paint, stylish ceiling fans & numerous new light fixtures complete the clean, refreshed presentation.
The main living area features warm LVP flooring, a brick fireplace & large windows that fill the space with natural light. The redesigned kitchen includes a granite breakfast bar opening to the living area for easy everyday living & entertaining.
The kitchen features solid shaker-style cabinets w/ dovetail & soft-close drawers, granite counters, recessed lighting, SS appliances & pantry. Dining room features great natural light for enjoyable meals & gatherings.
The generous downstairs primary features a distinctive sliding barn door & updated bath w/ granite vanity and tiled roll-in shower. Upstairs, a spacious 2nd living area offers flexibility as a game room, media room, home office or playroom, plus 3 additional bedrooms. All 3 baths have updated vanities, granite counters & tile flooring. No carpet or popcorn ceilings in this updated home!
Enjoy an established South Austin location near the hiking trails of Stephenson Nature Preserve, accessible at the end of Jorwoods and Longview Neighborhood Park w/ basketball courts & a playscape. Sunset Valley shopping/dining is 2–3 miles away, Shops at Arbor Trails approx. 4 miles & Southpark Meadows 6 miles. Downtown Austin is +/- 8 miles & AUS airport 12 miles. Easy access to MoPac, Hwy 290/71 & I-35 connects to all points Austin!...
Contact an agent
Home facts
- Year built:1979
- Subdivision & Development:Cherry Creek Ph 07 Sec 01 Amd
- Listing ID #:9523038
- Updated:October 08, 2026 at 07:56 AM
Rooms and interior
- Bedrooms:4
- Total bathrooms:3
- Full bathrooms:2
- Half bathrooms:1
- Flooring:Laminate, Tile
- Kitchen Description:Dishwasher, Disposal, Free-Standing Range, Gas Cooktop, Vented Exhaust Fan
- Living area:2,231 sq. ft.
Heating and cooling
- Cooling:Central
- Heating:Central
- Central air:Yes
Structure and exterior
- Roof:Composition
- Year built:1979
- Building area:2,231 sq. ft.
- Lot area:0.16 Acres
- Lot Features:Trees-Large (Over 40 Ft)
- Construction Materials:Brick, Vinyl Siding
- Foundation Description:Slab
Schools
- High school:Crockett
- Elementary school:Boone
Utilities
- Water:Public
- Sewer:Public Sewer
Finances and disclosures
- Price:$559,000
- Price per sq. ft.:$250.56
- Tax amount:$9,563 (2026)
Features and amenities
- Appliances:Dishwasher, Disposal, Free-Standing Range, Gas Cooktop, RNGHD, Vented Exhaust Fan
Parking
- Total parking spaces:4
- Parking description:Attached
- Garage:Yes
- Garage spaces:2
New listings near 2704 Jorwoods Dr
- New
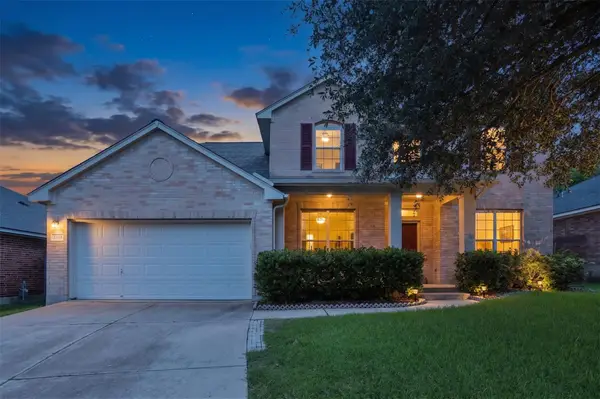 $525,000Active4 beds 4 baths2,865 sq. ft.
2225 Lou John St, Austin, TX 78727
MLS# 5942642Listed by: COMPASS RE TEXAS, LLC - New
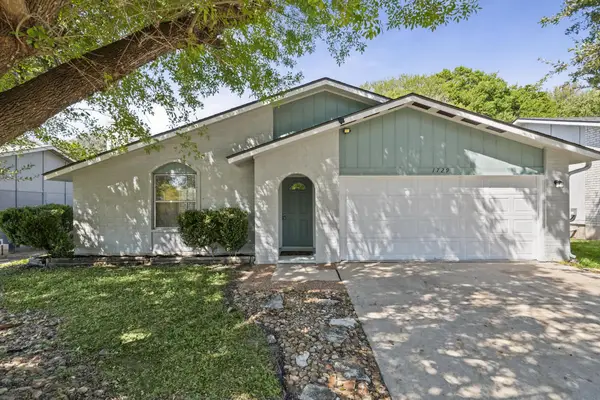 $389,000Active3 beds 2 baths1,459 sq. ft.
1729 Cricket Hollow Dr, Austin, TX 78758
MLS# 7346770Listed by: JNJ REAL ESTATE INVESTMENT LLC - New
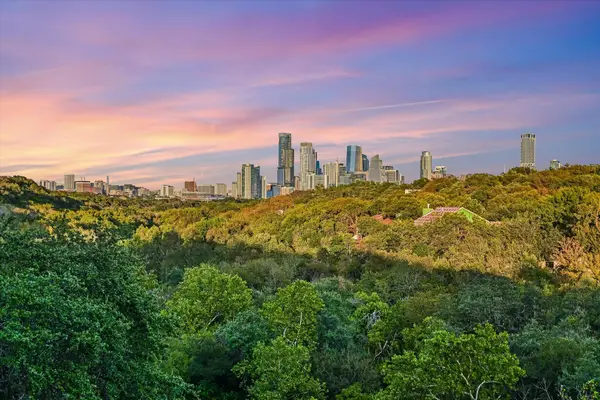 $885,000Active2 beds 3 baths1,730 sq. ft.
1325 Spyglass Dr, Austin, TX 78746
MLS# 7944508Listed by: ALL CITY REAL ESTATE LTD. CO - New
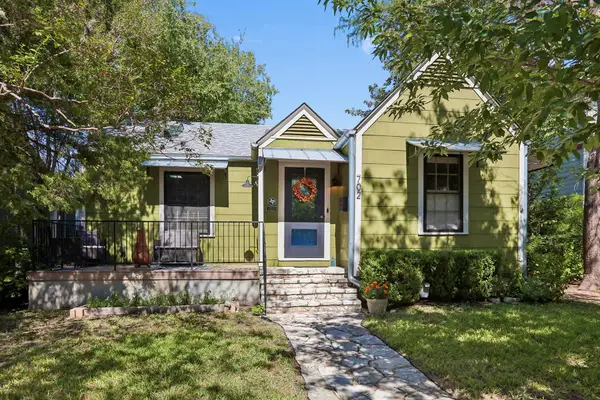 $639,000Active2 beds 1 baths1,269 sq. ft.
702 E 45th 1/2 St, Austin, TX 78751
MLS# 9709394Listed by: E3 PROPERTIES - New
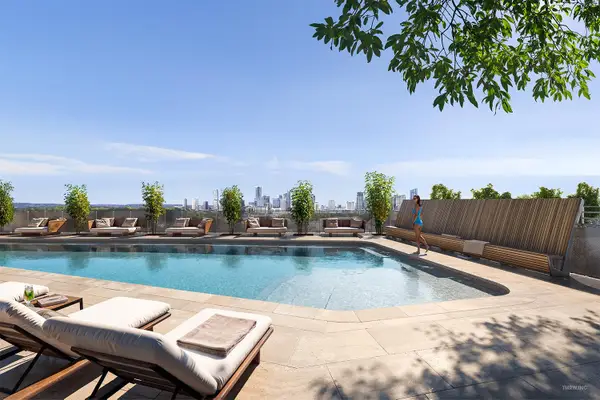 $505,000Active1 beds 1 baths637 sq. ft.
2121 S Congress Ave #437, Austin, TX 78704
MLS# 1683616Listed by: DOUGLAS ELLIMAN REAL ESTATE - New
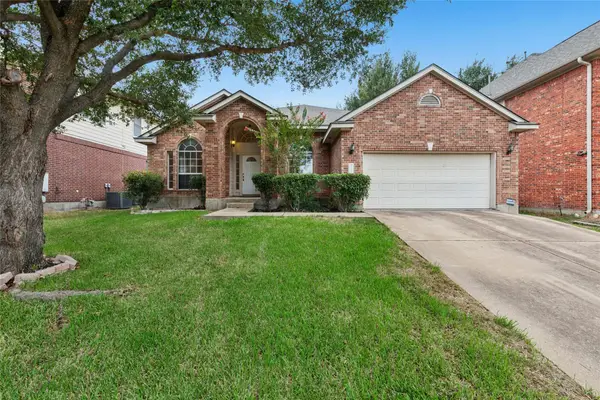 $630,000Active4 beds 2 baths2,637 sq. ft.
1421 Hargis Crk, Austin, TX 78717
MLS# 2669674Listed by: REKONNECTION, LLC - Open Sat, 11am to 2pmNew
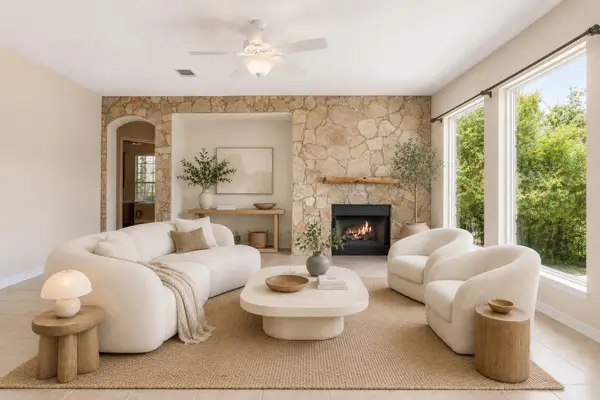 $1,125,000Active5 beds 5 baths4,226 sq. ft.
9605 Corbe Dr, Austin, TX 78726
MLS# 4863126Listed by: COMPASS RE TEXAS, LLC - New
 $650,000Active2 beds 2 baths808 sq. ft.
3503 Robinson Ave, Austin, TX 78722
MLS# 7313508Listed by: CHRISTIES INTL REAL ESTATE LONE STAR - New
 $2,065,000Active3 beds 3 baths2,052 sq. ft.
2121 S Congress Ave #714, Austin, TX 78704
MLS# 8014051Listed by: DOUGLAS ELLIMAN REAL ESTATE - New
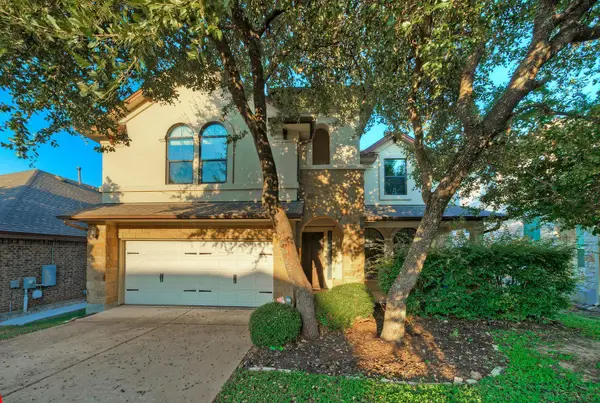 $729,500Active4 beds 4 baths2,704 sq. ft.
9808 Ivalenes Hope Dr, Austin, TX 78717
MLS# 9389407Listed by: ALL SIDE REALTY


Protect your home and budget from life's surprises with an Assurant Home Warranty, backed by a partner that supports you through every step of homeownership. Explore Plans.
© 2023 - 2026 ERA Franchise Systems LLC. All rights reserved. ERA Franchise Systems LLC fully supports the principles of the Fair Housing Act and the Equal Opportunity Act. ERA, ERA Real Estate powered, and their respective logos are registered service marks of ERA Franchise Systems LLC. Each office is independently owned and operated.