
2706 Palomino Dr, Austin, TX 78733
Local realty services provided by:ERA Brokers Consolidated
Listed by: nicole boynton
Office: realty texas llc.
MLS#:5458552
Source:ACTRIS
Price summary
- Price:$899,000
- Price per sq. ft.:$326.32
- Monthly HOA dues:$25
About this home
Some homes check the boxes. This one tells a story. It's a place where kids can grow up, friends always feel welcome and family memories are made for years to come.
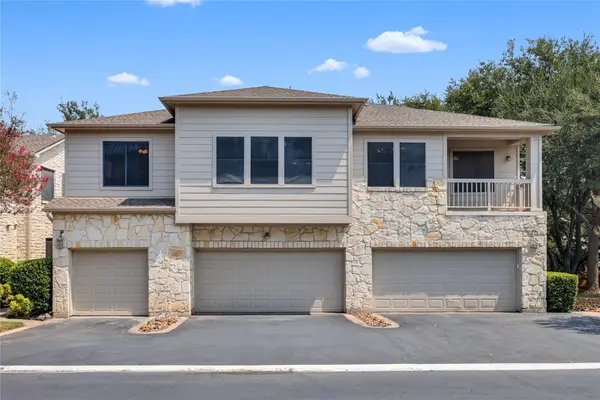
Don't let the charming exterior fool you—this spacious 5-bedroom, 3-bath home opens to an expansive floor plan that extends far beyond what you'd expect from the street. With multiple living areas, a flexible bonus space and two oversized upstairs bedrooms, there's room for everyone to live, work and gather.
The bright kitchen features abundant cabinetry, generous counter space, a large center island and newer stainless-steel oven and dishwasher, flowing seamlessly into the home's main living spaces.
Outside, enjoy a wraparound deck, screened porch, cowboy pool and an oversized backyard designed for everything from quiet mornings with coffee to family barbecues and evenings under the stars.
Nestled in the welcoming Cuernavaca neighborhood known for its strong sense of community and located in the highly acclaimed Eanes ISD, this is more than a house—it's a place to put down roots and create lasting memories.
Pictures contain virtual staging as noted....
Contact an agent
Home facts
- Year built:1960
- Subdivision & Development:Austin Lake Estates Sec 02
- Listing ID #:5458552
- Updated:August 30, 2026 at 02:58 PM
Rooms and interior
- Bedrooms:5
- Total bathrooms:3
- Full bathrooms:3
- Flooring:Carpet, Laminate, Tile, Wood
- Kitchen Description:Dishwasher, Oven, Range
- Living area:2,755 sq. ft.
Heating and cooling
- Cooling:Central, Electric
- Heating:Central, Electric, Hot Water, Natural Gas
- Central air:Yes
Structure and exterior
- Roof:Metal
- Year built:1960
- Building area:2,755 sq. ft.
- Lot area:0.29 Acres
- Lot Features:Back Yard, Front Yard, Landscaped, Level, Trees-Large (Over 40 Ft)
- Construction Materials:Frame, HardiPlank Type, Vertical Siding, Wood Siding
- Foundation Description:Pillar/Post/Pier
Schools
- High school:Westlake
- Elementary school:Barton Creek
Utilities
- Sewer:Septic Tank
Finances and disclosures
- Price:$899,000
- Price per sq. ft.:$326.32
- Tax amount:$10,483 (2026)
Features and amenities
- Appliances:Dishwasher, Oven, Range
- Amenities:Pantry, Storage
Parking
- Total parking spaces:2
- Parking description:Attached Carport, Off Street
New listings near 2706 Palomino Dr
- New
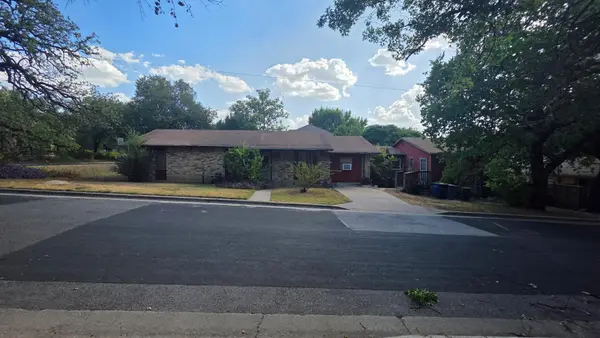 $1,275,000Active3 beds 2 baths2,184 sq. ft.
1801 Waterston Ave, Austin, TX 78703
MLS# 1467512Listed by: KELLER WILLIAMS REALTY - New
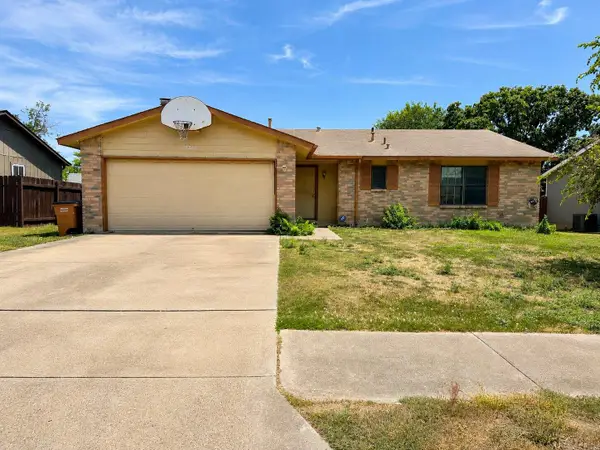 $315,000Active3 beds 2 baths1,345 sq. ft.
11203 Prairie Dove Cir, Austin, TX 78758
MLS# 7155733Listed by: AUSTIN CENTRAL REALTY LLC - New
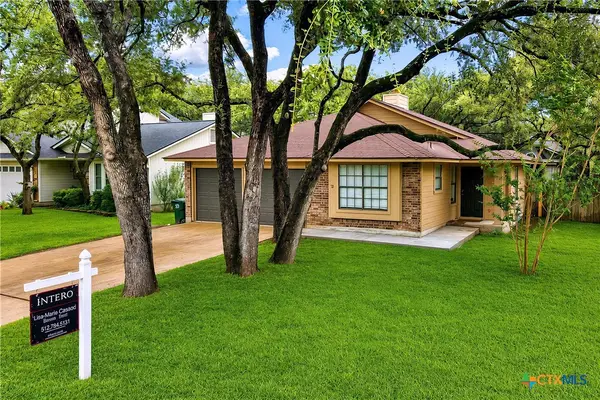 $459,000Active3 beds 2 baths1,550 sq. ft.
7003 Tesoro Trail, Austin, TX 78729
MLS# 623952Listed by: INTERO REAL ESTATE SERVICES - New
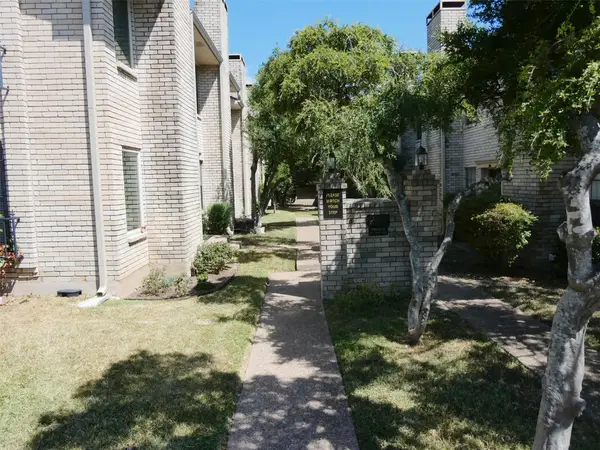 $219,900Active2 beds 2 baths968 sq. ft.
8400 Jamestown Dr #204, Austin, TX 78758
MLS# 6962468Listed by: KELLER WILLIAMS REALTY - New
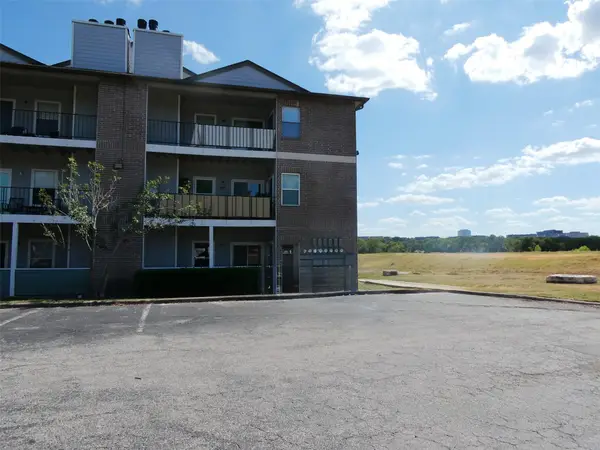 $143,000Active1 beds 1 baths727 sq. ft.
12166 Metric Blvd #1009, Austin, TX 78758
MLS# 9576569Listed by: KELLER WILLIAMS REALTY - Open Sun, 12 to 3pmNew
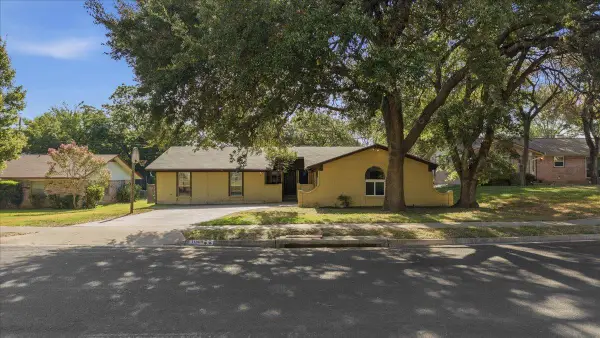 $319,000Active4 beds 2 baths1,967 sq. ft.
11309 January Dr, Austin, TX 78753
MLS# 5177182Listed by: COLDWELL BANKER REALTY - New
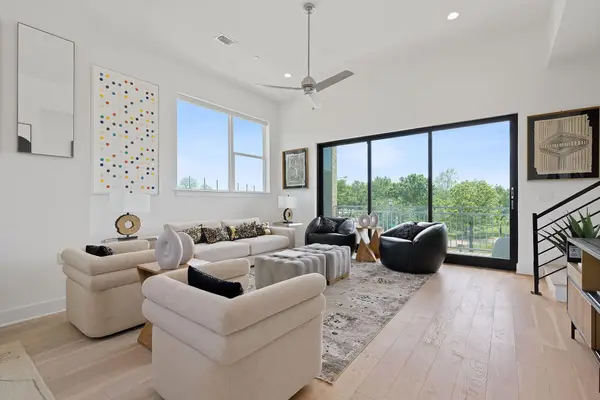 $819,000Active3 beds 4 baths2,138 sq. ft.
2805 Mccurdy St #1, Austin, TX 78723
MLS# 6337242Listed by: EXP REALTY, LLC - New
 $214,900Active1 beds 1 baths388 sq. ft.
500 E Riverside Dr #119, Austin, TX 78704
MLS# 2255932Listed by: RE/MAX FINE PROPERTIES - New
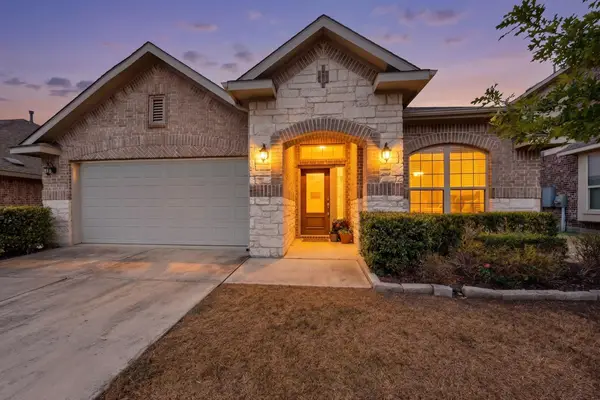 $409,000Active3 beds 2 baths2,025 sq. ft.
12202 Chalco St, Austin, TX 78748
MLS# 7309794Listed by: TEXAS BROKER SERVICES LLC - New
 $315,000Active2 beds 2 baths1,257 sq. ft.
7501 Shadowridge Run #105, Austin, TX 78749
MLS# 9812216Listed by: COMPASS RE TEXAS, LLC


Protect your home and budget from life's surprises with an Assurant Home Warranty, backed by a partner that supports you through every step of homeownership. Explore Plans.
© 2023 - 2026 ERA Franchise Systems LLC. All rights reserved. ERA Franchise Systems LLC fully supports the principles of the Fair Housing Act and the Equal Opportunity Act. ERA, ERA Real Estate powered, and their respective logos are registered service marks of ERA Franchise Systems LLC. Each office is independently owned and operated.