
2709 Geraghty Ave, Austin, TX 78757
Local realty services provided by:ERA Brokers Consolidated
Listed by: dawn lanier
Office: coldwell banker realty
MLS#:8912554
Source:ACTRIS
Price summary
- Price:$1,099,000
- Price per sq. ft.:$538.99
About this home
Truly unique and rare find in Allandale: quiet street (no traffic/train noise), single level, storybook home (1277 SF), PLUS adorable detached GUEST HOUSE (762 SF) and a yard! Nothing cookie cutter about this one. Has the vintage character you've been craving with thoughtful updates: welcoming covered, deep concrete front porch, custom door, 9 FT ceilings, excellent floor plan, screened back porch & both structures have tankless water heaters. Single car, fully enclosed garage with large, decked attic space accessed from garage perfect for storage - you can stand straight up! Main home is absolutely charming. Enjoy 3 spacious bedrooms and 2 remodeled full bathrooms. Remodeled kitchen anchors the home: farmhouse sink, window to view the backyard, loads of storage capacity, ample countertop space and flows effortlessly into the living and dining spaces. Living room has custom built-ins for your display/audio/visual needs plus a shelved storage closet. Original wood floors flow throughout the living, dining and kitchen areas. The only carpet in both structures is in the Primary Bedroom and one secondary bedroom - it's NEW. The desirable rear screened porch is perfect for relaxing/reading/morning coffee/watching the children and/or family pet play in the backyard. Plenty of outdoor dining space. Detached, 2-story guest house/studio is the kind of feature you don't realize you need until you have one. Think of the countless possibilities: rental property/private home office (built-in desk)/home gym/yoga/art/music studio/homeschooling or quiet escape from the main house. It has a kitchenette, full bath with walk-in shower, W&D combo, walk-in closet, refrigerator and small appliances - fully equipped! Equidistant from Burnet Rd and MoPac. Everything is easily accessible. Only a short walk/bike ride to Northwest Park and Pool never crossing a busy road. A rare combination of excellent location, charm, meaningful updates and versatility that's increasingly difficult to find....
Contact an agent
Home facts
- Year built:1952
- Subdivision & Development:Allandale
- Listing ID #:8912554
- Updated:October 08, 2026 at 04:05 PM
Rooms and interior
- Bedrooms:4
- Total bathrooms:3
- Full bathrooms:3
- Flooring:Carpet, Tile, Wood
- Kitchen Description:Dishwasher, Disposal, Exhaust Fan, Gas Oven, Gas Range, Microwave, Refrigerator, Stainless Steel Appliance(s), Vented Exhaust Fan
- Living area:2,039 sq. ft.
Heating and cooling
- Cooling:Central
- Heating:Central, Natural Gas
- Central air:Yes
Structure and exterior
- Roof:Composition
- Year built:1952
- Building area:2,039 sq. ft.
- Lot area:0.19 Acres
- Lot Features:Back Yard, City Lot, Curbs, Front Yard, Interior Lot, Level, Public Maintained Road
- Construction Materials:HardiPlank Type
- Exterior Features:Exterior Steps
- Foundation Description:Pillar/Post/Pier
Schools
- High school:McCallum
- Elementary school:Gullett
Utilities
- Water:Public
- Sewer:Public Sewer
Finances and disclosures
- Price:$1,099,000
- Price per sq. ft.:$538.99
- Tax amount:$19,599 (2026)
Features and amenities
- Appliances:Dishwasher, Disposal, Exhaust Fan, Gas Oven, Gas Range, Microwave, Refrigerator, Stainless Steel Appliance(s), Tankless Water Heater, Vented Exhaust Fan, Water Heater
- Amenities:Bookcases, Pantry, Storage
Parking
- Total parking spaces:3
- Parking description:Attached, Door-Single, Garage
- Garage:Yes
- Garage spaces:1
New listings near 2709 Geraghty Ave
- New
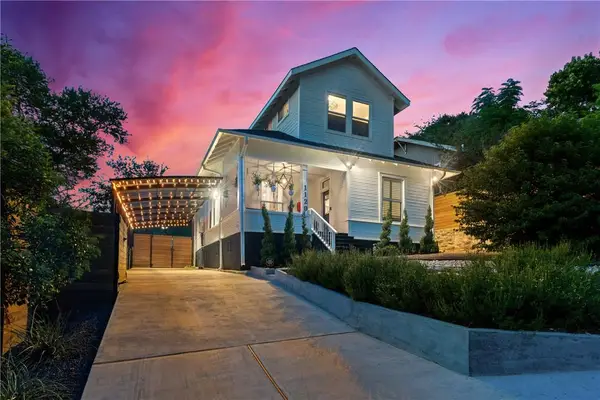 $1,274,900Active2 beds 2 baths1,602 sq. ft.
1120 W 7th St, Austin, TX 78703
MLS# 2241024Listed by: MORELAND PROPERTIES - New
 $405,000Active4 beds 3 baths1,835 sq. ft.
11008 Bruneau Trl, Austin, TX 78754
MLS# 3335596Listed by: SERHANT TEXAS, LLC - New
 $375,000Active3 beds 1 baths1,160 sq. ft.
6503 Linda Ln, Austin, TX 78723
MLS# 3365188Listed by: COMPASS RE TEXAS, LLC - New
 $475,000Active4 beds 2 baths1,503 sq. ft.
2103 Fordham Cv, Austin, TX 78723
MLS# 8431451Listed by: COMPASS RE TEXAS, LLC - New
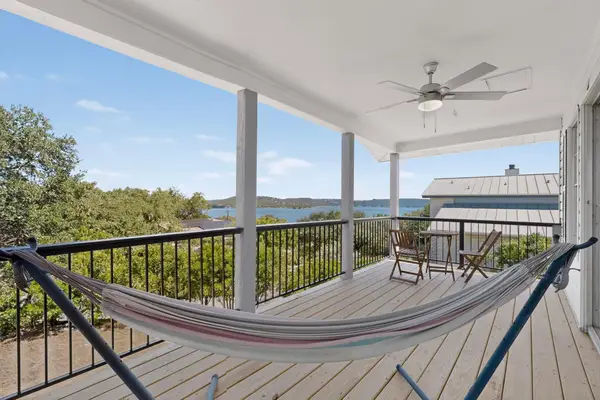 $475,000Active3 beds 2 baths1,800 sq. ft.
15205 Back Of The Moon St, Austin, TX 78734
MLS# 1265753Listed by: LPT REALTY LLC - ASCEND GROUP - New
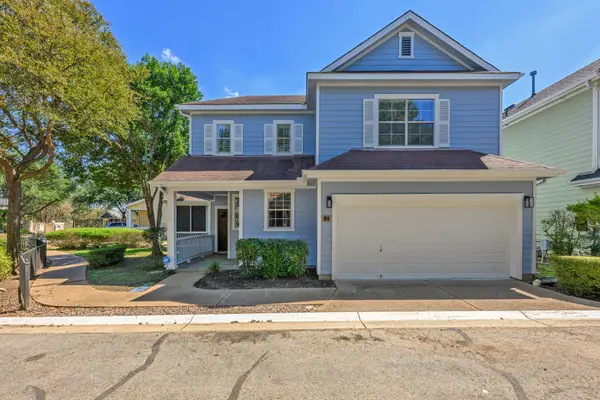 $400,000Active3 beds 3 baths2,148 sq. ft.
6704 Menchaca Rd #31, Austin, TX 78745
MLS# 1320688Listed by: KELLER WILLIAMS REALTY - New
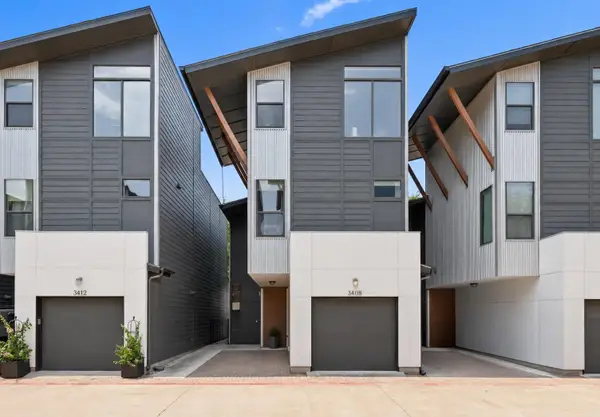 $535,000Active2 beds 3 baths1,518 sq. ft.
3408 Charlotte Rose Dr, Austin, TX 78704
MLS# 1486447Listed by: COMPASS RE TEXAS, LLC - New
 $855,000Active4 beds 4 baths3,301 sq. ft.
1581 Grassy Field Rd, Austin, TX 78737
MLS# 1503969Listed by: LISTWITHFREEDOM.COM - New
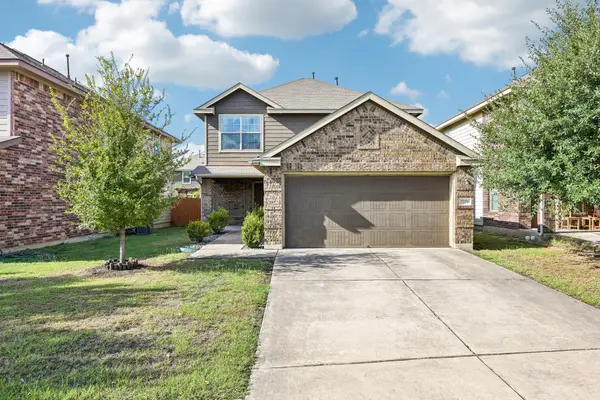 $337,500Active3 beds 3 baths1,684 sq. ft.
7229 Outfitter Dr, Austin, TX 78744
MLS# 1728315Listed by: COMPASS RE TEXAS, LLC - New
 $1,100,000Active3 beds 3 baths1,530 sq. ft.
906 E 14th St #A, Austin, TX 78702
MLS# 1848271Listed by: EXP REALTY, LLC


Protect your home and budget from life's surprises with an Assurant Home Warranty, backed by a partner that supports you through every step of homeownership. Explore Plans.
© 2023 - 2026 ERA Franchise Systems LLC. All rights reserved. ERA Franchise Systems LLC fully supports the principles of the Fair Housing Act and the Equal Opportunity Act. ERA, ERA Real Estate powered, and their respective logos are registered service marks of ERA Franchise Systems LLC. Each office is independently owned and operated.