
2804 Rio Grande St #308, Austin, TX 78705
Local realty services provided by:ERA Experts
Listed by: jt froese
Office: tower realty austin
MLS#:5266104
Source:ACTRIS
2804 Rio Grande St #308,Austin, TX 78705
$319,000
- 2 Beds
- 2 Baths
- 814 sq. ft.
- Condominium
- Active
Price summary
- Price:$319,000
- Price per sq. ft.:$391.89
- Monthly HOA dues:$295
About this home
Investor opportunity in West Campus—leased 8/1/25–7/31/26 at $1,845. This well-located 2 bed, 2 bath condo is just blocks from The Drag and UT, with consistent rental demand driven by students seeking walkability and convenience. Surrounded by dining, retail, and transit options, it offers stable cash flow with water, wastewater, and trash included in HOA dues—making this a low-maintenance, high-demand asset in a prime location.
Contact an agent
Home facts
- Year built:1984
- Listing ID #:5266104
- Updated:May 20, 2026 at 02:47 PM
Rooms and interior
- Bedrooms:2
- Total bathrooms:2
- Full bathrooms:2
- Flooring:Laminate, Tile, Wood
- Kitchen Description:Dishwasher, Disposal, Free-Standing Range, Microwave, Refrigerator
- Living area:814 sq. ft.
Heating and cooling
- Cooling:Central
- Heating:Central
- Central air:Yes
Structure and exterior
- Roof:Composition
- Year built:1984
- Building area:814 sq. ft.
- Lot area:0.02 Acres
- Lot Features:Level
- Construction Materials:Masonry Partial
- Exterior Features:Balcony
- Foundation Description:Raised, Slab
Schools
- High school:Austin
- Elementary school:Bryker Woods
Utilities
- Water:Public
- Sewer:Public Sewer
Finances and disclosures
- Price:$319,000
- Price per sq. ft.:$391.89
- Tax amount:$5,762 (2025)
Features and amenities
- Appliances:Dishwasher, Disposal, Free-Standing Range, Microwave, Refrigerator
Parking
- Total parking spaces:2
- Parking description:Assigned, Covered, Garage, Permit Required
- Garage:Yes
- Garage spaces:2
New listings near 2804 Rio Grande St #308
- New
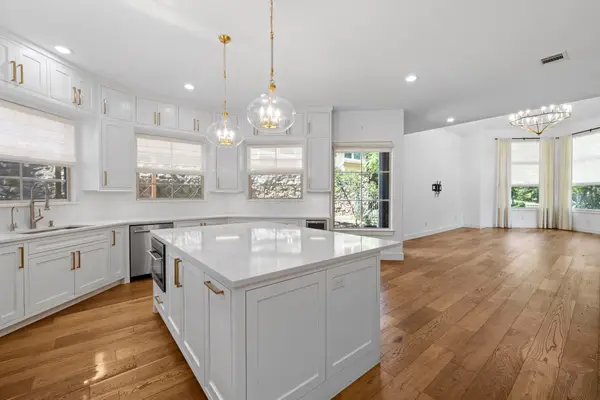 $1,150,000Active4 beds 4 baths2,509 sq. ft.
2800 Waymaker Way #34, Austin, TX 78746
MLS# 64123586Listed by: KELLER WILLIAMS PREMIER REALTY - New
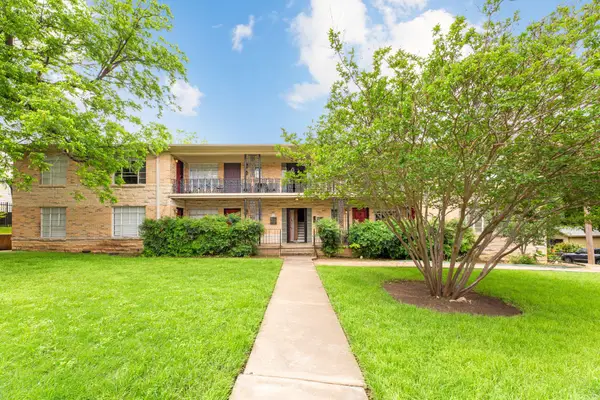 $210,000Active1 beds 1 baths505 sq. ft.
301 E 34th St #107, Austin, TX 78705
MLS# 2124474Listed by: REALTY PROS OF AUSTIN - Open Sat, 2 to 4pmNew
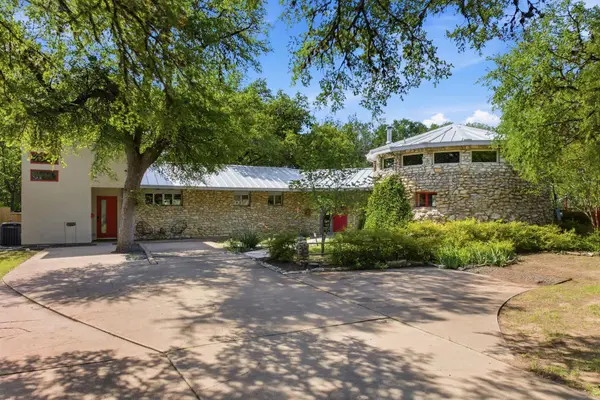 $1,950,000Active3 beds 3 baths2,724 sq. ft.
2003 Rabb Rd, Austin, TX 78704
MLS# 3789887Listed by: BLAIRFIELD REALTY LLC - New
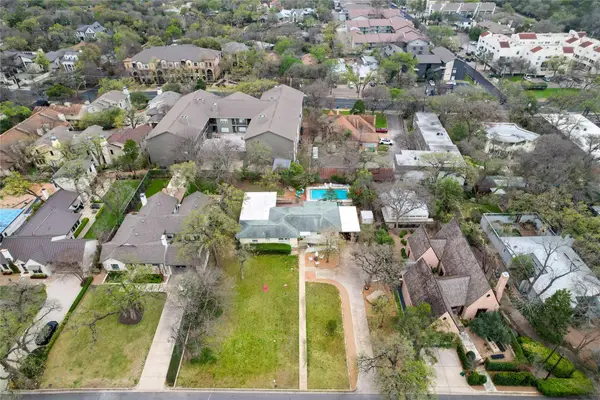 $3,200,000Active5 beds 4 baths2,486 sq. ft.
2511 Bridle Path, Austin, TX 78703
MLS# 4086373Listed by: MORELAND PROPERTIES - Open Sat, 1 to 3pmNew
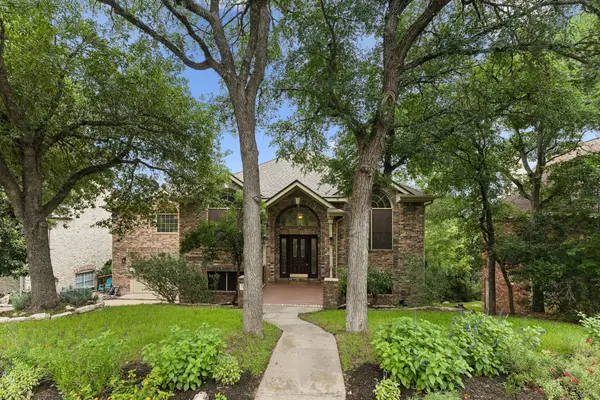 $880,000Active4 beds 3 baths3,032 sq. ft.
11005 Callanish Park Dr, Austin, TX 78750
MLS# 4639201Listed by: EXP REALTY, LLC - New
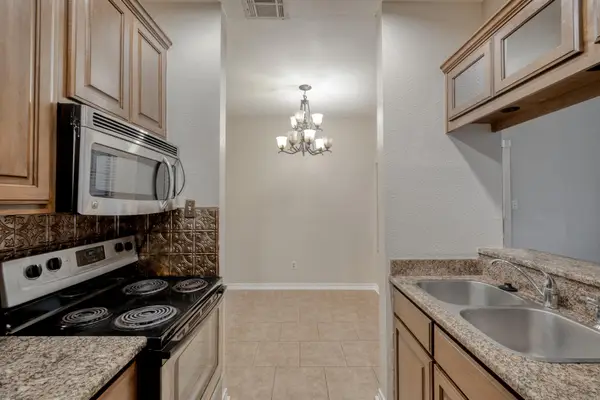 $124,999Active1 beds 1 baths657 sq. ft.
12166 Metric Blvd #1007, Austin, TX 78758
MLS# 5399495Listed by: RAUDY REALTY - New
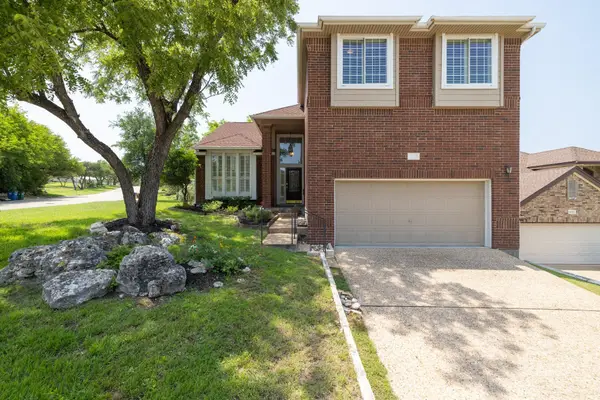 $779,000Active4 beds 3 baths2,453 sq. ft.
6601 Strutton Cv, Austin, TX 78759
MLS# 8620146Listed by: RAUDY REALTY 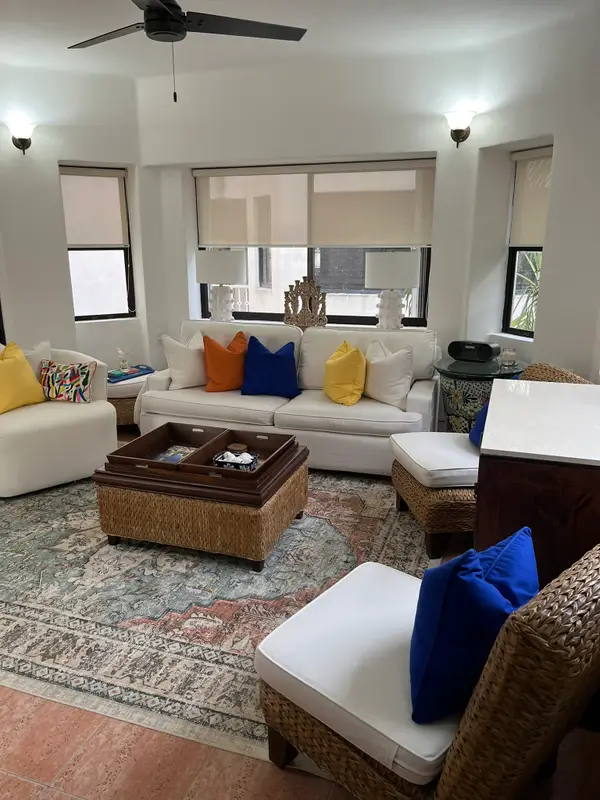 $230,000Active1 beds 1 baths845 sq. ft.
9 Royal Palms, , TX 77710
MLS# 21182867Listed by: PINNACLE GROUP REALTORS- New
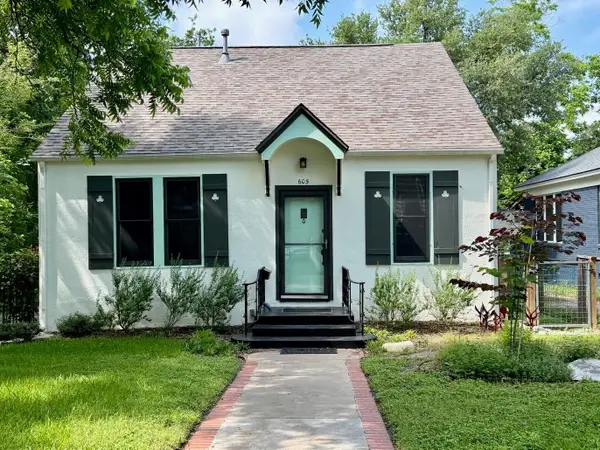 $799,000Active2 beds 1 baths1,116 sq. ft.
605 Texas Ave, Austin, TX 78705
MLS# 3552855Listed by: KUPER SOTHEBY'S INT'L REALTY - New
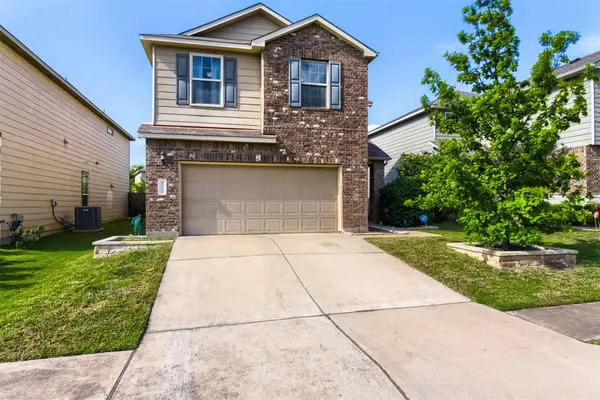 $430,000Active3 beds 3 baths1,792 sq. ft.
1320 Cedar Stand Pass, Austin, TX 78748
MLS# 4014608Listed by: EXP REALTY, LLC


Protect your home and budget from life's surprises with an Assurant Home Warranty, backed by a partner that supports you through every step of homeownership. Explore Plans.
© 2023 - 2026 ERA Franchise Systems LLC. All rights reserved. ERA Franchise Systems LLC fully supports the principles of the Fair Housing Act and the Equal Opportunity Act. ERA, ERA Real Estate powered, and their respective logos are registered service marks of ERA Franchise Systems LLC. Each office is independently owned and operated.