
2809 Acopio Bnd #37, Austin, TX 78745
Local realty services provided by:ERA Experts
Listed by: juana palacios, sophia shaney
Office: homebase
MLS#:5981507
Source:ACTRIS
2809 Acopio Bnd #37,Austin, TX 78745
$184,795
- 2 Beds
- 2 Baths
- 1,005 sq. ft.
- Single family
- Active
Price summary
- Price:$184,795
- Price per sq. ft.:$183.88
- Monthly HOA dues:$85
About this home
Discover an exceptional lifestyle in this charming Austin residence, where comfort meets convenience. This delightful home offers an unparalleled opportunity to embrace serene living within a vibrant community. The single-story 1005 square foot layout provides a seamless flow throughout its inviting spaces, featuring an open-concept living area bathed in natural light. With two well-appointed bedrooms and two full bathrooms, this property is ideally suited for comfortable living. Step outside to a private fenced backyard, complete with a welcoming patio—ideal for quiet mornings or outdoor gatherings. Additional conveniences include a dedicated laundry room, a spacious walk-in closet, and an attached single-car garage with a driveway. This thoughtfully designed home offers a perfect blend of suburban tranquility and urban excitement, ready to welcome its new residents. Eligibility requirements apply for buyers earning up to 80% MFI; schedule your showing today!
Contact an agent
Home facts
- Year built:2015
- Subdivision & Development:Westgate Grove Condominiums
- Listing ID #:5981507
- Updated:August 12, 2026 at 10:28 PM
Rooms and interior
- Bedrooms:2
- Total bathrooms:2
- Full bathrooms:2
- Flooring:Carpet, Laminate
- Kitchen Description:Dishwasher, Disposal, Free-Standing Range, Free-Standing Refrigerator, Microwave
- Living area:1,005 sq. ft.
Heating and cooling
- Cooling:Electric
- Heating:Electric
- Central air:Yes
Structure and exterior
- Roof:Shingle
- Year built:2015
- Building area:1,005 sq. ft.
- Lot area:0.15 Acres
- Lot Features:Back Yard
- Construction Materials:Vinyl Siding
- Exterior Features:Exterior Steps, Gutters Full, Private Yard
- Foundation Description:Slab
Schools
- High school:Bowie
- Elementary school:Cowan
Utilities
- Water:Public
- Sewer:Public Sewer
Finances and disclosures
- Price:$184,795
- Price per sq. ft.:$183.88
Features and amenities
- Appliances:Dishwasher, Disposal, Free-Standing Range, Free-Standing Refrigerator, Microwave, Washer/Dryer Stacked
- Laundry features:Washer/Dryer Stacked
- Amenities:Pantry, Storage
Parking
- Total parking spaces:3
- Parking description:Driveway, Garage Door Opener, Garage Faces Front
- Garage:Yes
- Garage spaces:1
New listings near 2809 Acopio Bnd #37
- New
 $599,000Active4 beds 4 baths2,827 sq. ft.
843 Sunfish St, Austin, TX 78734
MLS# 3963846Listed by: KELLER WILLIAMS - LAKE TRAVIS - Open Sat, 1 to 3pmNew
 $995,000Active4 beds 3 baths2,060 sq. ft.
2008 Alegria Rd #1, Austin, TX 78757
MLS# 3116789Listed by: KUPER SOTHEBY'S INT'L REALTY - Open Sat, 1 to 3pmNew
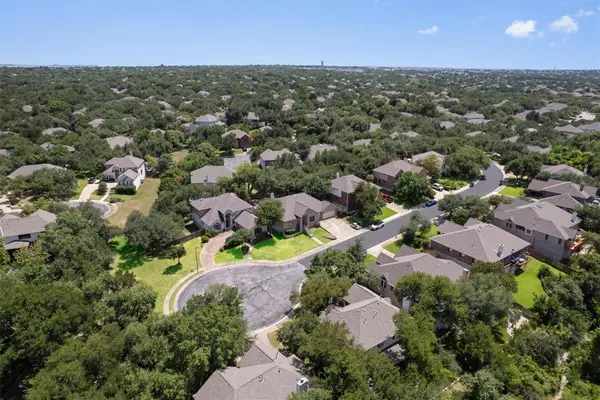 $599,000Active4 beds 3 baths2,977 sq. ft.
17060 Conway Springs Ct, Austin, TX 78717
MLS# 3980819Listed by: COMPASS RE TEXAS, LLC - New
 $488,888Active0.12 Acres
918 E 50, Austin, TX 78751
MLS# 8573235Listed by: DOUGLAS ELLIMAN REAL ESTATE  $499,000Active3 beds 3 baths1,869 sq. ft.
2705 Halcyon Dr, Austin, TX 78702
MLS# 3633827Listed by: COMPASS RE TEXAS, LLC- Open Sat, 1 to 3pmNew
 $460,000Active4 beds 3 baths2,129 sq. ft.
8407 Red Willow Dr, Austin, TX 78736
MLS# 1862313Listed by: BRAMLETT PARTNERS - New
 $850,000Active3 beds 1 baths900 sq. ft.
503 E Live Oak St, Austin, TX 78704
MLS# 3217308Listed by: DEN PROPERTY GROUP - New
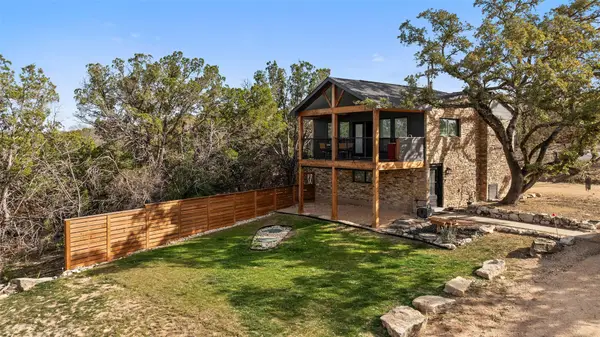 $799,995Active1 beds 2 baths1,420 sq. ft.
17210 West Beach Rd #A, Austin, TX 78734
MLS# 4571472Listed by: RE/MAX ASCENSION - New
 $465,000Active3 beds 3 baths2,163 sq. ft.
1625 Rockland Dr, Austin, TX 78748
MLS# 5546358Listed by: MORELAND PROPERTIES - New
 $269,000Active2 beds 2 baths1,040 sq. ft.
11709 Rotherham Dr, Austin, TX 78753
MLS# 5668683Listed by: LPT REALTY, LLC


Protect your home and budget from life's surprises with an Assurant Home Warranty, backed by a partner that supports you through every step of homeownership. Explore Plans.
© 2023 - 2026 ERA Franchise Systems LLC. All rights reserved. ERA Franchise Systems LLC fully supports the principles of the Fair Housing Act and the Equal Opportunity Act. ERA, ERA Real Estate powered, and their respective logos are registered service marks of ERA Franchise Systems LLC. Each office is independently owned and operated.