
2900 Grimes Ranch Rd, Austin, TX 78732
Local realty services provided by:ERA Experts
Listed by: jeanne gaida
Office: compass re texas, llc.
MLS#:6881009
Source:ACTRIS
Price summary
- Price:$799,000
- Price per sq. ft.:$258.74
- Monthly HOA dues:$100.58
About this home
**Renovated and Move-In Ready!** Situated on a desirable corner lot in Steiner Ranch, this beautifully updated two-story home offers a private backyard pool and spa, a versatile floor plan, stylish finishes, and more than $20,000 in improvements since 2024.
Luxury vinyl plank flooring enhances the main living areas and has recently been extended to the staircase, upstairs game room, and hallways, creating a cohesive, modern look with easy maintenance. The refreshed kitchen features quartz countertops, updated cabinetry and hardware, stainless steel appliances, and generous workspace for cooking and entertaining. The refrigerator, along with the recently purchased washer and dryer, will convey with the home.
Privately situated on the main level, the spacious primary suite offers a beautifully renovated en-suite bath with contemporary finishes and ample storage. Upstairs, three additional bedrooms and a generous game room provide exceptional flexibility for a media room, home office, playroom, or second living area. Updated bathrooms and contemporary lighting throughout further enhance the home's fresh, move-in-ready appeal.
Step outside to your own **private backyard retreat**, featuring a sparkling pool and spa—perfect for entertaining, relaxing, and enjoying the Texas sunshine. Recent exterior improvements include a repaired spa blower and freshly painted fence. The garage offers additional functionality with epoxy flooring, a workbench, and mounted storage shelving.
Ideally located in the sought-after Steiner Ranch community, this home is approximately a nine-minute walk from both the elementary and middle schools, with convenient access to neighborhood amenities, parks, trails, and recreation.
**Thoughtfully updated and designed for comfortable everyday living, this exceptional corner-lot home offers the perfect combination of style, flexibility, and resort-inspired outdoor enjoyment.** Schedule your private showing today!...
Contact an agent
Home facts
- Year built:1999
- Subdivision & Development:Steiner Ranch Ph 01 Sec 05A
- Listing ID #:6881009
- Updated:November 11, 2026 at 05:16 PM
Rooms and interior
- Bedrooms:4
- Total bathrooms:3
- Full bathrooms:2
- Half bathrooms:1
- Flooring:Carpet, Tile, Vinyl
- Kitchen Description:Built-In Oven(s), Dishwasher, Disposal, Gas Cooktop, Microwave, Refrigerator, Stainless Steel Appliance(s)
- Living area:3,088 sq. ft.
Heating and cooling
- Cooling:Central
- Heating:Central, Fireplace(s)
- Central air:Yes
Structure and exterior
- Roof:Composition, Shingle
- Year built:1999
- Building area:3,088 sq. ft.
- Lot area:0.2 Acres
- Lot Features:Back Yard, Corner Lot, Front Yard, Landscaped, Level
- Construction Materials:Brick, HardiPlank Type, Masonry Partial
- Exterior Features:Exterior Steps, Gutters Full, Private Yard
- Foundation Description:Slab
Schools
- High school:Vandegrift
- Elementary school:Laura Welch Bush
Utilities
- Water:Public
- Sewer:Public Sewer
Finances and disclosures
- Price:$799,000
- Price per sq. ft.:$258.74
- Tax amount:$12,416 (2026)
Features and amenities
- Appliances:Built-In Oven(s), Dishwasher, Disposal, Gas Cooktop, Microwave, RNGHD, Refrigerator, Stainless Steel Appliance(s), Washer/Dryer
- Laundry features:Washer/Dryer
- Amenities:Chandelier, Pantry
Parking
- Total parking spaces:4
- Parking description:Attached, Door-Multi, Driveway, Garage, Garage Door Opener, Garage Faces Front, Workshop in Garage
- Garage:Yes
- Garage spaces:2
New listings near 2900 Grimes Ranch Rd
- New
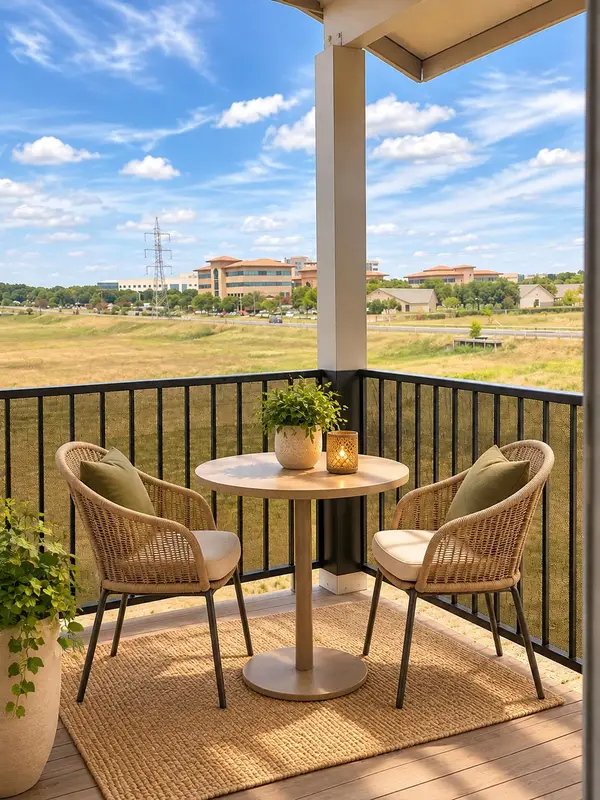 $119,000Active1 beds 1 baths657 sq. ft.
12166 Metric Blvd #3015, Austin, TX 78758
MLS# 2376995Listed by: AUSTIN DISCOUNT REALTY - New
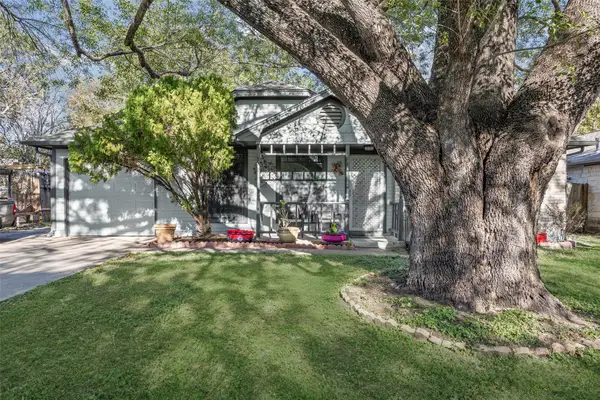 $315,000Active2 beds 1 baths884 sq. ft.
1410 Tuffit Ln, Austin, TX 78753
MLS# 5690073Listed by: COLDWELL BANKER APEX - New
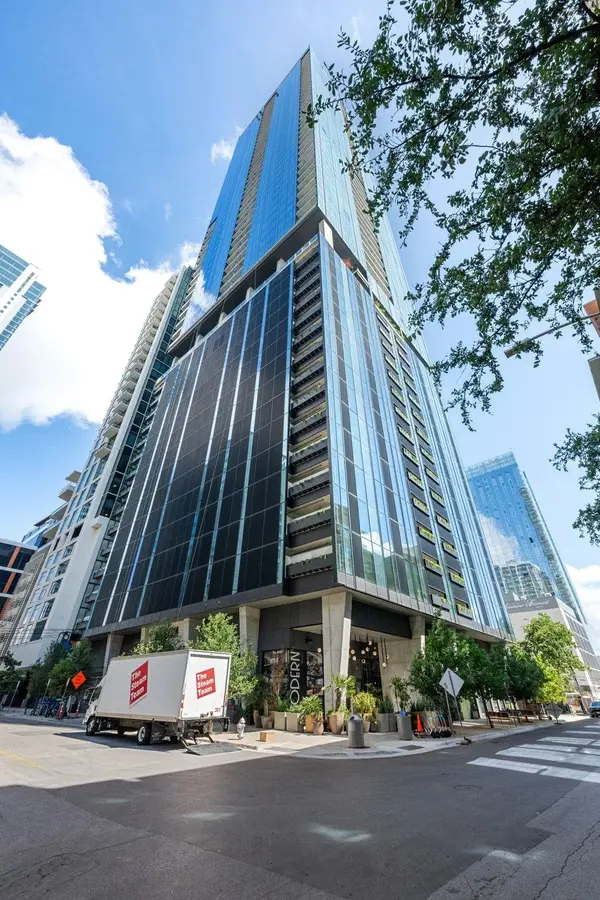 $600,000Active1 beds 1 baths653 sq. ft.
610 Davis St #2911, Austin, TX 78701
MLS# 6906170Listed by: KUPER SOTHEBY'S INT'L REALTY - Open Thu, 4:30 to 6pmNew
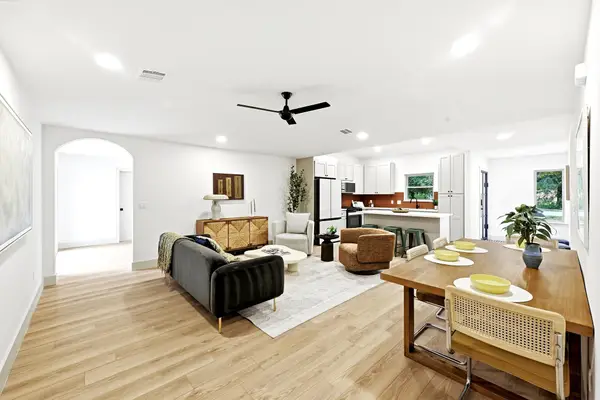 $650,000Active3 beds 2 baths1,786 sq. ft.
4722 Frontier Trl, Austin, TX 78745
MLS# 6920928Listed by: KELLER WILLIAMS REALTY - New
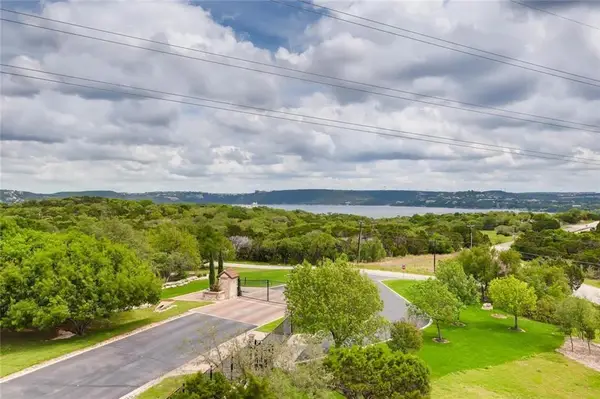 $549,000Active3 beds 2 baths1,700 sq. ft.
4300 Mansfield Dam Ct #921, Austin, TX 78734
MLS# 7531515Listed by: HD REALTY TEAM - New
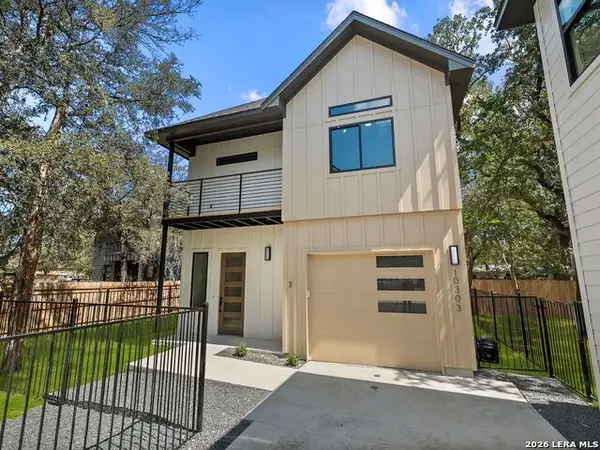 $475,000Active3 beds 3 baths1,595 sq. ft.
10303 Gail Rd #3, Austin, TX 78748
MLS# 2029766Listed by: KUPER SOTHEBY'S INT'L REALTY - Open Thu, 3 to 6pmNew
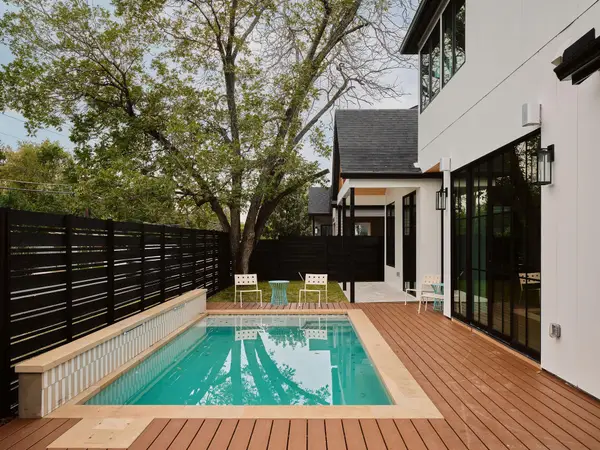 $1,449,000Active4 beds 5 baths2,534 sq. ft.
1801 W St. Johns St, Austin, TX 78757
MLS# 5501580Listed by: COMPASS RE TEXAS, LLC - New
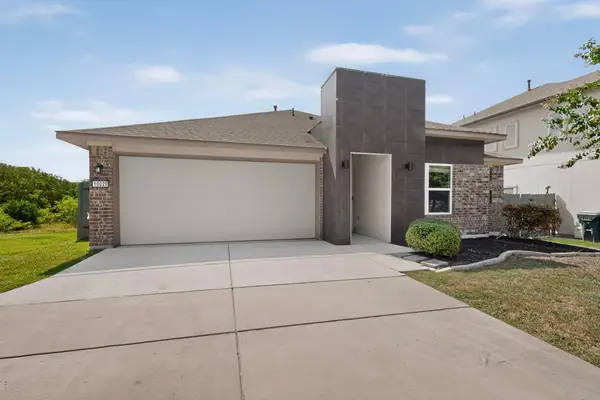 $299,900Active3 beds 2 baths1,294 sq. ft.
10029 Dalliance Ln, Manor, TX 78653
MLS# 5228070Listed by: STREAMLINE PROPERTIES, LLC - Open Thu, 3 to 6pmNew
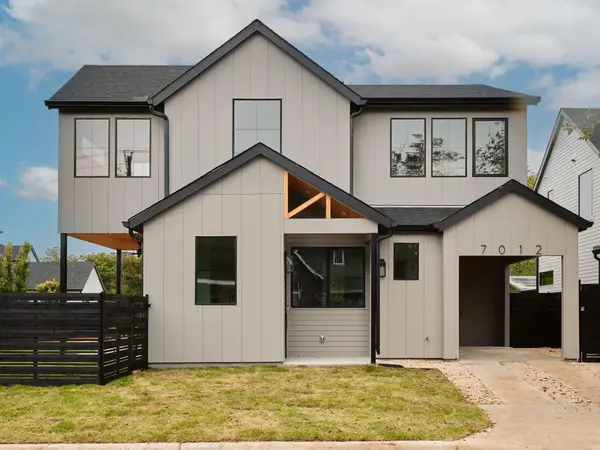 $1,399,000Active4 beds 5 baths2,501 sq. ft.
7012 Yates Ave, Austin, TX 78757
MLS# 8703146Listed by: COMPASS RE TEXAS, LLC - New
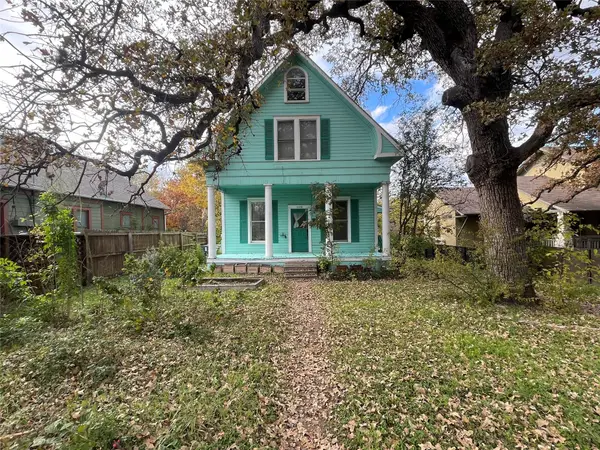 $799,900Active-- beds -- baths2,040 sq. ft.
3408 Cedar St, Austin, TX 78705
MLS# 2501774Listed by: DIRECT EFFECT REAL ESTATE


Protect your home and budget from life's surprises with an Assurant Home Warranty, backed by a partner that supports you through every step of homeownership. Explore Plans.
© 2023 - 2026 ERA Franchise Systems LLC. All rights reserved. ERA Franchise Systems LLC fully supports the principles of the Fair Housing Act and the Equal Opportunity Act. ERA, ERA Real Estate powered, and their respective logos are registered service marks of ERA Franchise Systems LLC. Each office is independently owned and operated.