
2907 Kuhlman Ave #2, Austin, TX 78702
Local realty services provided by:ERA Brokers Consolidated
Listed by: justin pistorius
Office: local life realty, llc.
MLS#:5497895
Source:ACTRIS
2907 Kuhlman Ave #2,Austin, TX 78702
$549,000
- 3 Beds
- 3 Baths
- 1,218 sq. ft.
- Single family
- Active
Price summary
- Price:$549,000
- Price per sq. ft.:$450.74
About this home
This rare Unit 2 offers a thoughtfully designed layout with two dedicated primary suites, each featuring its own private en suite, plus a dedicated first-floor office—creating exceptional flexibility for homeowners, guests, or those who work from home.
Built in 2023 by Guardian Custom Builders, this like-new residence showcases the quality and attention to detail you would expect from a premier custom builder. Hardwood flooring runs throughout the home, complemented by designer tile selections, custom closets, and elevated finishes throughout. A welcoming mudroom connects the attached garage to the home, while a dedicated laundry room adds everyday convenience.
Step outside to a large private backyard deck, perfect for entertaining, relaxing, or letting your four-legged family members enjoy the private outdoor space.
Positioned in the heart of East Austin, 2907 Kuhlman places you just minutes from the energy of East 7th Street and Manor Road, with easy access to Mueller, Target, the airport, restaurants, bars, coffee shops, and some of the city's best local destinations....
Contact an agent
Home facts
- Year built:2023
- Subdivision & Development:Lorraine Heights
- Listing ID #:5497895
- Updated:October 03, 2026 at 09:43 PM
Rooms and interior
- Bedrooms:3
- Total bathrooms:3
- Full bathrooms:3
- Flooring:Tile, Wood
- Kitchen Description:Free-Standing Gas Oven, Free-Standing Range, Free-Standing Refrigerator, Gas Range, Stainless Steel Appliance(s)
- Living area:1,218 sq. ft.
Heating and cooling
- Cooling:Central
- Heating:Central
- Central air:Yes
Structure and exterior
- Roof:Shingle
- Year built:2023
- Building area:1,218 sq. ft.
- Lot area:0.16 Acres
- Construction Materials:Concrete, HardiPlank Type, Spray Foam Insulation
- Exterior Features:Private Yard
- Foundation Description:Slab
Schools
- High school:Eastside Early College
- Elementary school:Blackshear
Utilities
- Water:Public
- Sewer:Public Sewer
Finances and disclosures
- Price:$549,000
- Price per sq. ft.:$450.74
- Tax amount:$24,343 (2026)
Features and amenities
- Appliances:Free-Standing Gas Oven, Free-Standing Range, Free-Standing Refrigerator, Gas Range, Stainless Steel Appliance(s), Tankless Water Heater, Water Heater
Parking
- Total parking spaces:3
- Parking description:Garage, Garage Door Opener, Garage Faces Front, Off Street
- Garage:Yes
- Garage spaces:1
New listings near 2907 Kuhlman Ave #2
- New
 $507,000Active3 beds 2 baths1,098 sq. ft.
14805 General Williamson Dr, Austin, TX 78734
MLS# 2504999Listed by: CHRISTIES INTL REAL ESTATE LONE STAR - New
 $449,988Active3 beds 2 baths1,649 sq. ft.
2931 Cohoba Dr, Austin, TX 78748
MLS# 3461290Listed by: RE/MAX FINE PROPERTIES - New
 $300,000Active3 beds 2 baths1,514 sq. ft.
3602 Ferguson Ln, Austin, TX 78754
MLS# 9603422Listed by: MARKET POINT REALTY SERVICES - New
 $385,000Active3 beds 2 baths1,600 sq. ft.
6901 Greycloud Dr, Austin, TX 78745
MLS# 3605968Listed by: VENTURE PARTNERS R.E. - New
 $695,000Active-- beds -- baths1,386 sq. ft.
1601 West Ln, Austin, TX 78732
MLS# 5629336Listed by: COMPASS RE TEXAS, LLC - New
 $1,250,000Active3 beds 2 baths1,468 sq. ft.
1609 Woodlawn Blvd, Austin, TX 78703
MLS# 1972326Listed by: KELLER WILLIAMS REALTY - New
 $350,000Active3 beds 1 baths1,196 sq. ft.
204 Chippendale Ave, Austin, TX 78745
MLS# 2270615Listed by: COMPASS RE TEXAS, LLC - Open Sun, 1 to 3pmNew
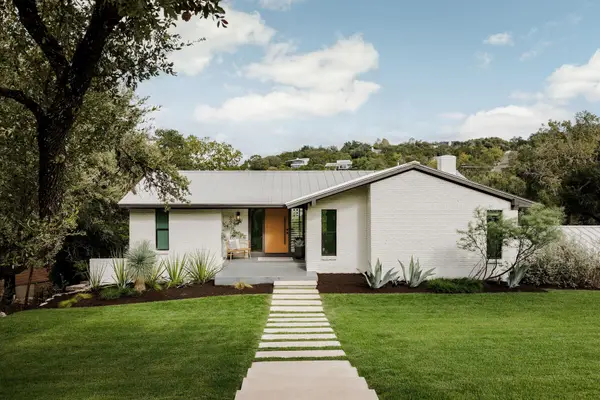 $2,395,000Active4 beds 4 baths3,225 sq. ft.
2305 Trail Of Madrones, Austin, TX 78746
MLS# 2928329Listed by: COMPASS RE TEXAS, LLC - New
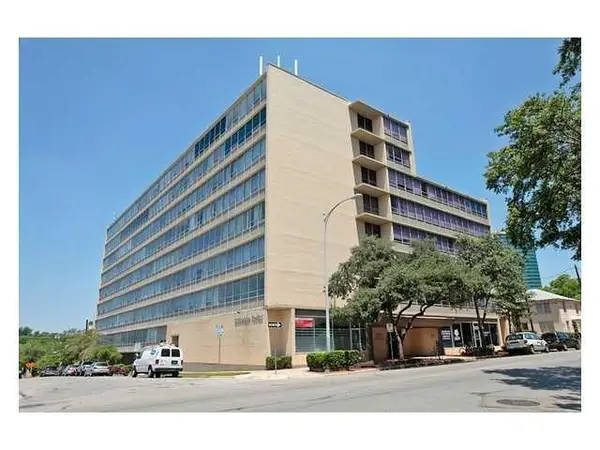 $168,000Active1 beds 1 baths565 sq. ft.
1800 Lavaca St #204, Austin, TX 78701
MLS# 3962260Listed by: PROPERTY MANAGEMENT OF TEXAS - New
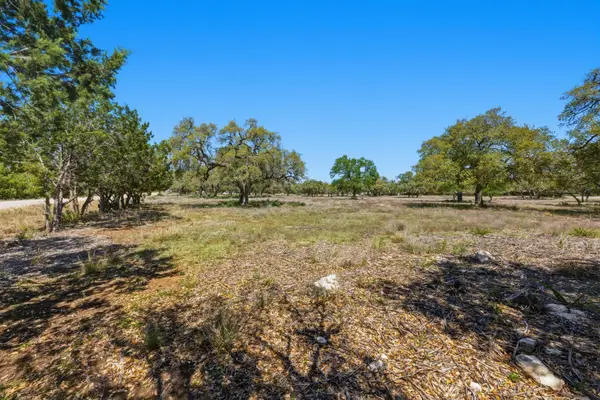 $780,000Active3.49 Acres
268 Kinnikinik Lot 11 And 12 Loop, Austin, TX 78737
MLS# 4068884Listed by: DEN PROPERTY GROUP


Protect your home and budget from life's surprises with an Assurant Home Warranty, backed by a partner that supports you through every step of homeownership. Explore Plans.
© 2023 - 2026 ERA Franchise Systems LLC. All rights reserved. ERA Franchise Systems LLC fully supports the principles of the Fair Housing Act and the Equal Opportunity Act. ERA, ERA Real Estate powered, and their respective logos are registered service marks of ERA Franchise Systems LLC. Each office is independently owned and operated.