
2920 Warwick Way, Austin, TX 78748
Local realty services provided by:ERA Experts
Listed by: dena davis, stephanie nava
Office: the davis company
MLS#:4250775
Source:ACTRIS
2920 Warwick Way,Austin, TX 78748
$535,000Last list price
- 3 Beds
- 2 Baths
- - sq. ft.
- Single family
- Sold
Sorry, we are unable to map this address
Price summary
- Price:$535,000
- Monthly HOA dues:$41.67
About this home
One-story home in the highly sought after Villages of Shady Hollow! This open concept home offers a fantastic layout with tons of natural light for an inviting, warm space! Fresh paint throughout the home and updated light fixtures in the dining areas. The kitchen has granite countertops, recessed lighting and ample cabinet and counter space! The family room features a cozy fireplace and high ceilings. The primary bedroom with en suite bathroom is situated in the back of the home overlooking the backyard. The covered patio provides ample shade for enjoying the backyard. Enjoy all the amenities the neighborhood has to offer; pool, park and playground all close by- including walking distance to Baranoff Elementary! Zoned for the award-winning trio of schools: Baranoff, Bailey, and Bowie
Contact an agent
Home facts
- Year built:1999
- Subdivision & Development:Southland Oaks Sec 03-C
- Listing ID #:4250775
- Updated:August 24, 2026 at 05:55 PM
Rooms and interior
- Bedrooms:3
- Total bathrooms:2
- Full bathrooms:2
- Flooring:Tile, Vinyl
- Kitchen Description:Built-In Oven(s), Dishwasher, Disposal, Exhaust Fan, Gas Cooktop, Microwave
Heating and cooling
- Cooling:Central
- Heating:Central
- Central air:Yes
Structure and exterior
- Roof:Composition, Shingle
- Year built:1999
- Lot Features:Back Yard, Curbs, Front Yard, Interior Lot, Landscaped, Level, Public Maintained Road, Trees-Moderate
- Construction Materials:Brick
- Exterior Features:Private Yard
- Foundation Description:Slab
Schools
- High school:Bowie
- Elementary school:Baranoff
Utilities
- Water:Public
- Sewer:Public Sewer
Finances and disclosures
- Price:$535,000
- Tax amount:$10,216 (2025)
Features and amenities
- Appliances:Built-In Oven(s), Dishwasher, Disposal, Exhaust Fan, Gas Cooktop, Microwave
- Amenities:Pantry
Parking
- Total parking spaces:4
- Parking description:Attached, Door-Single, Garage, Garage Door Opener, Garage Faces Front
- Garage:Yes
- Garage spaces:2
New listings near 2920 Warwick Way
- New
 $675,000Active2 beds 2 baths1,225 sq. ft.
360 Nueces St #1105, Austin, TX 78701
MLS# 1576867Listed by: LPT REALTY, LLC - New
 $699,999Active3 beds 3 baths1,903 sq. ft.
211 Honey Creek Ct #6, Austin, TX 78738
MLS# 1593095Listed by: BEYCOME BROKERAGE REALTY LLC - New
 $299,000Active1 beds 1 baths870 sq. ft.
4004 Banister Ln #202, Austin, TX 78704
MLS# 7310471Listed by: HILL COUNTRY LUXURY ESTATES LLC - New
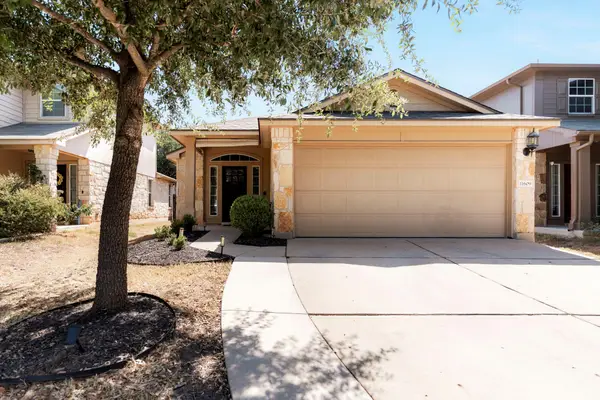 $367,000Active3 beds 2 baths1,346 sq. ft.
11609 Buster Crabbe Dr, Austin, TX 78748
MLS# 8576735Listed by: COMPASS RE TEXAS, LLC - New
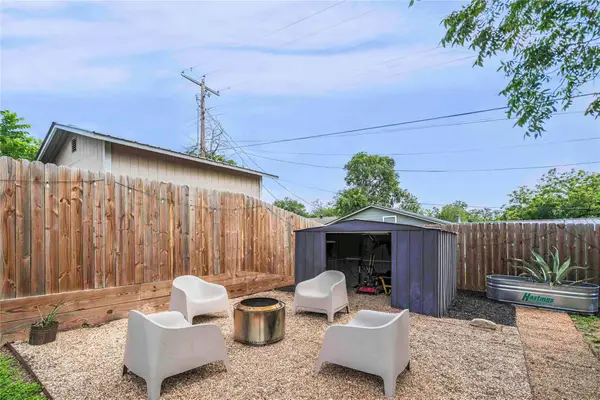 $349,999Active2 beds 2 baths1,230 sq. ft.
1102 Warrington Dr, Austin, TX 78753
MLS# 1453150Listed by: AXEN REALTY - New
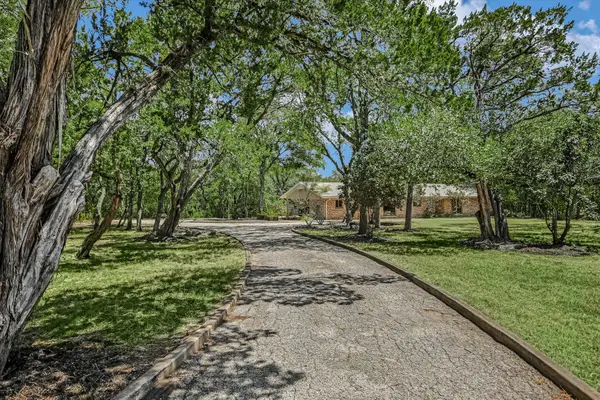 $799,000Active3 beds 2 baths1,922 sq. ft.
5645 Oak Blvd, Austin, TX 78735
MLS# 1527464Listed by: KELLER WILLIAMS REALTY - New
 $699,900Active-- beds -- baths1,552 sq. ft.
7711 Watson St, Austin, TX 78757
MLS# 1611334Listed by: BRAMLETT PARTNERS - New
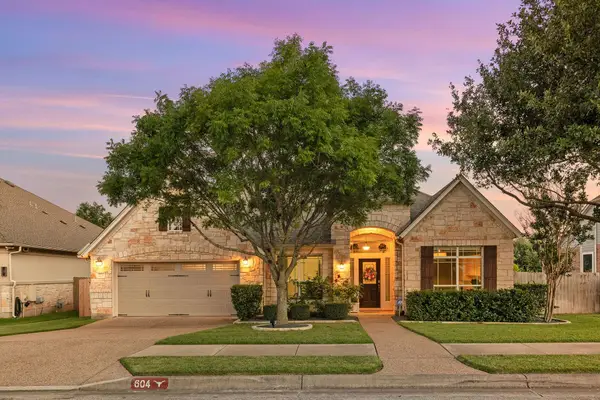 $939,990Active4 beds 4 baths3,727 sq. ft.
604 Navigator Dr, Austin, TX 78717
MLS# 2597216Listed by: MARK MARTIN AND COMPANY - New
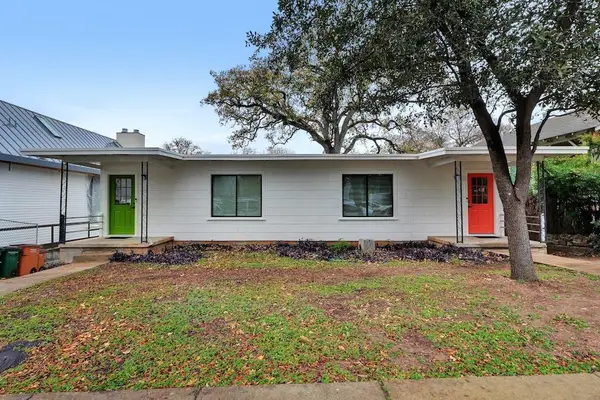 $1,325,000Active-- beds -- baths2,024 sq. ft.
614 Highland Ave, Austin, TX 78703
MLS# 6572254Listed by: ALLURE REAL ESTATE - New
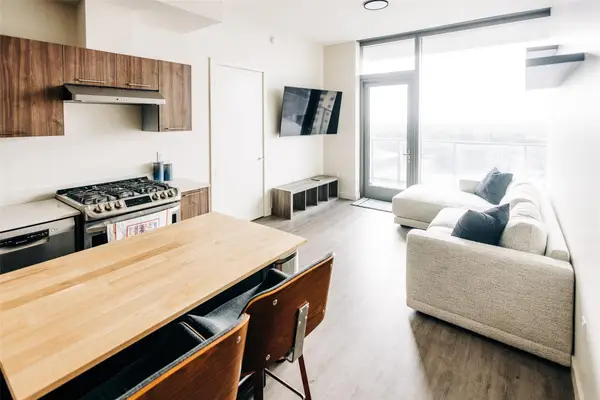 $231,288Active2 beds 2 baths793 sq. ft.
44 East Ave #1208, Austin, TX 78701
MLS# 8862278Listed by: HOMEBASE


Protect your home and budget from life's surprises with an Assurant Home Warranty, backed by a partner that supports you through every step of homeownership. Explore Plans.
© 2023 - 2026 ERA Franchise Systems LLC. All rights reserved. ERA Franchise Systems LLC fully supports the principles of the Fair Housing Act and the Equal Opportunity Act. ERA, ERA Real Estate powered, and their respective logos are registered service marks of ERA Franchise Systems LLC. Each office is independently owned and operated.