
3008 E 14th 1/2 St #A, Austin, TX 78702
Local realty services provided by:ERA Brokers Consolidated
Listed by: monica luxon
Office: luxon realty services
MLS#:2021926
Source:ACTRIS
3008 E 14th 1/2 St #A,Austin, TX 78702
$699,000Last list price
- 4 Beds
- 3 Baths
- - sq. ft.
- Single family
- Sold
Sorry, we are unable to map this address
Price summary
- Price:$699,000
About this home
Energy-efficient and proximate to all that makes East Austin awesome, this magnificent, modern McKinley Heights 4 Bed/2.5 bath standalone home sits on a serene, shaded lot with welcoming outdoor space. Designer touches, abundant natural light, ample storage, quartz counters, bountiful built-ins, and bamboo and tile flooring throughout. The gourmet kitchen with gas stove, stainless steel appliances and counter seating opens to large living and dining space, and a dedicated first floor office or fourth bedroom. Full-sized washer and dryer and half bath are also present downstairs. Upstairs, the primary suite hosts a huge walk-in closet, dual vanity and beautifully tiled shower with glass enclosure. A Murphy bed nestles into the custom cabinetry of one of the generous secondary bedrooms, providing ultimate optionality. The two-car, covered carport behind the home provides privacy and even more storage. Solar system, energy efficient windows, and appliances resulted in zero-dollar electricity bills for previous residents. See attached for full list of upgrades. Walking distance to excellent East Austin eateries Birdies, Nixta, Houndstooth Coffee, Sammataro Pizza, and Zed’s. Less than 5 minutes via car to El Chile, Salty Sow, Sour Duck, Dai Due, Patrizi’s and Este. Easy access to Airport, Cherrywood, Downtown, Ladybird Lake, Mueller, MLK and MLK Metro Station, Manor, I-35 and 183. Contact agent today to enjoy the efficient, comfortable, convenient lifestyle this extraordinary East Austin home has to offer. Priced to Sell!...
Contact an agent
Home facts
- Year built:2015
- Subdivision & Development:Mckinley Heights
- Listing ID #:2021926
- Updated:August 07, 2026 at 06:39 AM
Rooms and interior
- Bedrooms:4
- Total bathrooms:3
- Full bathrooms:2
- Half bathrooms:1
- Flooring:Bamboo, Tile, Vinyl
- Kitchen Description:Cooktop, Dishwasher, Disposal, ENERGY STAR Qualified Appliances, Exhaust Fan, Free-Standing Range, Microwave
Heating and cooling
- Cooling:Central
- Heating:Central, Natural Gas
- Central air:Yes
Structure and exterior
- Roof:Metal
- Year built:2015
- Lot Features:Curbs, Level, Public Maintained Road, Xeriscape
- Construction Materials:Frame, HardiPlank Type
- Exterior Features:Outdoor Grill
- Foundation Description:Slab
Schools
- High school:McCallum
- Elementary school:Campbell
Utilities
- Water:Public
- Sewer:Public Sewer
Finances and disclosures
- Price:$699,000
- Tax amount:$11,599 (2025)
Features and amenities
- Appliances:Cooktop, Dishwasher, Disposal, ENERGY STAR Qualified Appliances, Exhaust Fan, Free-Standing Range, Microwave, Water Heater
- Amenities:Bookcases
Parking
- Total parking spaces:2
- Parking description:Carport, Detached
- Garage:Yes
- Garage spaces:2
New listings near 3008 E 14th 1/2 St #A
- New
 $315,000Active4 beds 2 baths1,503 sq. ft.
5000 Fontenay Dr, Austin, TX 78744
MLS# 1544484Listed by: SKY REALTY - New
 $13,000,000Active5 beds 9 baths11,303 sq. ft.
12217 Flowering Senna Bnd, Austin, TX 78738
MLS# 3417717Listed by: KUPER SOTHEBY'S INT'L REALTY - New
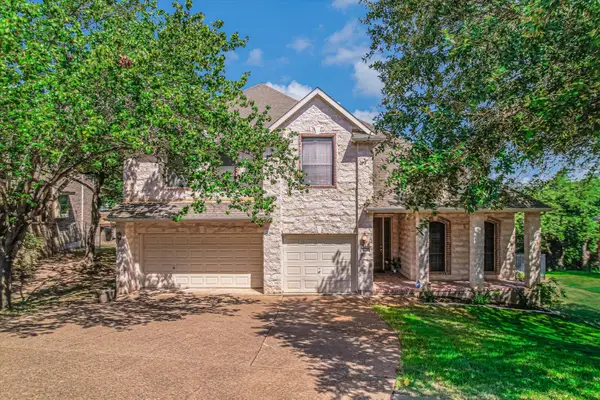 $1,100,000Active4 beds 3 baths3,050 sq. ft.
3908 Michael Neill Dr, Austin, TX 78730
MLS# 4904123Listed by: DOMAIN REALTY, LLC - New
 $725,000Active3 beds 3 baths1,868 sq. ft.
3133 Govalle Ave #B, Austin, TX 78702
MLS# 5999516Listed by: COMPASS RE TEXAS, LLC - New
 $370,000Active4 beds 3 baths1,486 sq. ft.
6113 Perlita Dr, Austin, TX 78724
MLS# 1746869Listed by: ORCHARD BROKERAGE - New
 $524,900Active3 beds 2 baths1,945 sq. ft.
18409 Deleon Bayou Ln, Austin, TX 78738
MLS# 1999586Listed by: COMPASS RE TEXAS, LLC - New
 $325,000Active3 beds 2 baths1,486 sq. ft.
5308 Meadow Crst, Austin, TX 78744
MLS# 3289221Listed by: TCP REAL ESTATE, INC. - Open Sun, 1 to 3pmNew
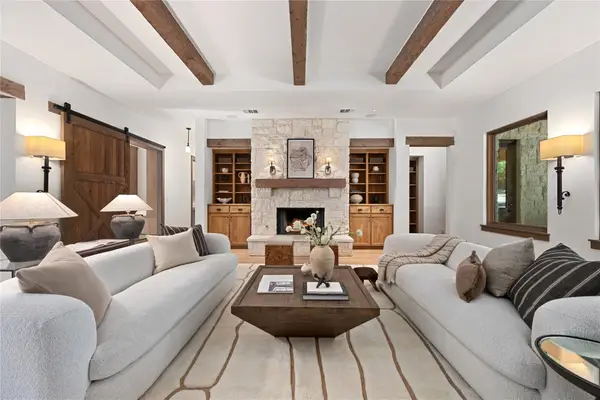 $2,950,000Active4 beds 4 baths4,314 sq. ft.
2618 Pecos St, Austin, TX 78703
MLS# 3385013Listed by: COMPASS RE TEXAS, LLC - New
 $525,000Active3 beds 3 baths2,578 sq. ft.
2901 Fleet Dr, Austin, TX 78748
MLS# 3820955Listed by: AGENTS REALTY OF TEXAS, LLC - New
 $269,500Active2 beds 1 baths720 sq. ft.
4908 Hawk Cv #1, Austin, TX 78745
MLS# 4174880Listed by: TEXSTAR AUSTIN REALTY


Protect your home and budget from life's surprises with an Assurant Home Warranty, backed by a partner that supports you through every step of homeownership. Explore Plans.
© 2023 - 2026 ERA Franchise Systems LLC. All rights reserved. ERA Franchise Systems LLC fully supports the principles of the Fair Housing Act and the Equal Opportunity Act. ERA, ERA Real Estate powered, and their respective logos are registered service marks of ERA Franchise Systems LLC. Each office is independently owned and operated.