
301 W Stassney Ln #20, Austin, TX 78745
Local realty services provided by:ERA Experts
Listed by: nicole cooper
Office: nbc realty inc
MLS#:9051743
Source:ACTRIS
301 W Stassney Ln #20,Austin, TX 78745
$525,000
- 4 Beds
- 3 Baths
- 2,182 sq. ft.
- Single family
- Active
Price summary
- Price:$525,000
- Price per sq. ft.:$240.6
- Monthly HOA dues:$133.33
About this home
Major energy and system upgrades set this spacious South Austin home apart. Offering four bedrooms, three full bathrooms, and approximately 2,182 square feet, the light-filled interior features high ceilings and an open layout with flexibility for guests, work, and everyday living.
The home’s expanded solar system includes an additional 5.2 kW of capacity, designed to generate approximately 7,643 additional kWh annually. An 11 kW Level 2 EV charger provides convenient at-home charging. gFiber internet with wired network.
Other significant improvements include a new architectural-shingle roof installed in 2024, all-new windows installed in 2024 and remain under warranty, and a Bosch variable-speed air-conditioning and heat-pump system installed in 2023. Spray-foam insulation and a tankless water heater further support the home’s energy-conscious design.
Step outside to a private backyard and patio featuring a Cowboy Pool—an inviting space to cool off, unwind, and entertain. HOA maintains the yard and landscaping. No need for a lawn mower. The attached two-car garage provides convenient parking and additional storage with EV car charger.
Ideally located near South Austin dining, St. Ellmo’s District, shopping, entertainment, breweries, distilleries, parks and major travel routes.
Buyer to independently verify square footage, schools, warranties, solar production, electric-bill credits, and all other property information....
Contact an agent
Home facts
- Year built:2015
- Subdivision & Development:Sweetbriar Condo Amended
- Listing ID #:9051743
- Updated:September 27, 2026 at 01:52 AM
Rooms and interior
- Bedrooms:4
- Total bathrooms:3
- Full bathrooms:3
- Flooring:Concrete, Laminate, Tile
- Kitchen Description:Dishwasher, Disposal, ENERGY STAR Qualified Appliances, Free-Standing Range
- Living area:2,182 sq. ft.
Heating and cooling
- Cooling:Central
- Heating:Central, Natural Gas
- Central air:Yes
Structure and exterior
- Roof:Composition
- Year built:2015
- Building area:2,182 sq. ft.
- Lot area:0.09 Acres
- Lot Features:Back Yard, Interior Lot, Landscaped, Level, Sprinkler - Automatic
- Construction Materials:Frame, HardiPlank Type
- Exterior Features:Garden
- Foundation Description:Slab
Schools
- High school:Crockett
- Elementary school:Pleasant Hill
Utilities
- Water:Public
- Sewer:Public Sewer
Finances and disclosures
- Price:$525,000
- Price per sq. ft.:$240.6
- Tax amount:$7,575 (2026)
Features and amenities
- Appliances:Dishwasher, Disposal, ENERGY STAR Qualified Appliances, Free-Standing Range, Tankless Water Heater
Parking
- Total parking spaces:2
- Parking description:Attached, Door-Single, Garage Door Opener, Garage Faces Front, Side By Side
- Garage:Yes
- Garage spaces:2
New listings near 301 W Stassney Ln #20
- New
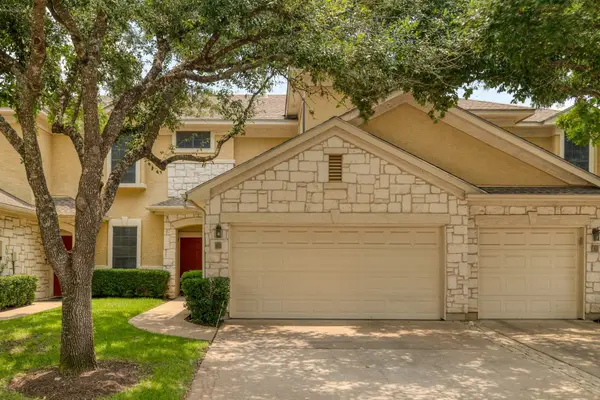 $424,900Active3 beds 3 baths1,397 sq. ft.
4620 W William Cannon Dr #60, Austin, TX 78749
MLS# 1154145Listed by: ZILKER PROPERTIES OF AUSTIN - New
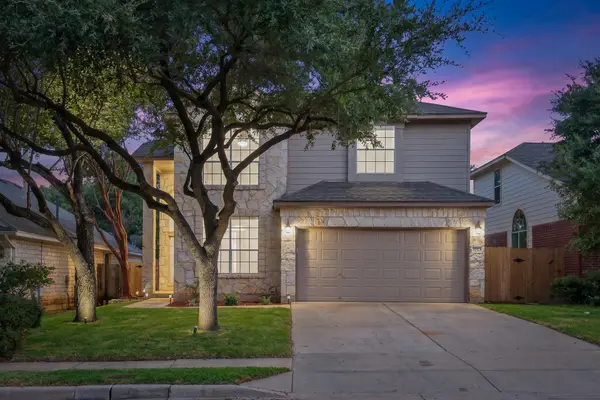 $519,000Active3 beds 3 baths2,120 sq. ft.
14525 Ballycastle Trl, Austin, TX 78717
MLS# 2142172Listed by: REALTY TEXAS LLC - New
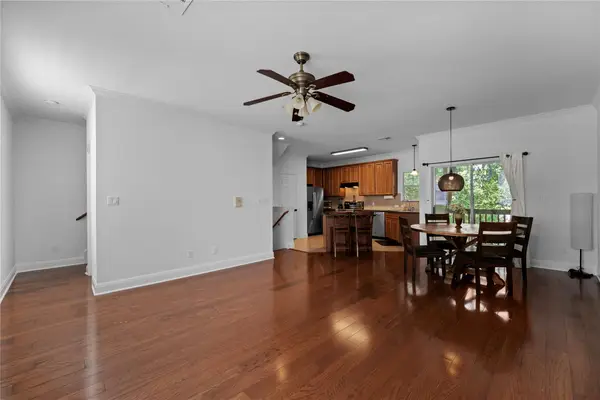 $379,000Active3 beds 3 baths1,420 sq. ft.
1402 Parker Ln #3, Austin, TX 78741
MLS# 4259617Listed by: VOLT REALTY - New
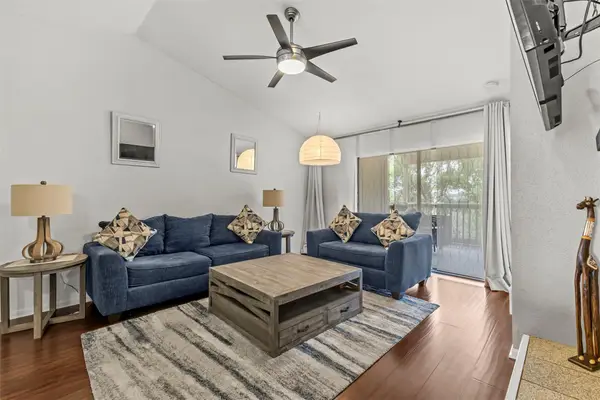 $149,900Active2 beds 2 baths1,060 sq. ft.
2450 Wickersham Ln #1606, Austin, TX 78741
MLS# 1960165Listed by: REAL BROKER, LLC - New
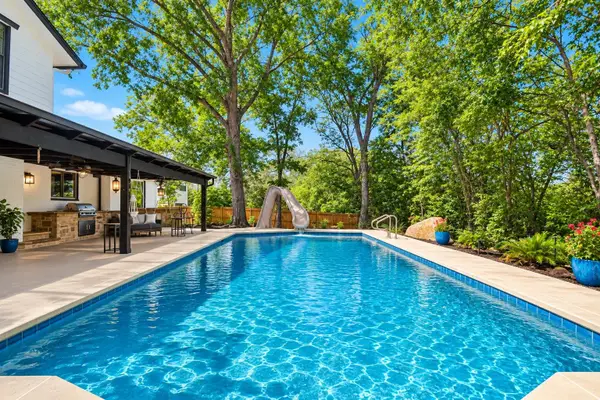 $825,000Active4 beds 3 baths2,565 sq. ft.
9203 Comburg Dr, Austin, TX 78748
MLS# 5883413Listed by: COLDWELL BANKER REALTY - New
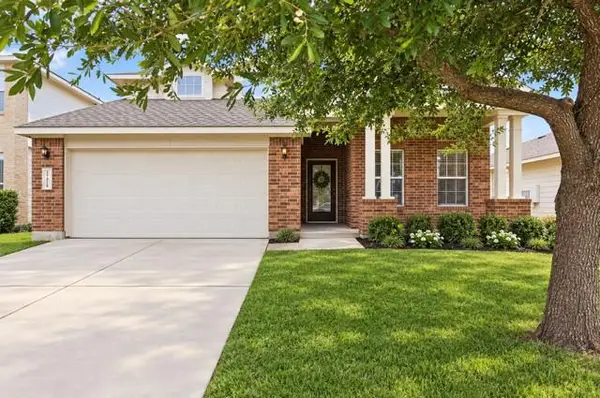 $254,999Active3 beds 3 baths2,027 sq. ft.
12909 Noche Clara Dr, Del Valle, TX 78617
MLS# 8892180Listed by: REAL BROKER, LLC - New
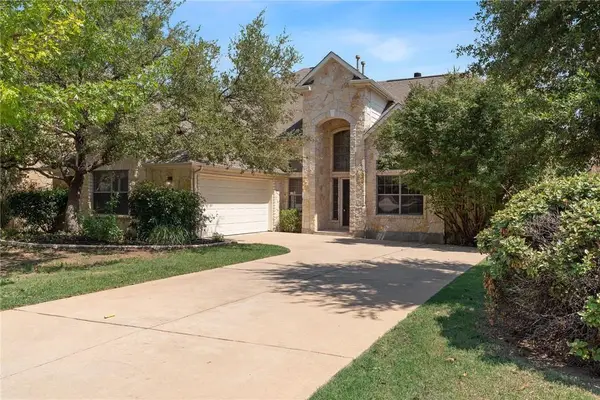 $725,000Active4 beds 4 baths3,367 sq. ft.
925 Cavalry Ride Trl, Austin, TX 78732
MLS# 8960293Listed by: COMPASS RE TEXAS, LLC - New
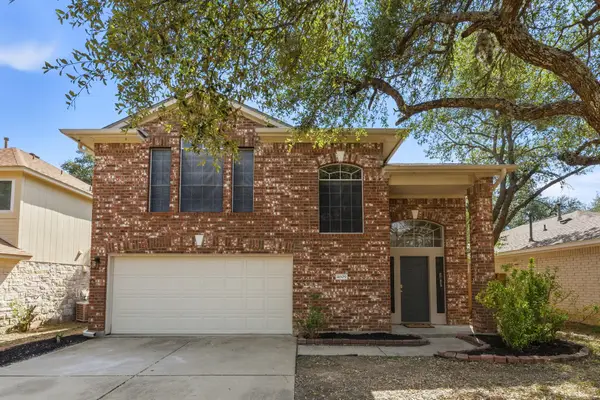 $512,500Active3 beds 3 baths1,772 sq. ft.
4609 Walsall Loop, Austin, TX 78749
MLS# 8967320Listed by: TEIFKE REAL ESTATE - Open Sun, 1 to 3pmNew
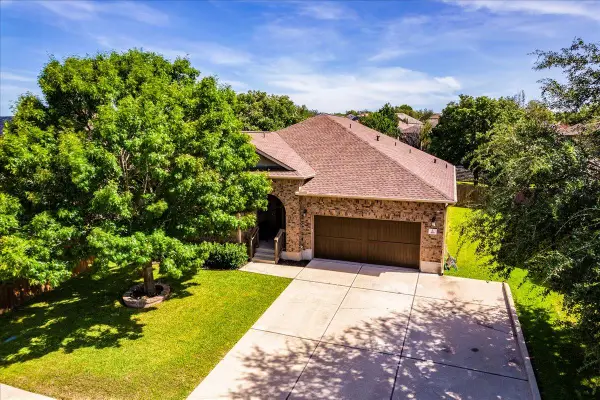 $500,000Active3 beds 3 baths2,758 sq. ft.
416 Hogg Pecan Pass, Austin, TX 78748
MLS# 9846746Listed by: EXP REALTY, LLC - New
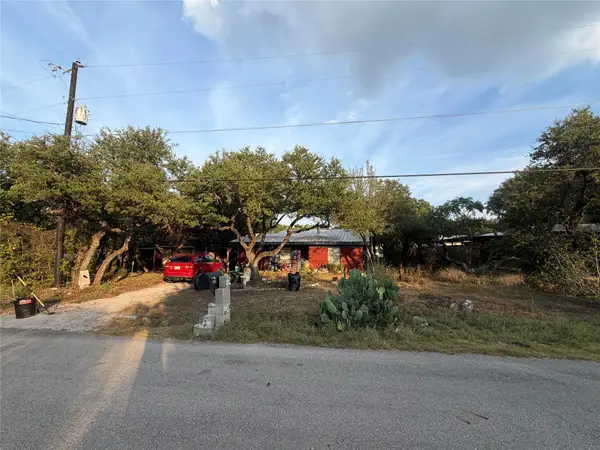 $375,000Active2 beds 1 baths952 sq. ft.
8207 Williamson Creek Dr, Austin, TX 78736
MLS# 2618672Listed by: DASH REALTY


Protect your home and budget from life's surprises with an Assurant Home Warranty, backed by a partner that supports you through every step of homeownership. Explore Plans.
© 2023 - 2026 ERA Franchise Systems LLC. All rights reserved. ERA Franchise Systems LLC fully supports the principles of the Fair Housing Act and the Equal Opportunity Act. ERA, ERA Real Estate powered, and their respective logos are registered service marks of ERA Franchise Systems LLC. Each office is independently owned and operated.