
3105 Borden Rd, Austin, TX 78757
Local realty services provided by:ERA Experts
Listed by: michael seid
Office: all city real estate ltd. co
MLS#:9477612
Source:ACTRIS
Upcoming open houses
- Sat, Aug 1511:00 am - 01:00 pm
- Sun, Aug 1602:30 pm - 04:30 pm
Price summary
- Price:$850,000
- Price per sq. ft.:$420.79
About this home
This is a rare opportunity in Allandale: a four-bedroom where the expensive,
invisible work is already done, on a private gated lot with room at the back
for a second dwelling.
Every window in the house has been replaced. Newer roof, new HVAC and water
heater, a new air duct system, and added insulation in the walls. The electrical
breaker box has been replaced as well. Almost nothing in this
house is original.
The original floor-plan has been opened up: two distinct living areas and a
dedicated dining room now flow into a center kitchen with quartz countertops and
peninsula seating, with all-new high-end appliances. Floors, bathrooms, and
cabinetry were redone throughout, with quality finishes.
Parking is rare in this neighborhood: two cars in the open driveway, two more behind
the private gate, and two in the detached garage, that makes a total of six off-street spaces.
That gated drive runs past the house to the rear of the lot, so a future guest
house or garage apartment would have its own separate entrance, independent of
the main house. No HOA, no association dues, no approvals to work through.
Allandale offers what buyers look for and rarely find this close in: quiet
streets and mature trees, with Northwest District Park nearby for trails,
tennis and basketball courts, playgrounds, and a public pool. Gullett
Elementary is a short walk away, and attendance continues to Lamar Middle and
McCallum High, both home to Austin ISD's Fine Arts Academy programs. The
Domain, Q2 Stadium, the Burnet Road and Anderson Lane restaurant corridors,
major tech campuses, and downtown Austin are all 5 to 15 minutes out....
Contact an agent
Home facts
- Year built:1962
- Subdivision & Development:Allandale Terrace Sec 02
- Listing ID #:9477612
- Updated:August 12, 2026 at 10:28 PM
Rooms and interior
- Bedrooms:4
- Total bathrooms:3
- Full bathrooms:2
- Half bathrooms:1
- Flooring:Wood
- Kitchen Description:Dishwasher, Disposal, Gas Cooktop, Microwave, Oven, Refrigerator
- Living area:2,020 sq. ft.
Heating and cooling
- Cooling:Central
- Heating:Central, Natural Gas
- Central air:Yes
Structure and exterior
- Roof:Composition
- Year built:1962
- Building area:2,020 sq. ft.
- Lot area:0.2 Acres
- Lot Features:Curbs, Level, Public Maintained Road, Trees-Large (Over 40 Ft)
- Construction Materials:Masonry All Sides, Stone
- Foundation Description:Slab
Schools
- High school:McCallum
- Elementary school:Gullett
Utilities
- Water:Public
Finances and disclosures
- Price:$850,000
- Price per sq. ft.:$420.79
Features and amenities
- Appliances:Dishwasher, Disposal, Gas Cooktop, Microwave, Oven, Refrigerator, Water Heater
Parking
- Total parking spaces:4
- Parking description:Detached, Door-Single, Garage Door Opener, Garage Faces Front
- Garage:Yes
- Garage spaces:2
New listings near 3105 Borden Rd
- New
 $599,000Active4 beds 4 baths2,827 sq. ft.
843 Sunfish St, Austin, TX 78734
MLS# 3963846Listed by: KELLER WILLIAMS - LAKE TRAVIS - Open Sat, 1 to 3pmNew
 $995,000Active4 beds 3 baths2,060 sq. ft.
2008 Alegria Rd #1, Austin, TX 78757
MLS# 3116789Listed by: KUPER SOTHEBY'S INT'L REALTY - Open Sat, 1 to 3pmNew
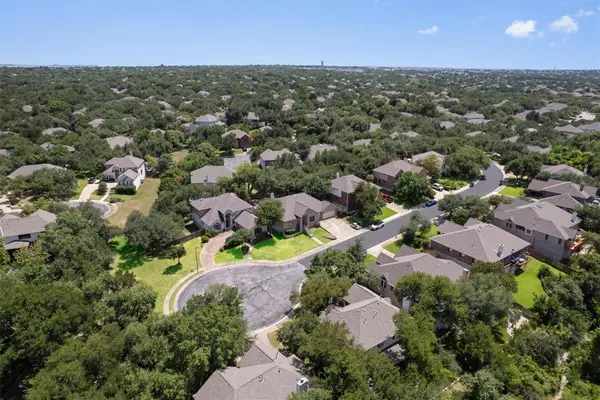 $599,000Active4 beds 3 baths2,977 sq. ft.
17060 Conway Springs Ct, Austin, TX 78717
MLS# 3980819Listed by: COMPASS RE TEXAS, LLC - New
 $488,888Active0.12 Acres
918 E 50, Austin, TX 78751
MLS# 8573235Listed by: DOUGLAS ELLIMAN REAL ESTATE  $499,000Active3 beds 3 baths1,869 sq. ft.
2705 Halcyon Dr, Austin, TX 78702
MLS# 3633827Listed by: COMPASS RE TEXAS, LLC- Open Sat, 1 to 3pmNew
 $460,000Active4 beds 3 baths2,129 sq. ft.
8407 Red Willow Dr, Austin, TX 78736
MLS# 1862313Listed by: BRAMLETT PARTNERS - New
 $850,000Active3 beds 1 baths900 sq. ft.
503 E Live Oak St, Austin, TX 78704
MLS# 3217308Listed by: DEN PROPERTY GROUP - New
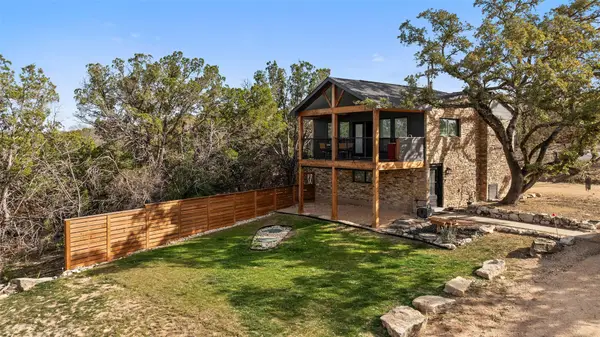 $799,995Active1 beds 2 baths1,420 sq. ft.
17210 West Beach Rd #A, Austin, TX 78734
MLS# 4571472Listed by: RE/MAX ASCENSION - New
 $465,000Active3 beds 3 baths2,163 sq. ft.
1625 Rockland Dr, Austin, TX 78748
MLS# 5546358Listed by: MORELAND PROPERTIES - New
 $269,000Active2 beds 2 baths1,040 sq. ft.
11709 Rotherham Dr, Austin, TX 78753
MLS# 5668683Listed by: LPT REALTY, LLC


Protect your home and budget from life's surprises with an Assurant Home Warranty, backed by a partner that supports you through every step of homeownership. Explore Plans.
© 2023 - 2026 ERA Franchise Systems LLC. All rights reserved. ERA Franchise Systems LLC fully supports the principles of the Fair Housing Act and the Equal Opportunity Act. ERA, ERA Real Estate powered, and their respective logos are registered service marks of ERA Franchise Systems LLC. Each office is independently owned and operated.