
3111 Tom Green St #111, Austin, TX 78705
Local realty services provided by:ERA Experts
Listed by: barbara shallue
Office: keller williams realty
MLS#:7280943
Source:ACTRIS
Price summary
- Price:$299,000
- Price per sq. ft.:$386.3
- Monthly HOA dues:$361
About this home
Perfectly positioned in North University/Hyde Park, this 2-bedroom, 2-bath condo is within walking distance to the University of Texas, and a short drive to downtown Austin, restaurants, shopping, and entertainment. Within 774 square feet, this unit features a desirable roommate floor plan with two spacious bedrooms, each with its own full bathroom and walk-in closet, and an open floorplan from living area to kitchen.
Recent updates include the HVAC system, water heater, lighting, and all kitchen appliances except the microwave. The primary bedroom enjoys direct access to a private balcony with additional outdoor storage, while recessed lighting, crown molding, and abundant natural light enhance the home's inviting feel.
Durable tile flooring extends throughout the entire home, providing a clean, modern look with easy maintenance. The kitchen offers ample cabinetry, generous counter space, and a full suite of appliances that convey, including the refrigerator, dishwasher, range, and microwave. The washer and dryer also convey, making this home truly move-in ready. Current tenant will move out mid-August.
The community offers reserved parking and a fantastic location near UT campus, Dell Medical School, St. David's Medical Center, local coffee shops, grocery stores, and some of Austin's best dining and entertainment. The complex also has an upper level sun deck. Whether you're searching for a primary residence, game-day retreat, or investment opportunity in one of Austin's most sought-after neighborhoods, this lock-and-leave condo is an exceptional find....
Contact an agent
Home facts
- Year built:1983
- Subdivision & Development:Heritage Condo Amd
- Listing ID #:7280943
- Updated:September 16, 2026 at 03:47 PM
Rooms and interior
- Bedrooms:2
- Total bathrooms:2
- Full bathrooms:2
- Flooring:Tile
- Kitchen Description:Dishwasher, Free-Standing Electric Oven, Free-Standing Electric Range, Free-Standing Refrigerator, Microwave, Stainless Steel Appliance(s)
- Living area:774 sq. ft.
Heating and cooling
- Cooling:Central, Electric
- Heating:Central, Electric
- Central air:Yes
Structure and exterior
- Roof:Composition, Shingle
- Year built:1983
- Building area:774 sq. ft.
- Lot area:0.03 Acres
- Lot Features:Few Trees, Level, Public Maintained Road, Trees-Large (Over 40 Ft)
- Construction Materials:HardiPlank Type
- Exterior Features:Balcony, Private Entrance
- Foundation Description:Slab
Schools
- High school:McCallum
- Elementary school:Lee
Utilities
- Water:Public
- Sewer:Public Sewer
Finances and disclosures
- Price:$299,000
- Price per sq. ft.:$386.3
- Tax amount:$6,018 (2026)
Features and amenities
- Appliances:Dishwasher, Electric Water Heater, Free-Standing Electric Oven, Free-Standing Electric Range, Free-Standing Refrigerator, Microwave, Stainless Steel Appliance(s), Washer/Dryer Stacked
- Laundry features:Washer/Dryer Stacked
- Amenities:Bookcases
Parking
- Total parking spaces:2
New listings near 3111 Tom Green St #111
- New
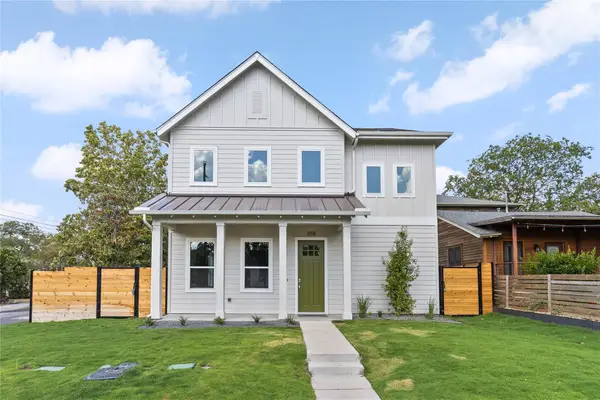 $1,375,000Active4 beds 4 baths2,392 sq. ft.
308 Ben Howell Dr, Austin, TX 78704
MLS# 1712332Listed by: COMPASS RE TEXAS, LLC - New
 $815,000Active4 beds 3 baths2,020 sq. ft.
3105 Borden Rd, Austin, TX 78757
MLS# 9188584Listed by: ALL CITY REAL ESTATE LTD. CO - New
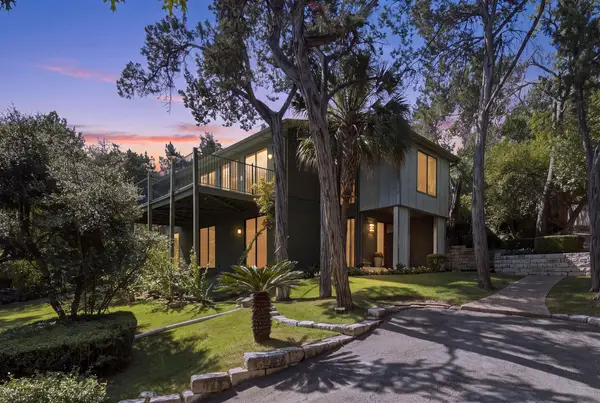 $1,695,000Active3 beds 2 baths2,934 sq. ft.
515 Yaupon Valley Rd, Austin, TX 78746
MLS# 9691673Listed by: COMPASS RE TEXAS, LLC - New
 $275,000Active2 beds 3 baths1,391 sq. ft.
9201 Brodie Ln #2903, Austin, TX 78748
MLS# 9708418Listed by: BRADFIELD REAL ESTATE LLC - New
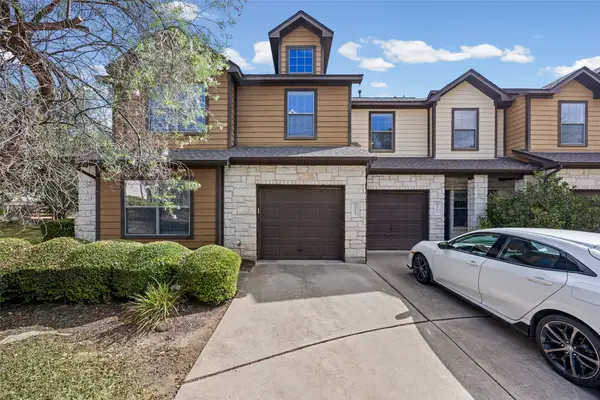 $399,900Active3 beds 3 baths1,821 sq. ft.
11113 Lost Maples Trail, Austin, TX 78748
MLS# 43328930Listed by: HOMEPLUS REALTY GROUP - Open Sat, 2 to 4pmNew
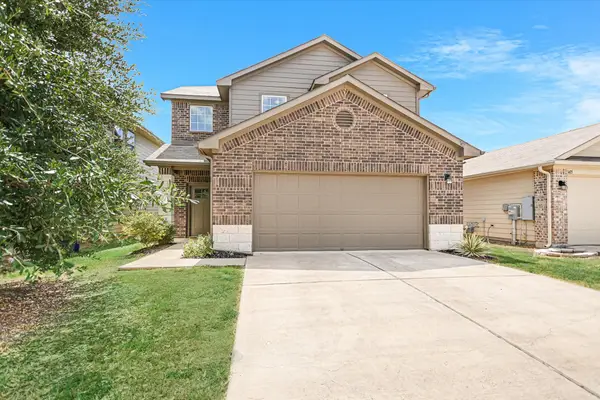 $325,000Active3 beds 3 baths1,795 sq. ft.
3417 Couch Dr, Pflugerville, TX 78660
MLS# 7457884Listed by: COMPASS RE TEXAS, LLC - New
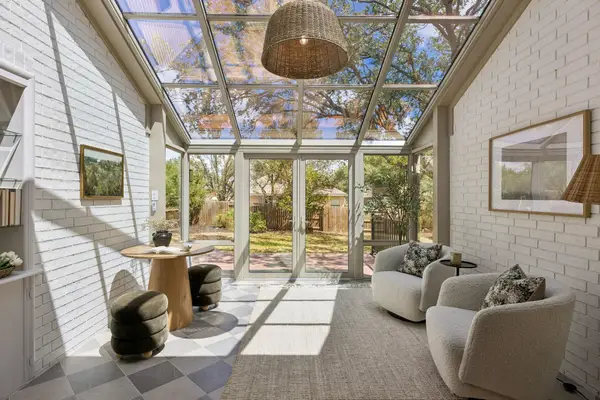 $875,000Active4 beds 2 baths2,337 sq. ft.
11205 Readvill Ln, Austin, TX 78739
MLS# 9539218Listed by: BRAMLETT PARTNERS - New
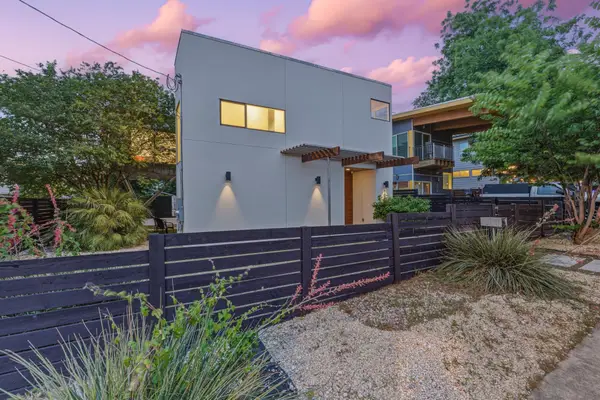 $1,000,000Active4 beds 3 baths2,219 sq. ft.
1606 Salina St, Austin, TX 78702
MLS# 9634578Listed by: DEN PROPERTY GROUP - New
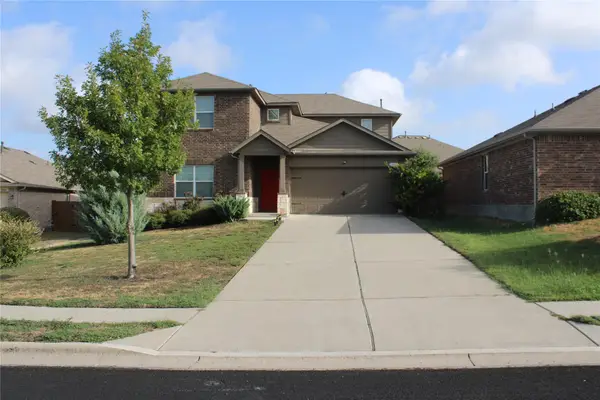 $490,000Active5 beds 3 baths2,874 sq. ft.
11012 Pack Wagon Trl, Austin, TX 78754
MLS# 3635972Listed by: EXP REALTY, LLC 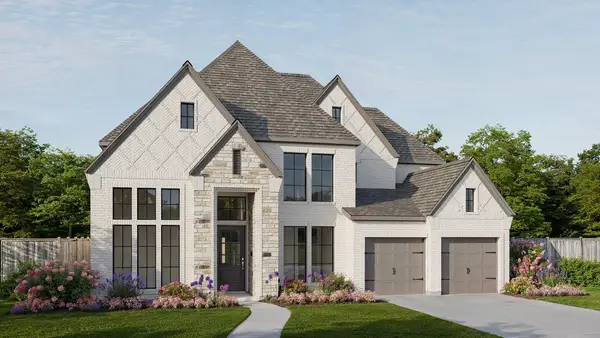 $1,064,900Pending5 beds 5 baths3,834 sq. ft.
571 Bird Holw, Austin, TX 78737
MLS# 9725531Listed by: PERRY HOMES REALTY, LLC


Protect your home and budget from life's surprises with an Assurant Home Warranty, backed by a partner that supports you through every step of homeownership. Explore Plans.
© 2023 - 2026 ERA Franchise Systems LLC. All rights reserved. ERA Franchise Systems LLC fully supports the principles of the Fair Housing Act and the Equal Opportunity Act. ERA, ERA Real Estate powered, and their respective logos are registered service marks of ERA Franchise Systems LLC. Each office is independently owned and operated.