
313 W 17th St #1106, Austin, TX 78701
Local realty services provided by:ERA Experts
Listed by: bailey tipps, bryan cady
Office: den property group
MLS#:3145355
Source:ACTRIS
313 W 17th St #1106,Austin, TX 78701
$825,000
- 1 Beds
- 1 Baths
- 942 sq. ft.
- Condominium
- Active
Price summary
- Price:$825,000
- Price per sq. ft.:$875.8
- Monthly HOA dues:$867
About this home
Discover refined urban living at 313 W 17th ST 1106, a contemporary condominium in Austin, TX, completed in 2024. This property offers a modern foundation for a sophisticated lifestyle in the heart of the city. This exceptional opportunity to experience elevated Austin living invites your inquiry.
Contact an agent
Home facts
- Year built:2024
- Subdivision & Development:Linden Condos
- Listing ID #:3145355
- Updated:August 17, 2026 at 03:50 AM
Rooms and interior
- Bedrooms:1
- Total bathrooms:1
- Full bathrooms:1
- Flooring:Tile, Wood
- Kitchen Description:Built-In Range, Built-In Refrigerator, Dishwasher, Disposal, Gas Cooktop, Microwave, Oven, Vented Exhaust Fan
- Living area:942 sq. ft.
Heating and cooling
- Cooling:Central
- Heating:Central
- Central air:Yes
Structure and exterior
- Year built:2024
- Building area:942 sq. ft.
- Lot Features:City Lot
- Exterior Features:Balcony
Schools
- High school:McCallum
- Elementary school:Lee
Utilities
- Water:Public
- Sewer:Public Sewer
Finances and disclosures
- Price:$825,000
- Price per sq. ft.:$875.8
Features and amenities
- Appliances:Built-In Range, Built-In Refrigerator, Dishwasher, Disposal, Dryer, Gas Cooktop, Microwave, Oven, See Remarks, Vented Exhaust Fan, Washer/Dryer Stacked
- Laundry features:Dryer, Washer/Dryer Stacked
Parking
- Total parking spaces:1
- Parking description:Garage
- Garage:Yes
- Garage spaces:1
New listings near 313 W 17th St #1106
- New
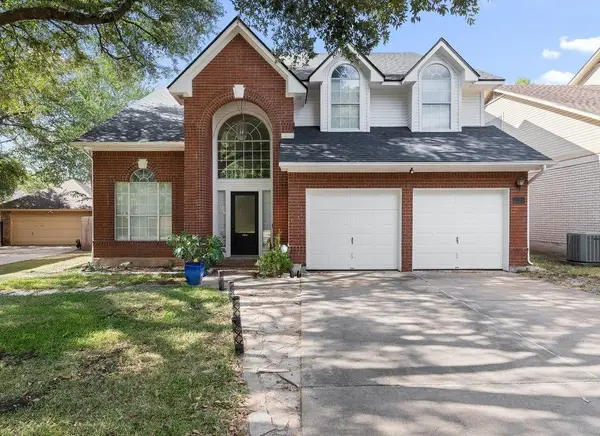 $549,000Active4 beds 3 baths2,086 sq. ft.
6215 John Chisum Ln, Austin, TX 78749
MLS# 2806024Listed by: COMPASS RE TEXAS, LLC - New
 $589,000Active3 beds 2 baths1,176 sq. ft.
1206 Madison Ave, Austin, TX 78757
MLS# 7215782Listed by: KELLER WILLIAMS REALTY - New
 $1,295,000Active2 beds 2 baths1,251 sq. ft.
313 W 17th St #2101, Austin, TX 78701
MLS# 1051655Listed by: DEN PROPERTY GROUP - New
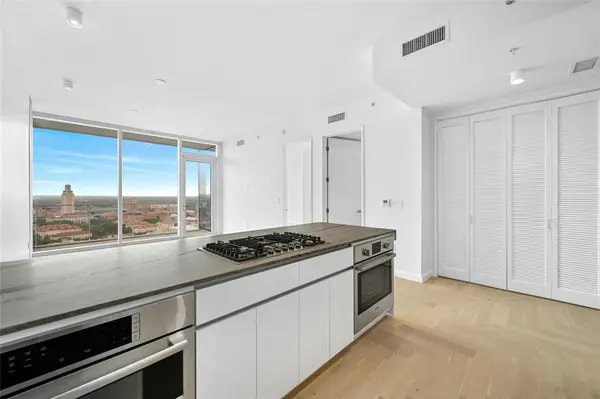 $678,000Active1 beds 1 baths772 sq. ft.
313 W 17th St #1702, Austin, TX 78701
MLS# 2028747Listed by: DEN PROPERTY GROUP - New
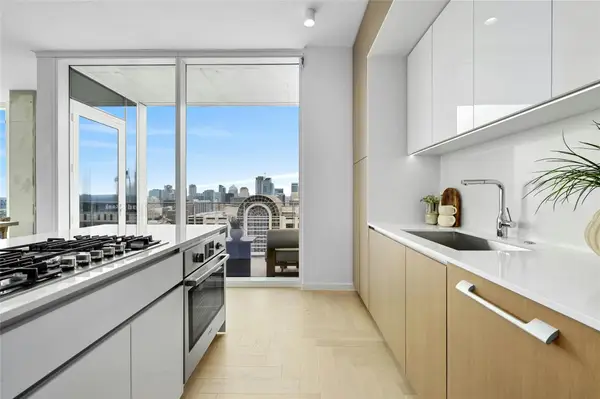 $1,875,000Active3 beds 3 baths1,930 sq. ft.
313 W 17th St #1607, Austin, TX 78701
MLS# 2236769Listed by: DEN PROPERTY GROUP - New
 $1,230,000Active1 beds 2 baths1,130 sq. ft.
313 W 17th St #2105, Austin, TX 78701
MLS# 2680698Listed by: DEN PROPERTY GROUP - New
 $4,750,000Active3 beds 4 baths3,102 sq. ft.
313 W 17th St #2702, Austin, TX 78701
MLS# 3483111Listed by: DEN PROPERTY GROUP - New
 $2,190,000Active2 beds 2 baths1,583 sq. ft.
313 W 17th St #2304, Austin, TX 78701
MLS# 6774667Listed by: DEN PROPERTY GROUP - New
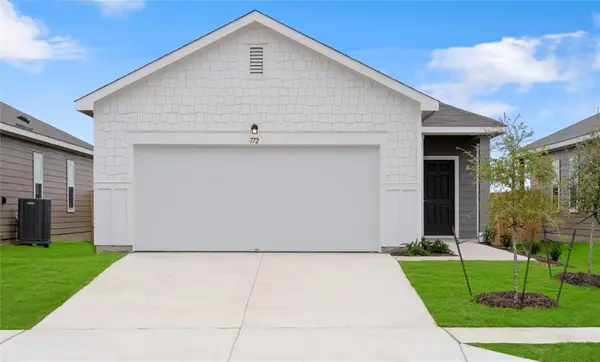 Listed by ERA$303,990Active3 beds 2 baths1,200 sq. ft.
15820 Narcissus Way, Austin, TX 78725
MLS# 7259332Listed by: ERA EXPERTS


Protect your home and budget from life's surprises with an Assurant Home Warranty, backed by a partner that supports you through every step of homeownership. Explore Plans.
© 2023 - 2026 ERA Franchise Systems LLC. All rights reserved. ERA Franchise Systems LLC fully supports the principles of the Fair Housing Act and the Equal Opportunity Act. ERA, ERA Real Estate powered, and their respective logos are registered service marks of ERA Franchise Systems LLC. Each office is independently owned and operated.