
3207 Barksdale, Austin, TX 78725
Local realty services provided by:ERA Experts
Listed by: shanfeng cheng
Office: flashpeak realty
MLS#:3332944
Source:ACTRIS
3207 Barksdale,Austin, TX 78725
$250,000
- 4 Beds
- 3 Baths
- 2,179 sq. ft.
- Single family
- Active
Price summary
- Price:$250,000
- Price per sq. ft.:$114.73
- Monthly HOA dues:$25
About this home
Vinyl plank flooring with no carpets. Quartz countertop in kitchen with new backsplash tiles. Remodel shower tiles. Master bedroom downstairs. Large game room with three bedrooms upstairs.
Contact an agent
Home facts
- Year built:2005
- Subdivision & Development:Austins Colony Ph 05 Sec 01
- Listing ID #:3332944
- Updated:August 08, 2026 at 03:24 PM
Rooms and interior
- Bedrooms:4
- Total bathrooms:3
- Full bathrooms:2
- Half bathrooms:1
- Flooring:Carpet, Tile, Vinyl
- Kitchen Description:Dishwasher, Disposal, Gas Range
- Living area:2,179 sq. ft.
Heating and cooling
- Heating:Natural Gas
- Central air:Yes
Structure and exterior
- Roof:Composition, Shingle
- Year built:2005
- Building area:2,179 sq. ft.
- Lot area:0.11 Acres
- Lot Features:Back Yard, Cul-De-Sac
- Construction Materials:Blown-In Insulation, Brick Veneer, Frame, HardiPlank Type
- Exterior Features:Private Yard
- Foundation Description:Slab
Schools
- High school:Del Valle
- Elementary school:Hornsby-Dunlap
Utilities
- Water:MUD
- Sewer:Public Sewer
Finances and disclosures
- Price:$250,000
- Price per sq. ft.:$114.73
- Tax amount:$4,812 (2021)
Features and amenities
- Appliances:Dishwasher, Disposal, Gas Range, Water Heater
Parking
- Total parking spaces:4
- Parking description:Door-Single, Garage Door Opener
- Garage:Yes
- Garage spaces:2
New listings near 3207 Barksdale
 $4,250,000Active5 beds 6 baths6,468 sq. ft.
8132 Magnolia Ridge Cv, Austin, TX 78738
MLS# 8445939Listed by: KUPER SOTHEBY'S INT'L REALTY- New
 $535,000Active0.32 Acres
10937 Jollyville Rd, Austin, TX 78759
MLS# 1045367Listed by: EXP REALTY, LLC - New
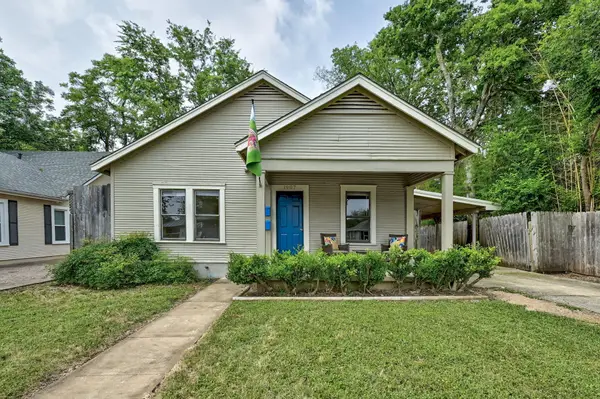 $895,000Active6 beds 4 baths2,175 sq. ft.
1907 W 37th St #A & B, Austin, TX 78731
MLS# 1063789Listed by: JIMMY GILMORE & CO - New
 $555,000Active3 beds 2 baths1,479 sq. ft.
4702 Everglade Dr, Austin, TX 78745
MLS# 1648503Listed by: TURNER RESIDENTIAL - New
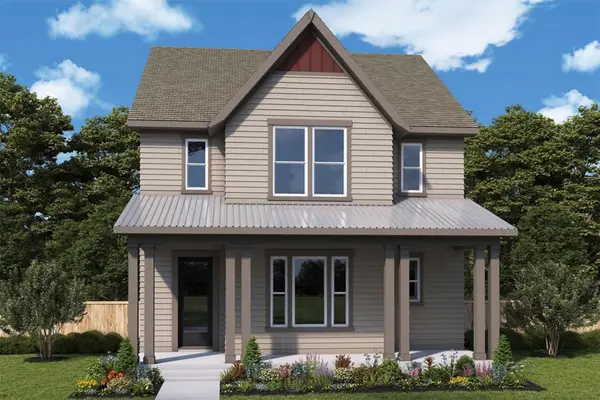 $529,915Active3 beds 3 baths2,301 sq. ft.
6400 Rotunda Vw, Austin, TX 78747
MLS# 2802452Listed by: DAVID WEEKLEY HOMES - Open Sun, 1 to 3pmNew
 $825,000Active3 beds 3 baths1,820 sq. ft.
918 Chote Ave, Austin, TX 78702
MLS# 3092493Listed by: BERKSHIRE HATHAWAY TX REALTY - New
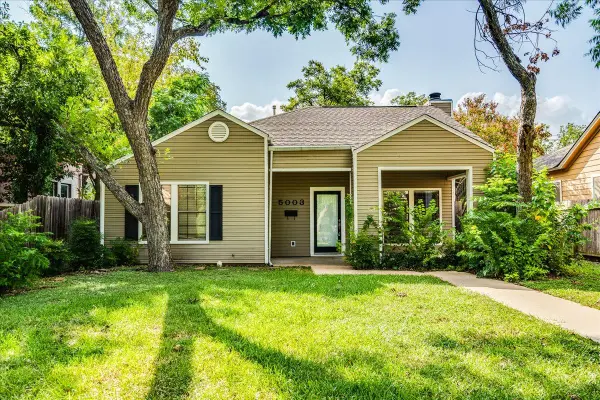 $476,000Active2 beds 2 baths1,319 sq. ft.
5003 Avenue G Ave, Austin, TX 78751
MLS# 5145131Listed by: COMPASS RE TEXAS, LLC - New
 $495,000Active3 beds 2 baths1,802 sq. ft.
7115 Danwood Dr, Austin, TX 78759
MLS# 8275574Listed by: THE STILES AGENCY - New
 $540,000Active3 beds 2 baths1,358 sq. ft.
7507 Bender Dr, Austin, TX 78749
MLS# 8361544Listed by: CHRISTIES INTL REAL ESTATE LONE STAR - New
 $899,000Active5 beds 4 baths3,907 sq. ft.
161 Littleton Dr, Austin, TX 78737
MLS# 8669892Listed by: COMPASS RE TEXAS, LLC


Protect your home and budget from life's surprises with an Assurant Home Warranty, backed by a partner that supports you through every step of homeownership. Explore Plans.
© 2023 - 2026 ERA Franchise Systems LLC. All rights reserved. ERA Franchise Systems LLC fully supports the principles of the Fair Housing Act and the Equal Opportunity Act. ERA, ERA Real Estate powered, and their respective logos are registered service marks of ERA Franchise Systems LLC. Each office is independently owned and operated.