
321 Calistoga Ct, Austin, TX 78732
Local realty services provided by:ERA Experts
Listed by: candy coburn
Office: avalar austin
MLS#:3649406
Source:ACTRIS
Price summary
- Price:$797,000
- Price per sq. ft.:$259.19
- Monthly HOA dues:$100.5
About this home
NEW PRICE+NEW LARGE PRIVACY TREES! PRE INSPECTED, MOVE-IN READY & POOL BID AVAIL-Don't miss this pristine, updated .3 Acre Steiner Ranch Stunner!-(Updates List attached)The one buyer's keep saving is now priced even better--Why buy a project? This Sophisticated Retreat with 90k+ in updates/upgrades is truly turnkey-with major improvements already completed for you.You will love this hard to find floor plan. This massive open layout lives so much larger than its 3,075sf, seamlessly blending a custom, newly remodeled chef's kitchen with dining and a large great room anchored by a gas fireplace with updated stone surround. Stunning new wide plank wood flooring, fresh paint throughout, and great room windows create a bright, welcoming two-story living space, while the thoughtfully designed stairs and balcony add character without sacrificing that cozy, inviting feel.
The retreat-sized primary suite is conveniently located on the main level, complete with dual vanities, soaking tub, walk-in shower, and a large walk-in closet. Upstairs offers three generous bedrooms, a second living area, built-in office space, and plenty of storage. The 3-car garage is ready for vehicles, Lake Austin gear, a home gym - whatever you can dream up!
Set on a quiet cul-de-sac shaded by mature live oaks, the backyard wraps around the side of the home and is flat and spacious - plenty of room for a pool or your next outdoor project and how about that 3 car garage with a bulit- in sink, workshop area and overhead storage! Plenty of room for your favorite lake toys, wheeled mobiles, home gym, or hobby haven!
Location can't be beat - you're in the heart of popular Bella Mar, just minutes from Steiner Ranch's stellar community swim center, dog parks, top-rated schools, hiking and biking trails, and a quick trip to Lake Travis Park access, included for all residents! With major updates already done - new kitchen, new flooring, fresh paint and more - the possibilities here truly are endless!...
Contact an agent
Home facts
- Year built:2007
- Subdivision & Development:River Dance Ph 03
- Listing ID #:3649406
- Updated:August 24, 2026 at 05:55 PM
Rooms and interior
- Bedrooms:4
- Total bathrooms:4
- Full bathrooms:3
- Half bathrooms:1
- Flooring:Carpet, Wood
- Kitchen Description:Built-In Gas Oven, Exhaust Fan, Gas Range, Microwave, Oven, Refrigerator, Vented Exhaust Fan
- Living area:3,075 sq. ft.
Heating and cooling
- Cooling:Central
- Heating:Central
- Central air:Yes
Structure and exterior
- Roof:Asphalt
- Year built:2007
- Building area:3,075 sq. ft.
- Lot area:0.23 Acres
- Lot Features:Back Yard, Cul-De-Sac, Curbs, Front Yard, Landscaped, Level, Sprinkler - Automatic
- Construction Materials:Brick
- Exterior Features:Gutters Full, Private Yard
- Foundation Description:Slab
Schools
- High school:Vandegrift
- Elementary school:River Ridge
Utilities
- Sewer:Public Sewer
Finances and disclosures
- Price:$797,000
- Price per sq. ft.:$259.19
- Tax amount:$12,618 (2026)
Features and amenities
- Appliances:Built-In Gas Oven, Dryer, Exhaust Fan, Gas Range, Microwave, Oven, RNGHD, Refrigerator, Vented Exhaust Fan, Washer/Dryer
- Laundry features:Dryer, Washer/Dryer
- Amenities:Pantry
Parking
- Total parking spaces:6
- Parking description:Attached, Garage Door Opener, Garage Faces Front
- Garage:Yes
- Garage spaces:3
New listings near 321 Calistoga Ct
- New
 $675,000Active2 beds 2 baths1,225 sq. ft.
360 Nueces St #1105, Austin, TX 78701
MLS# 1576867Listed by: LPT REALTY, LLC - New
 $699,999Active3 beds 3 baths1,903 sq. ft.
211 Honey Creek Ct #6, Austin, TX 78738
MLS# 1593095Listed by: BEYCOME BROKERAGE REALTY LLC - New
 $299,000Active1 beds 1 baths870 sq. ft.
4004 Banister Ln #202, Austin, TX 78704
MLS# 7310471Listed by: HILL COUNTRY LUXURY ESTATES LLC - New
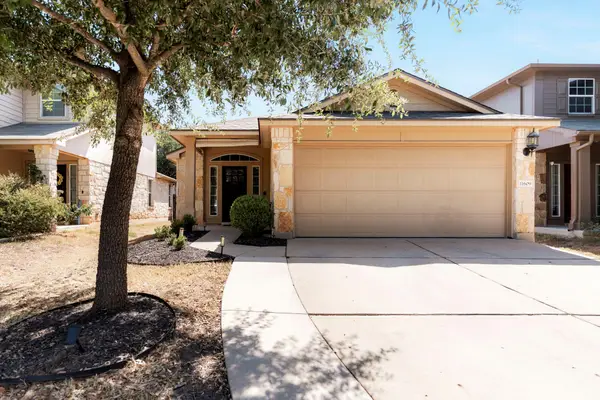 $367,000Active3 beds 2 baths1,346 sq. ft.
11609 Buster Crabbe Dr, Austin, TX 78748
MLS# 8576735Listed by: COMPASS RE TEXAS, LLC - New
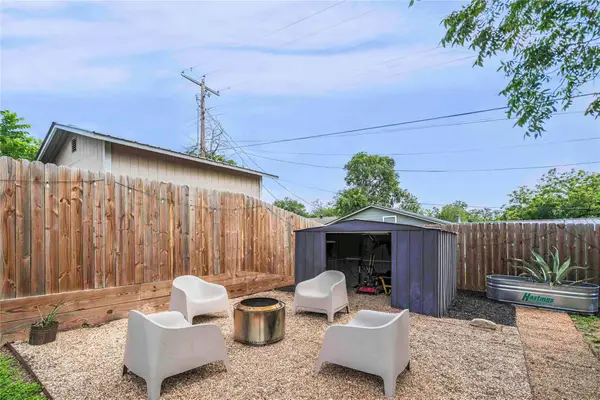 $349,999Active2 beds 2 baths1,230 sq. ft.
1102 Warrington Dr, Austin, TX 78753
MLS# 1453150Listed by: AXEN REALTY - New
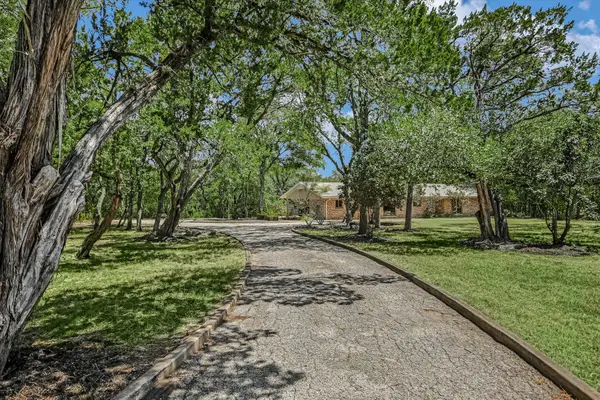 $799,000Active3 beds 2 baths1,922 sq. ft.
5645 Oak Blvd, Austin, TX 78735
MLS# 1527464Listed by: KELLER WILLIAMS REALTY - New
 $699,900Active-- beds -- baths1,552 sq. ft.
7711 Watson St, Austin, TX 78757
MLS# 1611334Listed by: BRAMLETT PARTNERS - New
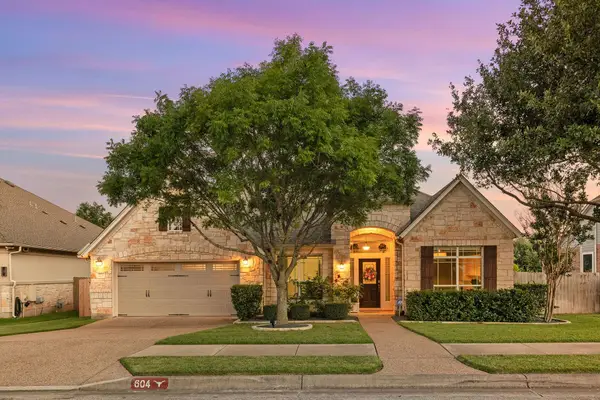 $939,990Active4 beds 4 baths3,727 sq. ft.
604 Navigator Dr, Austin, TX 78717
MLS# 2597216Listed by: MARK MARTIN AND COMPANY - New
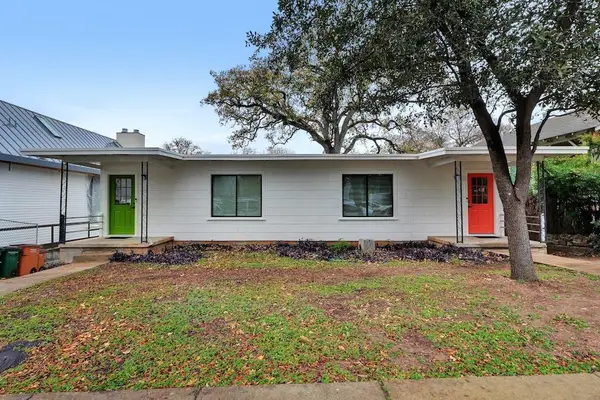 $1,325,000Active-- beds -- baths2,024 sq. ft.
614 Highland Ave, Austin, TX 78703
MLS# 6572254Listed by: ALLURE REAL ESTATE - New
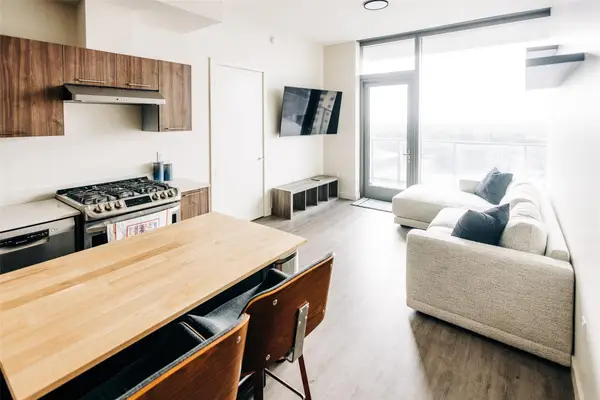 $231,288Active2 beds 2 baths793 sq. ft.
44 East Ave #1208, Austin, TX 78701
MLS# 8862278Listed by: HOMEBASE


Protect your home and budget from life's surprises with an Assurant Home Warranty, backed by a partner that supports you through every step of homeownership. Explore Plans.
© 2023 - 2026 ERA Franchise Systems LLC. All rights reserved. ERA Franchise Systems LLC fully supports the principles of the Fair Housing Act and the Equal Opportunity Act. ERA, ERA Real Estate powered, and their respective logos are registered service marks of ERA Franchise Systems LLC. Each office is independently owned and operated.