
3211 Canter Ln, Austin, TX 78759
Local realty services provided by:ERA Brokers Consolidated
Listed by: glenn page, kristin page
Office: next page realty, llc.
MLS#:5791594
Source:ACTRIS
Price summary
- Price:$564,900
- Price per sq. ft.:$350.43
About this home
Backing to Balcones District Park, this updated home offers one of North Austin’s most unique settings. A private gate opens from your backyard into miles of hiking and biking trails, sports courts, playgrounds, open green space, and even seasonal waterfalls. Large Andersen windows frame tree-filled views with glimpses of the surrounding neighborhood and distant skyline from both the front and rear, filling the home with natural light and creating a rare sense of openness and privacy.
The flexible floor plan offers two living areas or four bedrooms, giving you several options to fit your lifestyle.
Remodeled in 2016-2017, the home features a vaulted sunroom with exposed wood beams, Andersen 100 Series composite windows, new HVAC and ductwork, added insulation with spray foam in the addition, an enclosed front foyer, remodeled bathrooms, an updated kitchen, a full sprinkler system, and a new water heater installed in 2023.
Additional improvements completed in May and June 2026 include full interior and exterior paint, new luxury vinyl plank flooring, a new kitchen backsplash, complete front and backyard landscape renovation with raised garden beds, a new front fence, freshly stained fencing, a fully rehabilitated garage, HVAC service, and sprinkler system service.
The vaulted sunroom opens to a large partially covered deck with a ceiling fan and built-in speakers creating indoor-outdoor living overlooking the park. A landscaped side garden featuring a custom dry creek bed, herb garden, and private gate provides access to Balcones District Park.
Walk or bike to nearby restaurants, coffee shops, and neighborhood amenities. The Domain, Q2 Stadium, and many of North Austin’s major employers are just minutes away.
More than an updated home, this is an opportunity to enjoy one of Austin’s most unique park-side settings. Be sure to take the time to explore everything this remarkable home and its incredible location have to offer....
Contact an agent
Home facts
- Year built:1979
- Subdivision & Development:Walnut Crossing Sec 02
- Listing ID #:5791594
- Updated:August 23, 2026 at 03:28 PM
Rooms and interior
- Bedrooms:4
- Total bathrooms:2
- Full bathrooms:2
- Flooring:Tile, Vinyl
- Kitchen Description:Dishwasher, Disposal, Free-Standing Electric Range, Free-Standing Range, Refrigerator, Stainless Steel Appliance(s)
- Living area:1,612 sq. ft.
Heating and cooling
- Cooling:Electric
- Heating:Electric, Heat Pump
- Central air:Yes
Structure and exterior
- Roof:Asphalt
- Year built:1979
- Building area:1,612 sq. ft.
- Lot area:0.15 Acres
- Lot Features:Corner Lot, Front Yard, Garden, Landscaped, Many Trees, Sprinkler - Automatic, Xeriscape
- Construction Materials:Blown-In Insulation, Frame, HardiPlank Type, Masonite, Spray Foam Insulation, Vertical Siding
- Exterior Features:Garden, Private Yard
- Foundation Description:Slab
Schools
- High school:Anderson
- Elementary school:Summitt
Utilities
- Water:Public
- Sewer:Public Sewer
Finances and disclosures
- Price:$564,900
- Price per sq. ft.:$350.43
- Tax amount:$9,852 (2026)
Features and amenities
- Appliances:Dishwasher, Disposal, Free-Standing Electric Range, Free-Standing Range, RNGHD, Refrigerator, Stainless Steel Appliance(s)
- Amenities:Pantry
Parking
- Total parking spaces:4
- Parking description:Attached, Door-Single, Driveway, Garage, Garage Door Opener, Garage Faces Front, Off Street, Oversized
- Garage:Yes
- Garage spaces:2
New listings near 3211 Canter Ln
- New
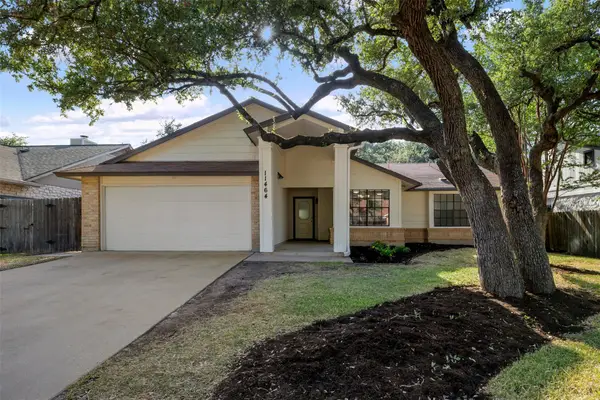 $490,000Active3 beds 2 baths1,953 sq. ft.
11464 Bristle Oak Trl, Austin, TX 78750
MLS# 2279908Listed by: GOLDSHER PROPERTIES - New
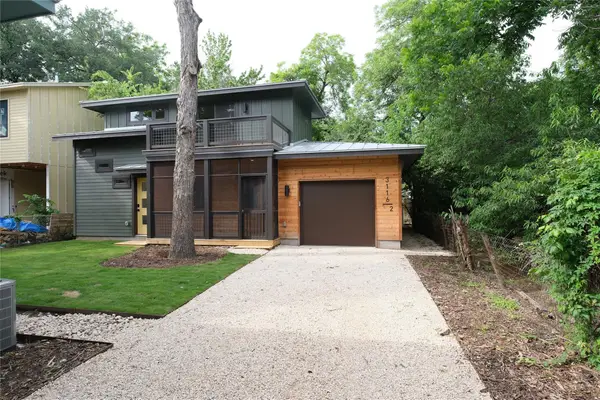 $650,000Active2 beds 2 baths960 sq. ft.
3116 Prado St #2, Austin, TX 78702
MLS# 2386738Listed by: KELLER WILLIAMS REALTY - New
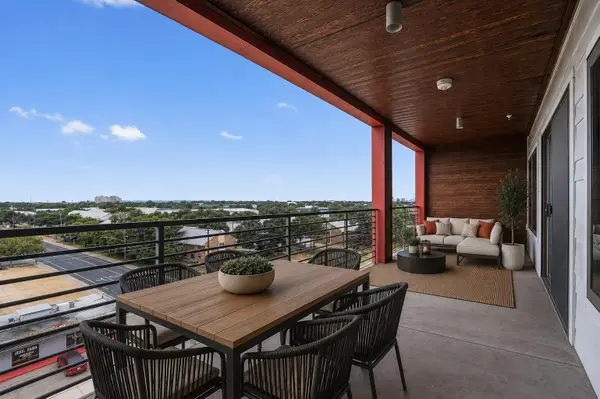 $319,900Active2 beds 2 baths1,305 sq. ft.
4361 S Congress Ave #606, Austin, TX 78745
MLS# 3696432Listed by: SERHANT TEXAS, LLC - New
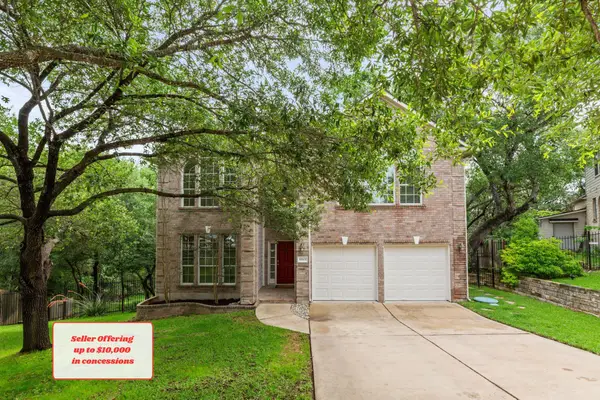 $525,000Active5 beds 3 baths3,185 sq. ft.
10801 Sea Hero Ct, Austin, TX 78748
MLS# 7793807Listed by: REAL BROKER, LLC - Open Sun, 1 to 3pmNew
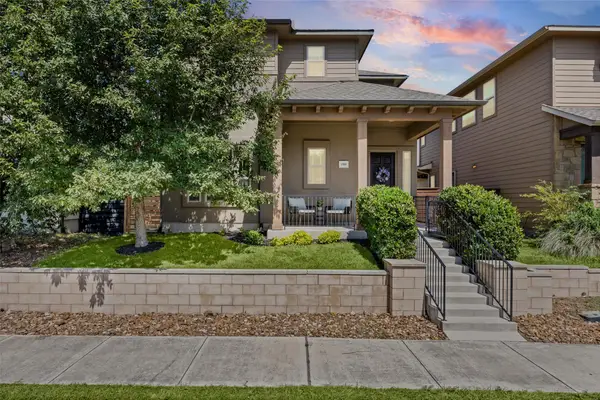 $510,000Active3 beds 3 baths2,004 sq. ft.
1518 Frontier Valley Dr, Austin, TX 78741
MLS# 1637475Listed by: SPYGLASS REALTY - New
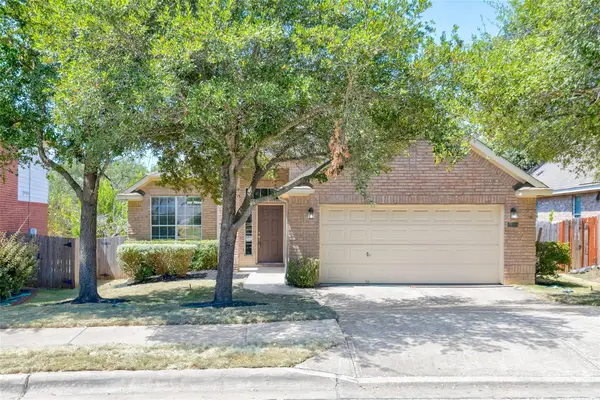 $525,000Active3 beds 2 baths1,890 sq. ft.
2805 Centennial Olympic Park, Austin, TX 78732
MLS# 3179757Listed by: ALL CITY REAL ESTATE LTD. CO - New
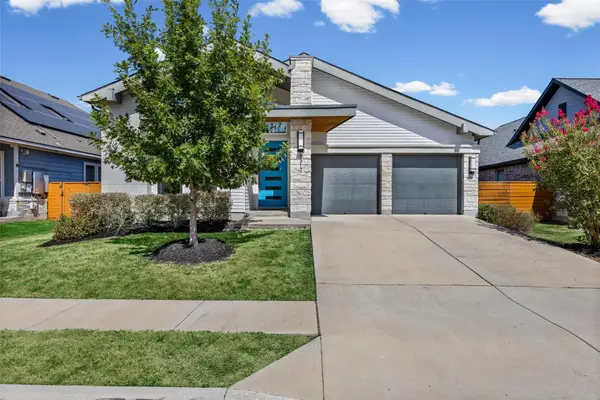 $479,000Active3 beds 2 baths2,178 sq. ft.
8317 Donnelley Dr, Austin, TX 78744
MLS# 5997474Listed by: TEXCEN REALTY - New
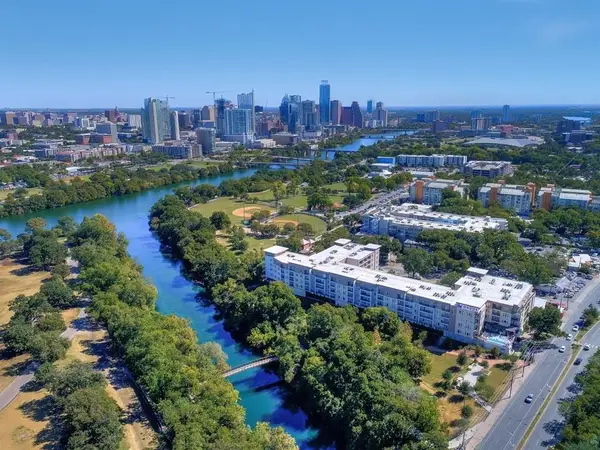 $519,999Active2 beds 1 baths999 sq. ft.
1900 Barton Springs Rd #5031, Austin, TX 78704
MLS# 6777479Listed by: DOUGLAS ELLIMAN REAL ESTATE - New
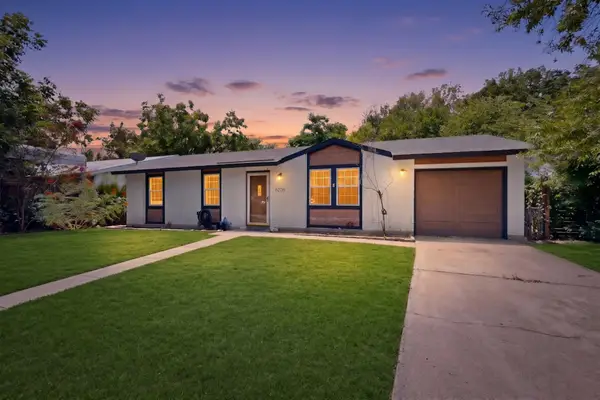 $235,000Active3 beds 2 baths1,040 sq. ft.
6206 Wagon Bend Trl, Austin, TX 78744
MLS# 6909190Listed by: KELLER WILLIAMS REALTY - New
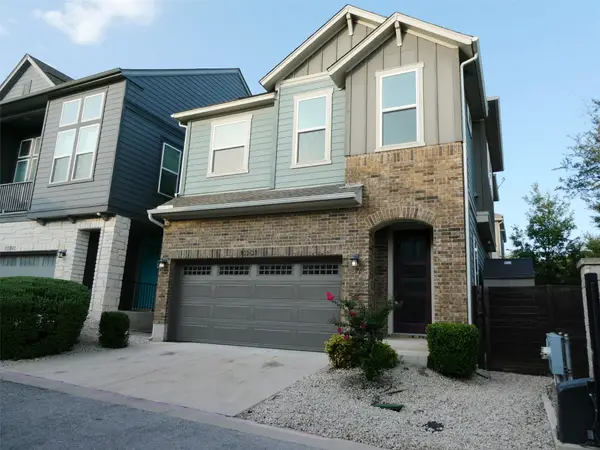 $450,000Active3 beds 3 baths1,862 sq. ft.
13501 Cibolo Trce #180, Austin, TX 78717
MLS# 7166371Listed by: KELLER WILLIAMS REALTY


Protect your home and budget from life's surprises with an Assurant Home Warranty, backed by a partner that supports you through every step of homeownership. Explore Plans.
© 2023 - 2026 ERA Franchise Systems LLC. All rights reserved. ERA Franchise Systems LLC fully supports the principles of the Fair Housing Act and the Equal Opportunity Act. ERA, ERA Real Estate powered, and their respective logos are registered service marks of ERA Franchise Systems LLC. Each office is independently owned and operated.