
3216 Tarryhollow Dr, Austin, TX 78703
Local realty services provided by:ERA Experts
Listed by: charlotte lipscomb
Office: compass re texas, llc.
MLS#:2053343
Source:ACTRIS
Price summary
- Price:$3,500,000
- Price per sq. ft.:$800.55
- Monthly HOA dues:$200
About this home
JUST what you have been waiting for! Located in the heart of Tarrytown, 3216 Tarryhollow Drive represents a rare and masterfully executed luxury renovation designed for sophisticated buyers seeking effortless lock-and-go living without compromise. Set among lush mature trees and landscaping, this exceptional residence blends the serenity and privacy of a secluded retreat with the convenience of central Austin living. Reimagined “to the studs” and expanded to an impressive 4,372 square feet, the home was transformed under the vision and direction of designer Kimberly Renner of The Renner Project. The result is a deeply intentional residence tailored to a critical niche in the luxury market for discerning homeowners seeking the lock-and-go lifestyle, while retaining the ability to entertain beautifully, host visiting family with ease, or enjoy Austin as a luxurious second-home destination. Throughout the interiors, layers of texture, color, light, and natural materials combine to create spaces of remarkable sophistication. Designed for flexible everyday living, the main level features both a luxurious primary suite and a private office, allowing owners to comfortably live primarily on one level if desired. The lower level expands the home’s versatility with generous entertaining and game room spaces, plus two exceptional guest bedroom suites. Further elevating this residence, the furnishings were carefully sourced by Kimberly Renner through The Renner Project, Austin’s celebrated design showroom known for its highly curated collection of mid-century furnishings and art. The home’s bespoke art collection was masterfully sourced by Amy Sawtelle, one of Austin's premier art consultants, with all artwork offered for sale separately. 3216 Tarryhollow Drive is more than a home — it is a refined design experience crafted for those who value luxury, comfort, beauty, and effortless Austin living....
Contact an agent
Home facts
- Year built:1977
- Subdivision & Development:West Park Place Amd
- Listing ID #:2053343
- Updated:August 23, 2026 at 03:28 PM
Rooms and interior
- Bedrooms:3
- Total bathrooms:4
- Full bathrooms:3
- Half bathrooms:1
- Flooring:Tile, Wood
- Kitchen Description:Bar Fridge, Built-In Electric Oven, Built-In Refrigerator, Cooktop, Dishwasher, Disposal, Exhaust Fan, Gas Cooktop, Microwave, Wine Cooler
- Living area:4,372 sq. ft.
Heating and cooling
- Cooling:Central, Forced Air
- Heating:Central, Fireplace(s), Forced Air, Natural Gas
- Central air:Yes
Structure and exterior
- Roof:Membrane, Metal
- Year built:1977
- Building area:4,372 sq. ft.
- Lot area:0.11 Acres
- Lot Features:Curbs, Many Trees, Sprinkler - Automatic, Trees-Large (Over 40 Ft)
- Construction Materials:Brick, Frame, Wood Siding
- Exterior Features:Balcony
- Foundation Description:Pillar/Post/Pier, Slab
Schools
- High school:Austin
- Elementary school:Casis
Utilities
- Water:Public
- Sewer:Public Sewer
Finances and disclosures
- Price:$3,500,000
- Price per sq. ft.:$800.55
- Tax amount:$18,146 (2026)
Features and amenities
- Appliances:Bar Fridge, Built-In Electric Oven, Built-In Refrigerator, Convection Oven, Cooktop, Dishwasher, Disposal, Exhaust Fan, Gas Cooktop, Microwave, Water Heater, Wine Cooler
- Amenities:Pantry, Storage
Parking
- Total parking spaces:4
- Parking description:Additional Parking, Garage, Garage Door Opener, Garage Faces Front, Inside Entrance, Kitchen Level
- Garage:Yes
- Garage spaces:2
New listings near 3216 Tarryhollow Dr
- New
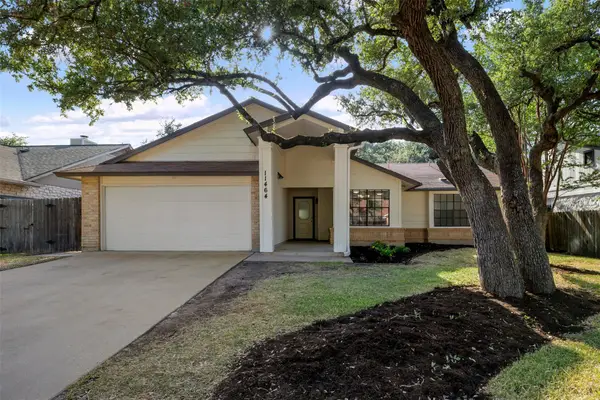 $490,000Active3 beds 2 baths1,953 sq. ft.
11464 Bristle Oak Trl, Austin, TX 78750
MLS# 2279908Listed by: GOLDSHER PROPERTIES - New
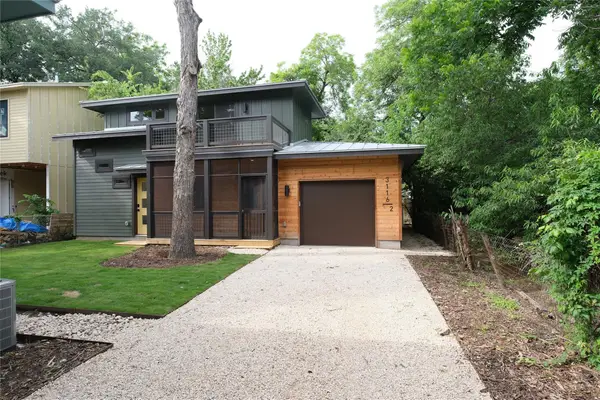 $650,000Active2 beds 2 baths960 sq. ft.
3116 Prado St #2, Austin, TX 78702
MLS# 2386738Listed by: KELLER WILLIAMS REALTY - New
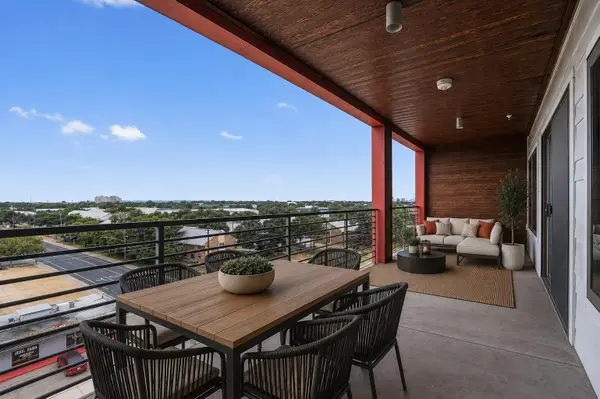 $319,900Active2 beds 2 baths1,305 sq. ft.
4361 S Congress Ave #606, Austin, TX 78745
MLS# 3696432Listed by: SERHANT TEXAS, LLC - New
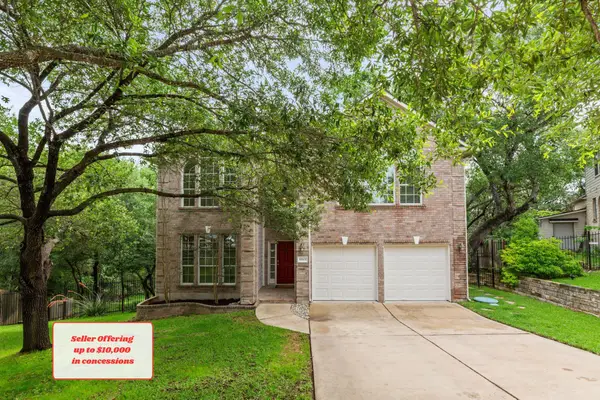 $525,000Active5 beds 3 baths3,185 sq. ft.
10801 Sea Hero Ct, Austin, TX 78748
MLS# 7793807Listed by: REAL BROKER, LLC - Open Sun, 1 to 3pmNew
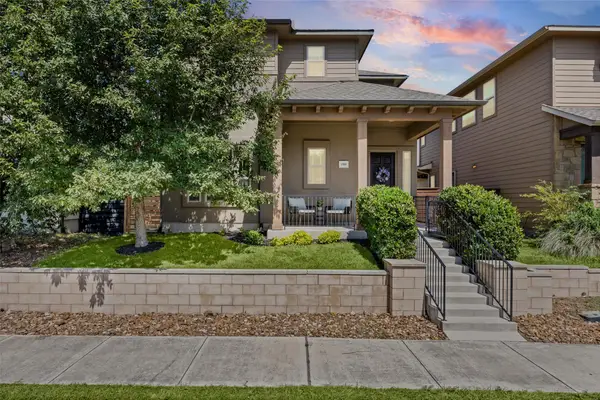 $510,000Active3 beds 3 baths2,004 sq. ft.
1518 Frontier Valley Dr, Austin, TX 78741
MLS# 1637475Listed by: SPYGLASS REALTY - New
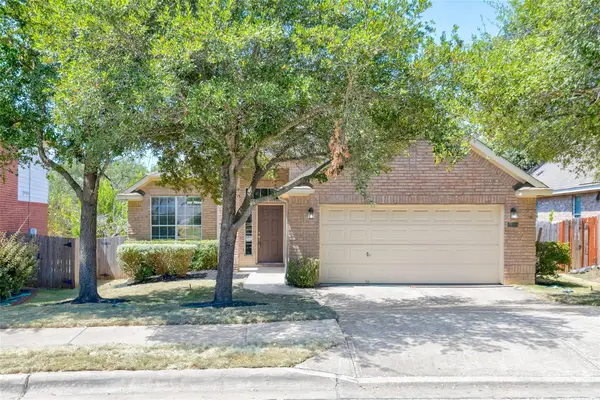 $525,000Active3 beds 2 baths1,890 sq. ft.
2805 Centennial Olympic Park, Austin, TX 78732
MLS# 3179757Listed by: ALL CITY REAL ESTATE LTD. CO - New
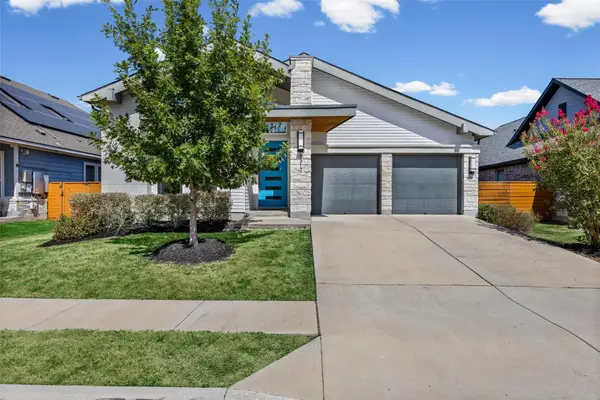 $479,000Active3 beds 2 baths2,178 sq. ft.
8317 Donnelley Dr, Austin, TX 78744
MLS# 5997474Listed by: TEXCEN REALTY - New
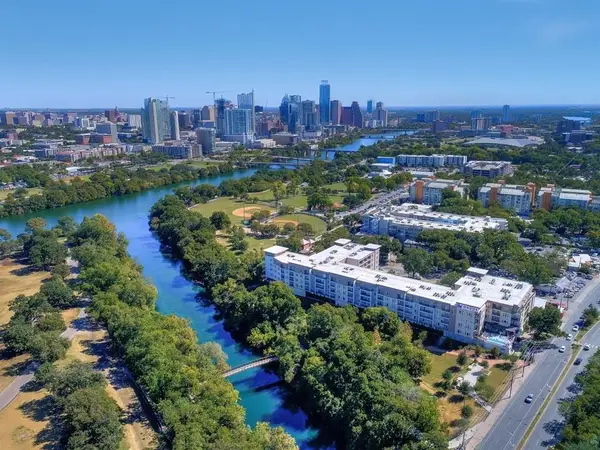 $519,999Active2 beds 1 baths999 sq. ft.
1900 Barton Springs Rd #5031, Austin, TX 78704
MLS# 6777479Listed by: DOUGLAS ELLIMAN REAL ESTATE - New
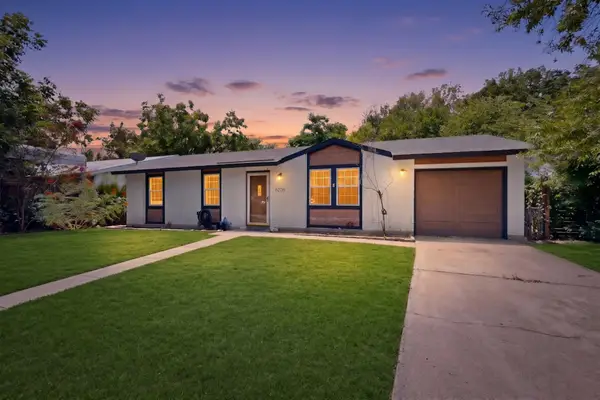 $235,000Active3 beds 2 baths1,040 sq. ft.
6206 Wagon Bend Trl, Austin, TX 78744
MLS# 6909190Listed by: KELLER WILLIAMS REALTY - New
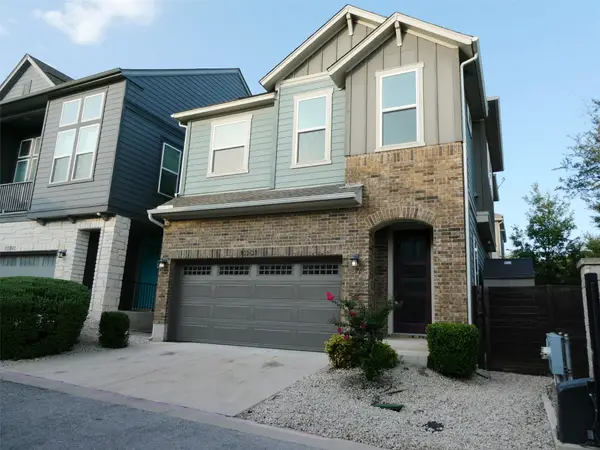 $450,000Active3 beds 3 baths1,862 sq. ft.
13501 Cibolo Trce #180, Austin, TX 78717
MLS# 7166371Listed by: KELLER WILLIAMS REALTY


Protect your home and budget from life's surprises with an Assurant Home Warranty, backed by a partner that supports you through every step of homeownership. Explore Plans.
© 2023 - 2026 ERA Franchise Systems LLC. All rights reserved. ERA Franchise Systems LLC fully supports the principles of the Fair Housing Act and the Equal Opportunity Act. ERA, ERA Real Estate powered, and their respective logos are registered service marks of ERA Franchise Systems LLC. Each office is independently owned and operated.